Showing posts with label Harris Teeter. Show all posts

Thursday, September 29, 2016

139 Rainberry Drive, Mooresville - Just Listed



Welcome home to 139 Rainberry Dr, Mooresville NC 28117

To view the virtual tour of this home, click here.
For more information on 139 Rainberry Drive, click here.

The Things We have Enjoyed Most about Living Here Are:
  • 2” faux wood blinds throughout the home
  • Unique, decorative windows around the home

What our neighborhood is like:
  • Neighborhood pool, playground & basketball
  • Sidewalks & street lights throughout neighborhood
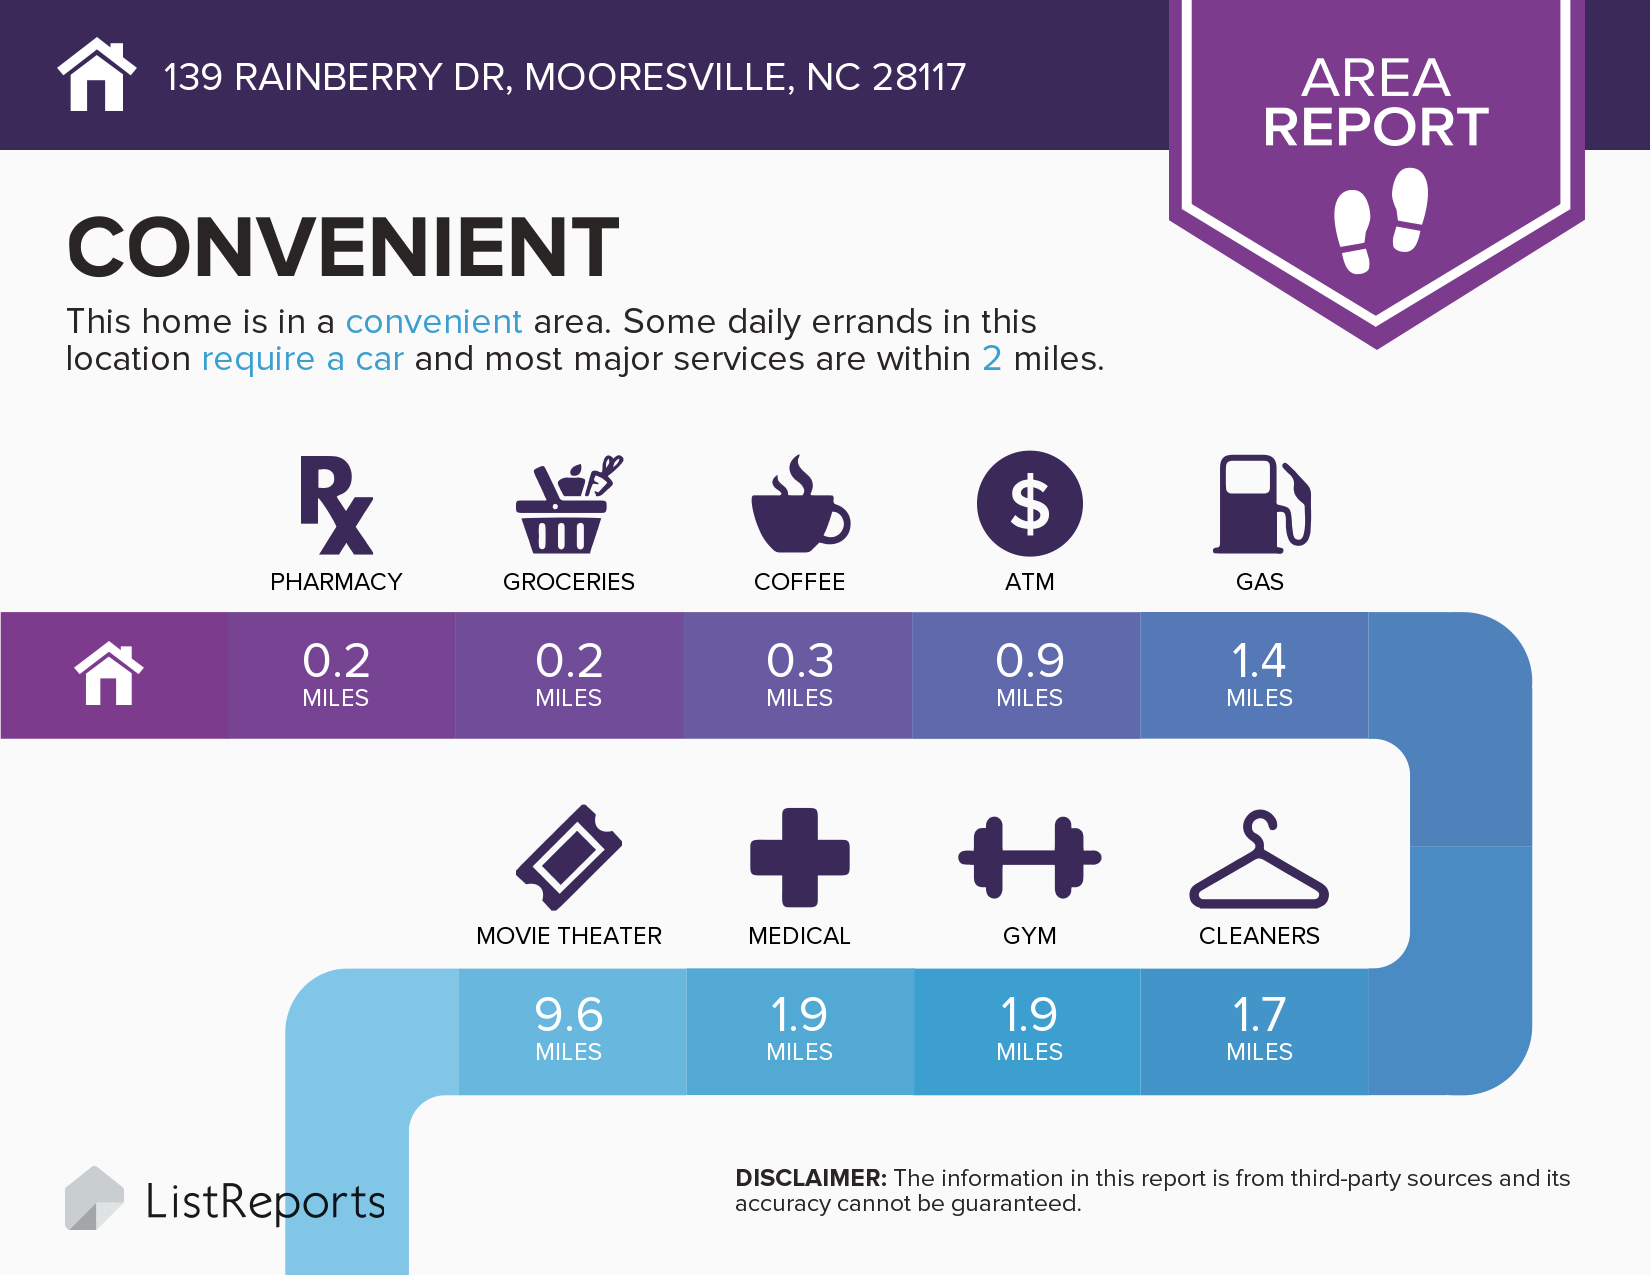
  • Close walk to Harris Teeter, grocery & gas, RiteAid, several restaurants, postal store & ice cream—such a nice convenience!
  • 1 minute drive to retail Mooresville
  • 2 miles to I-77
  • Awesome schools: Lakeshore Elementary, Lakeshore Middle, & Lake Norman High
  • Nice mix of people & families
  • Very friendly neighbors that have become family to us

Property Features:
  • Fresh paint throughout
  • Garbage disposal
  • Tray ceiling in living room with recessed lighting

  • Merillat roll-out kitchen cabinets
  • Full yard irrigation
  • Case windows
  • Large bay breakfast room
  • Heatilator gas fireplace with wall switch
  • Extensive molding throughout the home
  • Alarm system
  • Oversized loft room
  • Two guest suites (one upstairs & one downstairs)
  • Jack & Jill bathroom upstairs
  • Large master suite & bath with large Jacuzzi tub
  • 5 bedrooms, 4 full bathrooms
  • 9 foot ceilings throughout entire home
  • 9 foot ceilings in garage
  • Arched walkways throughout first floor
  • Four architectural faces on the exterior of the home
  • Formal living room, family room, & formal dining room
  • Large laundry room with tub sink
  • Attic storage with insulation tent


Thursday, May 15, 2014

152 Byers Commons Drive – Mooresville

For more information on this listing, click here.

THE SELLER SAYS: 
The Things We have Enjoyed Most about living at 152 Byers Commons Drive Are:
  • The proximity of the Byers Creek community to a host of modern conveniences.  Harris Teeter, Sports Page & lots of other shops & restaurants within walking distance is great!
  • Two miles from I-77 and minutes to tons of other shopping & dining.
  • Great school district & assigned schools are close by.
  • Lots of recreation opportunities nearby.  YMCA, several lake accesses, Lake Norman State Park close by.

We Enjoyed This Particular Floorplan Because:
  • The first floor master suite
  • Having a study with French doors.
  • Huge kitchen island with one large bowl stainless steel sink- makes cleaning large items easy.  The gooseneck faucet with pull down sprayer helps with that as well.
  • Recessed lighting and pendant lights in the kitchen.
  • Dinette large enough to accommodate a big table, eliminating the need for a formal dining room- really a more contemporary design & appealing for a modern lifestyle.
  • The exterior architecture and front porch.
  • The back yard- Awesome covered patio with pull down screens, built in stone grill, mature privacy landscaping (the list goes on below). 
Some Things You May Want to Know Are:
  • Community pool should come in the next year. 
  • So far a very active community.  Lots of folks outside, walking, running, etc.
  • Former sales representative for the community is the co-listing agent. Let us know if you have questions- there’s a good chance we’ll know the answer!

Features:
  • Almost ¼ acre premium home site in the heart of the community
  • Close to future amenity
  • Front porch
  • Carriage style garage doors with windows
  • Stainless Steel appliances
  • Granite tops in kitchen
  • Tile backsplash
  • Custom built in pantry shelving system
  • Hardwood floors through most of the main level
  • Mud Room/ laundry room with drop zone & custom cabinets
  • 1st Floor Master Suite
  • Tile shower/ bath floor
  • Frameless shower door
  • Custom built in shelving system in closet with drawers, granite vanity with mirror and attached laundry baskets
  • Coffered ceiling in Master Bedroom
  • Large, bright family room
  • Gas fireplace
  • Study with French Doors
  • Large secondary Bedrooms with walk in closets in Bedroom 2 & 3
  • Easy access with walk in attic
  • Covered Patio with Sierra Stone® floor, comprised of natural, decorative stones with an epoxy overlay.
  • Built in Stone Grill
  • Ground level Deck
  • Paver Patio
  • Privacy Louvers and Pergola
  • Mature privacy trees and extensive landscaping
  • Energy Star Qualified® home with HERS rating of 69
  • Upgraded Filter System on high efficiency HVAC with dual zones & controls
  • Low E windows
  • Solarboard® radiant barrier roof sheathing to lower energy bills
  • 35 year architectural shingles

152 Byers Commons Drive