Showing posts with label Keller Williams. Show all posts

Monday, August 10, 2020

14115 Promenade Drive Huntersville, NC home for sale


Welcome home to 14115 Promenade Drive, Huntersville, NC 28078!

To see the property details of this home, please click here.
To view the virtual tour, please click here.

Move in Ready Home in Convenient Huntersville Location! A wide brick front staircase greets you onto the rocking chair front porch. Inside, you'll find neutral colors, site finished hardwoods, stainless appliances, an open floorplan & abundant natural light. A first floor guest suite with full bath adds a great flex space while modern details include a mud room, built in bookcases in the family room & craftsman style cabinetry. Upstairs you'll find nicely sized bedrooms along with a bonus room & a master suite with tons of cabinet space in the spa-like master bath. A finished staircase leads to a large walk up unfinished attic storage space. The back yard features a stunning stone patio overlooking a well manicured dwarf conifer terrace garden, providing privacy and functionality in your new outdoor oasis! Convenient access to interstates plus shopping & dining make this a must see!


WHY WE LIKE LIVING HERE & YOU WILL TOO!

The things we have enjoyed most about living here:

Our backyard sanctuary; the sights & sounds of nature

Great amenities - large pool, playground, clubhouse

Family-oriented community


What our neighbors are like:

Friendly & nice

Yards &  lawns well-kept


We enjoy this particular house/floorplan because:

Open floorplan great for entertaining!

Great functional spaces - mudroom & pantry

Lots of sunlight

Abundant storage


Some things you may want to know are:

Fully fenced, private backyard

Dwarf conifer terrace garden

Irrigation in front & back yard


Property Features:

Expansive stone patio in the backyard

Mature trees & shrubs provide privacy

Upgraded light fixtures

New KitchenAid double convection oven/microwave

Newer KitchenAid dishwasher

New neutral paint on first floor

New carpeting upstairs

Additional closet in bonus room


Friday, June 26, 2020

1035 Writers Way, Cornelius, NC Home for Sale

1035 Writers Way Cornelius, NC 28031
Welcome home to 1035 Writers Way Cornelius, NC 28031!

To see the property details of this home, please click here.
To view the virtual tour, please click here.




Move In Ready End Unit Townhome Shows Like a Model in Antiquity! Sought after Quartermaine floorplan is well appointed with upgrades like hardwoods on entire 1st floor, tray ceilings, waterfall staircase, gas fireplace, extra side windows, 42" maple cabinets with tile backsplash, granite tops, gas range and stainless appliances.  Upstairs you'll find two secondary bedrooms plus a nicely sized master suite, featuring a spa-like master bath.  A spacious, fenced backyard with extra landscaping, patio and 2 car garage complete this well maintained townhome. Walk to shopping & dining in the community with the greenway trail, downtown Cornelius and Davidson all just steps away.


1035 Writers Way Convenience Infographic


1035 Writers Way Outdoors Infographic


1035 Writers Way Food Infographic


1035 Writers Way School Infographic

WHY I LIKE LIVING HERE & YOU WILL TOO!
The Things We have Enjoyed Most about Living Here Are:

Access to the greenway for walking, biking & running—the greenway is right out the back door

I Enjoyed This Particular Floorplan Because:
Very little maintenance; easy to take care of & no exterior maintenance, great privacy, great storage, nice yard
Some things you may want to know are:

The swimming pool is great! Dog parks, clubhouse, pocket parks & greenway are all well-maintained by HOA - Great amenities right out your back door!

Walking distance to shops in Antiquity Commons, including the Harris Teeter, Starbucks, Crafty Burger, Pita Pit, Great Clips & dry cleaner.

Property Features
  • Upgraded stone around fireplace surround
  • Stainless steel appliances
  • Upgraded tile in bathrooms
  • Large garden tub in master bath
  • Walk-in closet
  • Wood floors throughout entire downstairs
  • Two car garage
  • Spacious backyard

1035 Writers Way

Sunday, June 7, 2020

4919 Sarah Hall Lane, Charlotte, NC Home For Sale


4919 Sarah Hall Lane
Welcome home to 4919 Sarah Hall Lane, Charlotte, NC 28270!

To see the property details of this home, please click here.
To view the virtual tour, please click here.



Move In Ready Home in an Established Neighborhood off Providence Road Shows Like a Model. This well appointed home offers both casual and formal areas and defines traditional elegance with hardwood floors throughout first floor, fresh paint, updated white cabinets, tile backsplash, granite, stainless appliances, gas cooktop, updated hall bathroom, walk-in pantry & brick fireplace. Private bonus room with rear staircase offers ideal flex space for play room, media room, office or option for 5th bedroom. Enjoy outdoor living on expansive back deck- providing the perfect space for grilling & entertaining or just unwinding under the pergola. Charming cul-de-sac community in Providence Springs Elementary school district offers no through traffic while providing excellent South Charlotte location. Centrally located less than 1 mile from I-485, Promenade on Providence and 2 miles from The Arboretum, this home is A Must See!

Area Infographic


Schools Infographic


Outdoors Infographic


Food Infographic

WHY I LIKE LIVING HERE AND WHY YOU WILL TOO!

THE THINGS I HAVE ENJOYED MOST ABOUT LIVING HERE ARE:

The accessibility—we are close to major highways (485 & 77) and convenient to all shopping and uptown. The neighborhood is quiet and there is no thru traffic as we are in a cul-de-sac.

WE ENJOYED THIS PARTICULAR FLOORPLAN BECAUSE:

We have an open floorplan in the kitchen and family room, while maintaining other rooms for quietness/privacy. The house has many options because of the room layouts; i.e. office, man cave, bonus room
WHAT OUR NEIGHBORS ARE LIKE:

Our neighbors are very friendly and helpful.

SOME THINGS YOU MAY WANT TO KNOW:

Providence Springs Elementary School is within walking distance of this house. It is top-rated, along with all the other schools in this area.

PROPERTY FEATURES:

  • New kitchen cabinetry – July 2018
  • New guest bathroom – July 2019
  • Most rooms painted & decorated in designer fashion

Friday, June 5, 2020

17025 Hugh Torance Parkway, Huntersville NC Home for Sale

17025 Hugh Torance Parkway

Welcome home to 17025 Hugh Torance Parkway, Huntersville, NC 28078!

To view the property details, click here.
To see the virtual tour, please click here.

Move in ready, Huntersville Home defines Southern Living by Combining Updated Farmhouse Style with Stunning Outdoor Living Spaces! Popular "Pinecliff" floorplan features charming rocking chair front porch and is well appointed w/hardwoods, craftsman moldings, contemporary light fixtures & hardware throughout. Open kitchen features custom cabinetry, butcher block island, stainless appliances, gas range and granite. Front living room is ideal as a home office or 1st floor play area. Upstairs, master includes spa-like bath w/walk-in closet, as well as large secondary bedrooms & bonus/bedroom. Tucked within sought after “Woods” enclave of Gilead Ridge, this premium homesite offers the best of outdoor living. Back deck w/pergola is great for summer cookouts and overlooks private, fenced, well-manicured backyard with expansive gravel patio- ideal for entertaining. Community pool, playground, parks w/easy access to I-77, hospital, airport, Birkdale Village & Lake Norman- A Must See!


Convenience Infographic


Food Infographic

Outdoors Infographic

Friday, March 13, 2020

106 Damsire Court Mooresville, NC Home for Sale

106 Damsire Court
Welcome home to 106 Damsire Court Mooresville, NC 28115.

To view the property details, please click here.

To see the virtual tour, please click here.

Low Maintenance Patio Home w/1st Floor Master in Mooresville! Built in 2017, this move-in ready home includes contemporary upgrades- lvp flooring, modern lighting & neutral colors throughout. Designed for cooking or entertaining, kitchen features window over the sink, white cabinets, stainless, granite, subway tile & large center island overlooking great room w/gas fireplace. First floor master has walk-in closet & spa-like shower. Upstairs: secondary bedrooms/bath & oversized loft- perfect as media room, office or craft room. Relax on back patio & enjoy outdoor living w/o the maintenance! With 2 car garage, home is ideally located at end of cul-de-sac to avoid through traffic. Active social committee features programs each month in community clubhouse that has meeting space and exercise room. Rocky River Promenade offers grocery/quick food options across the street. Convenient to I-77, hospital, Mooresville, Davidson, Lake Norman & Concord, this is a Must See!




106 Damsire Ct. Convenience Infographics


Why I Like Living Here and Why You Will Too!
The Things I have Enjoyed Most about Living Here Are:
  • Close to Davidson and Downtown Mooresville
  • Quiet, friendly neighborhood
  • Active social committee ( events are usually at least twice a month)
I Enjoyed This Particular Floorplan Because:
  • Has a master bedroom down stairs
  • Large loft upstairs
What Our Neighbors Are Like:
  • Friendly– the neighbors are always outside walking around the neighborhood or walking their dogs. Every one waves hello or stops to say hi.
  • The Social Committee holds dances, Thirsty Thursdays, game nights, dinners, parties, and days out. These events usually happen twice a month.
Some Things You May Want To Know:
  • Easy access to major roads
  • Convenient access to shopping and restaurants
  • Close to Lake Norman but far enough away from the busy traffic of Route 150
Property Features:
  • Downstairs master bedroom and two additional bedroom upstairs with two and half bathrooms
  • Large loft upstairs
  • The HOA fees cover all exterior maintenance (including lawn maintenance and all maintenance on the outside of the home).
  • The HOA also covers insurance on the outside of the home and termite service.

Thursday, February 20, 2020


High Shoals Road Lincolnton Land for Sale

Map
Welcome home to High Shoals Road, Lincolnton, NC!

To view the property details, please click here.


82 Acre Property offers Opportunity to Build Dream Home, Family Homestead, or Development! Imagine your dream home surrounded by a pine/hardwood forest and multiple ways to connect with nature. Listen to babbling whispers of the quiet creek & branch or catch a glimpse of a variety of wildlife habitats. The expansive property could be the perfect backdrop to create a family farm or homestead- property dimensions offer natural boundaries with space and privacy between potential homesites or outbuildings. Also conducive to subdividing, this property offers opportunity for development with 500' road frontage, gentle topography and convenient location. Countless possibilities and just minutes from HWY 321 with easy access to I-85 and I-40, this unique property is a Must See!

Area

Thursday, February 1, 2018

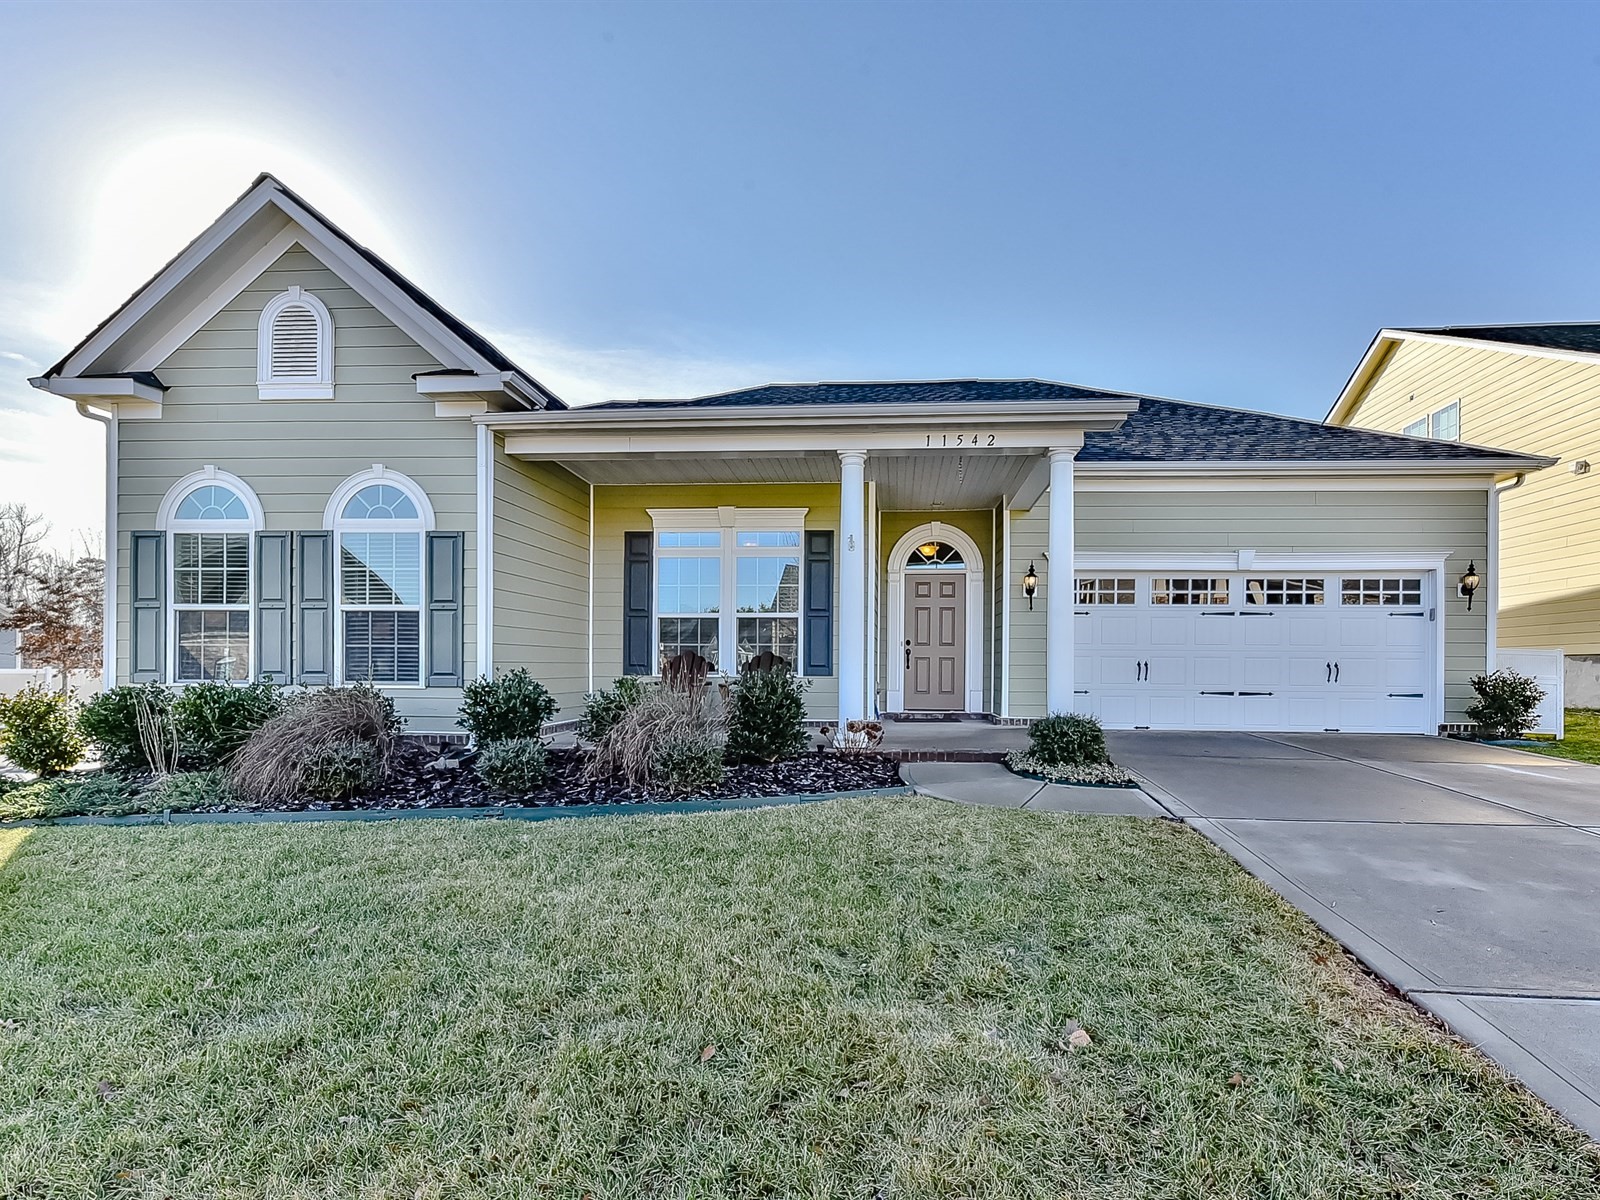
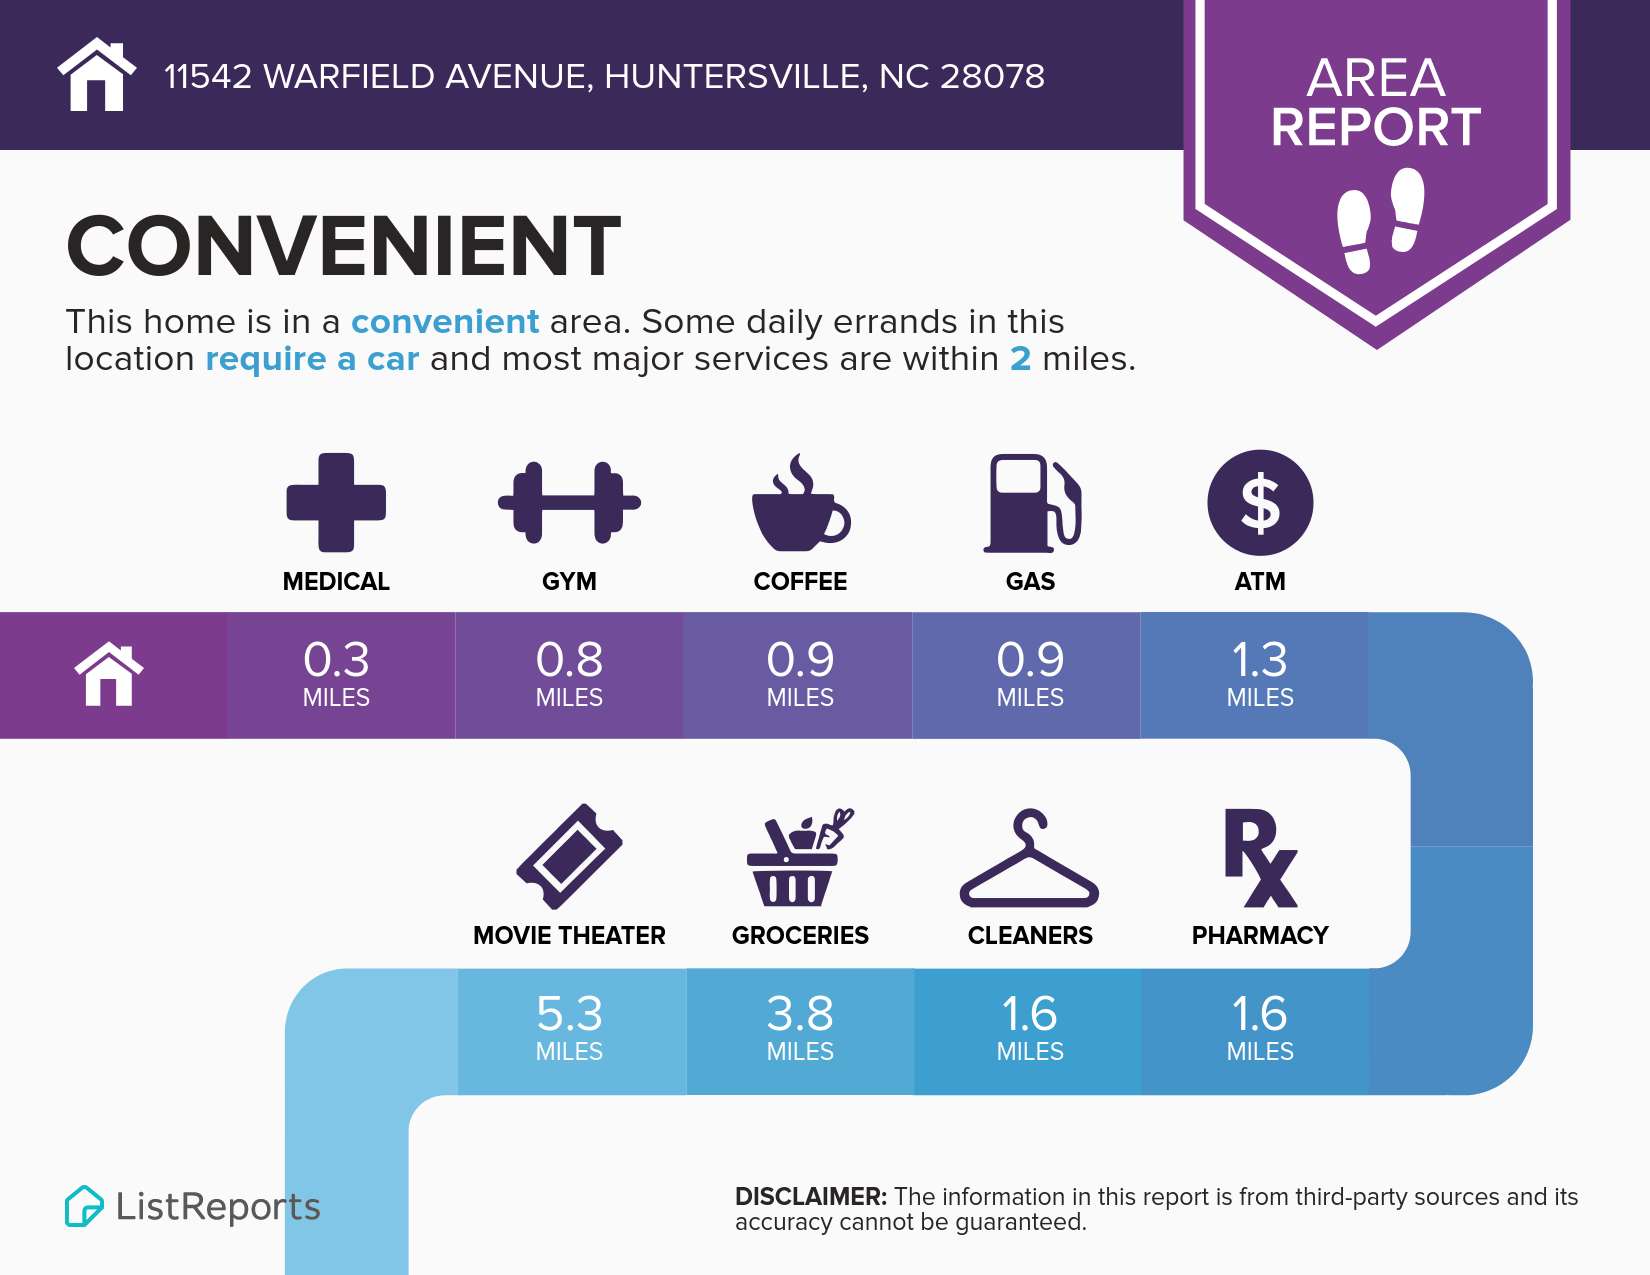


Welcome to 11542 Warfield Ave, Huntersville, NC 28078!

Welcome to 11542 Warfield Ave, Huntersville, NC 28078!
Current Price - click here.

To view the virtual tour of this home, click here. 

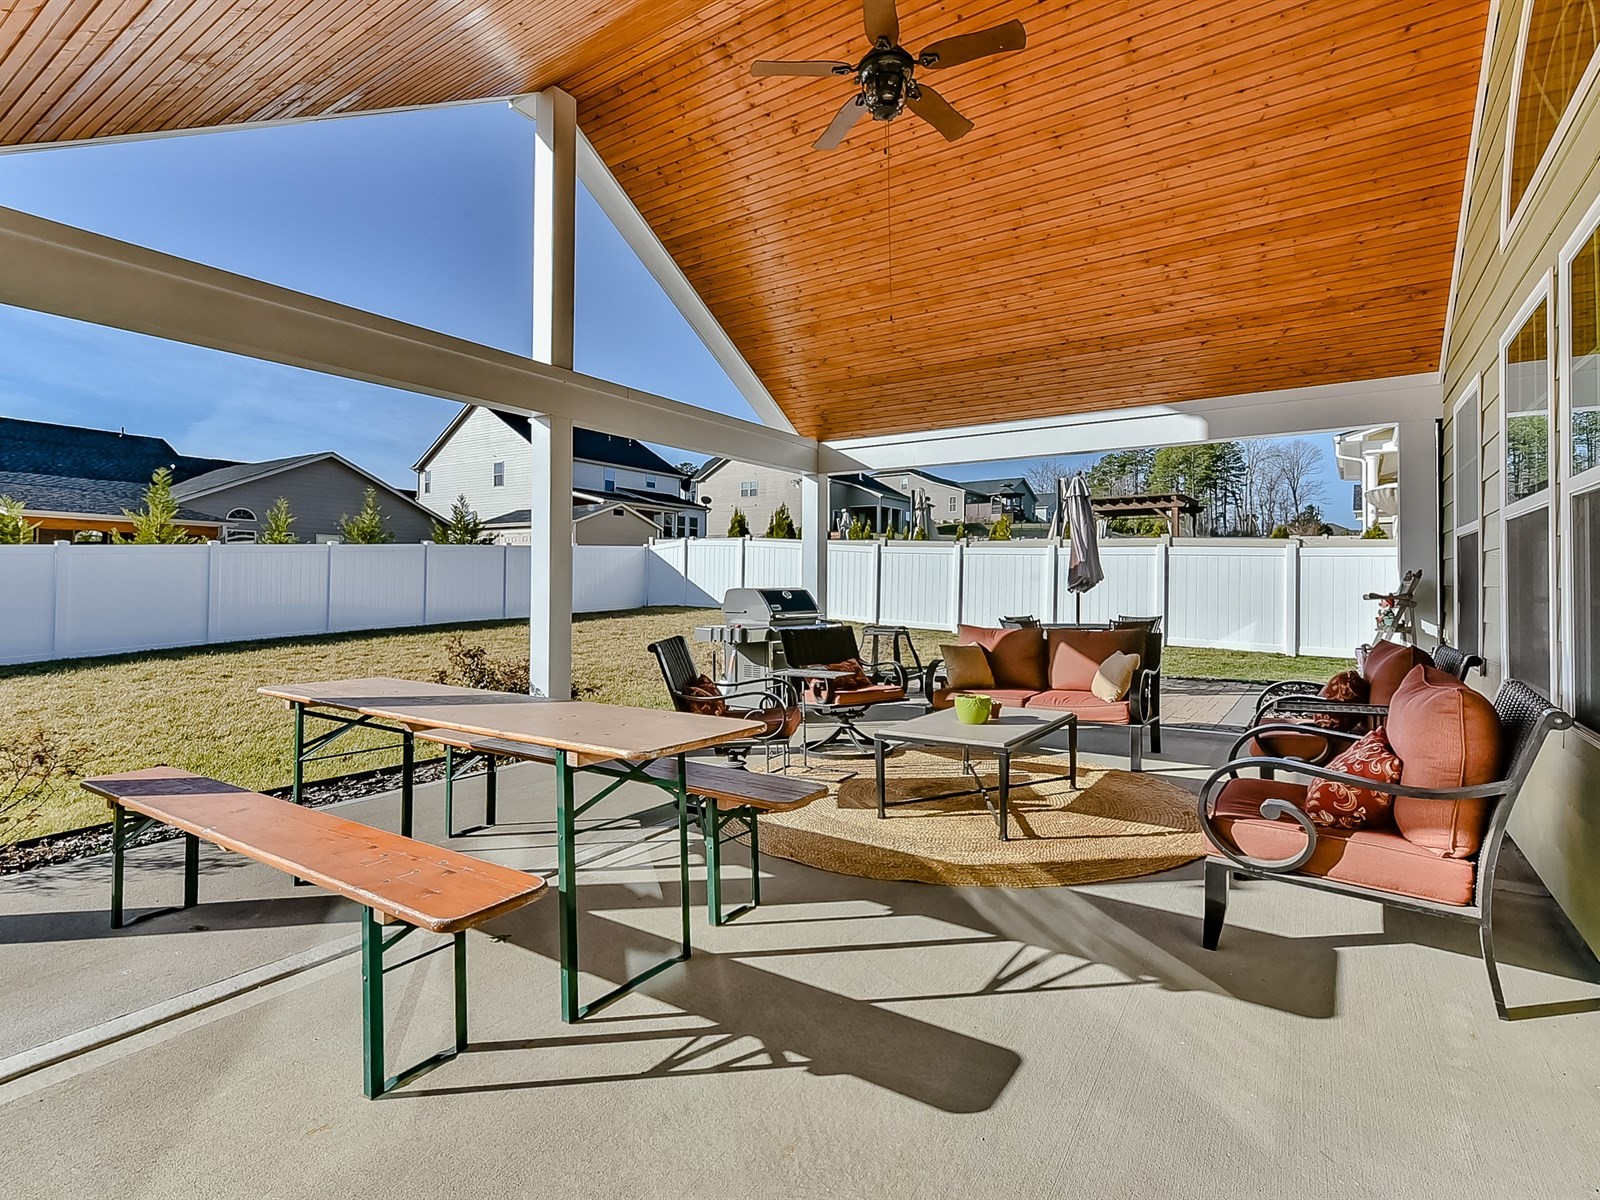
Move-In Ready Ranch with a Second Floor Bonus Suite Shows Like a Model in Vermillion! Open floor plan offers thoughtful design- secondary bedrooms are separated from master suite and front living room makes ideal study or informal sitting room.  The large sunroom in the back of the home is perfect for entertaining or morning coffee. Upstairs offers spacious bonus room with full bath and walk-in closet. Well appointed with distressed hardwoods throughout first floor, tray ceilings, gas fireplace, built in shelving, granite countertops, gas range, stainless steel appliances, upgraded cascading cabinets with under cabinet lighting, tile backsplash, and spa like master bath. Enjoy outdoor living on spacious custom covered porch with extended stone patio and fenced backyard or socialize with neighbors from the front porch. Vermillion is only one mile away from I-77, hospital, dining, shopping and Downtown Huntersville. Sought after community amenities include pool, garden, parks, playground, and neighborhood restaurant- A Must See!
The Things We Have Enjoyed Most About Living Here Are: 
  • The location is fantastic- we can get to Uptown Charlotte, Lake Norman, and the airport in just minutes.
  • We love hanging out with our neighbors at Harvey's and enjoying brunch at Block Bistro on the weekends- both restaurants are just a short walk within our own neighborhood!  
We Enjoyed This Particular Floorplan Because:
  • Open Floorplan is great for entertaining family and friends!
  • One level living is great for not having to deal with steps.
  • We love having the flexibility of an upstairs bonus suite.


Monday, July 18, 2016

12314 Bradford Park Drive, Davidson - Just Listed


CURRENT PRICE - Click here.

To view the virtual tour of this home, click here.
For more information on 12314 Bradford Park Drive, click here!

Why We Like Living Here and Why You Will Too!
The Things We have Enjoyed Most about Living Here Are:
  • Quiet, peaceful neighborhood
  • Love the warm feel of the home and how spacious it is, and great for entertaining
  • The backyard is truly an oasis with lush plants and bushes—the perfect pool for relaxing or fun parties and night swimming
  • The walking path is such a great feature, it lends to a healthy lifestyle
  • Davidson is a beautiful town
We Enjoyed This Particular Floorplan Because:
  • The best for entertaining
  • Open floor plan that leads nicely to the back deck & pool area
  • Yet the bedrooms are still hidden away so it feels like they have some separation from the main living quarters (family room & kitchen)
  • It’s great for a family or a couple looking for mainly one floor living
What Our Neighbors Are Like:
  • They are super friendly and helpful. When I have been out of town, they pull my trash cans in and even watered my lawn
  • They have neighborhood block parties, but being more of a private person, everyone always respects if you can’t attend
  • No one is in your business
  • The neighbors are friendly families, business people and stay at home moms—I will truly miss them
Some Things You May Want To Know Are:
  • I have owned 3 homes & this by far has been the best
  • The area, the feel of the house itself was just warm and safe
  • Living by yourself, safety is super important & this community is very tight knit
  • The value of a home in Davidson is also the best in this area—it’s truly a great investment
Property Features
  • In-ground pool with fence and mature bushes and shrubs
  • Crown molding
  • Plantation shutters
  • Night lighting in the front to highlight bushes and home in the evening
  • Upgraded pantry shelves


Wednesday, July 6, 2016

170 Rainberry Drive, Mooresville - Just Listed


CURRENT PRICE CLICK HERE
Welcome home to 170 Rainberry Drive, Mooresville, NC 28117!
To view the virtual tour of this home, click here.
For more information on 170 Rainberry Drive, click here.

Why We Like Living Here and Why You Will Too!

The Things We have Enjoyed Most about Living Here Are:
  • The neighborhood is very friendly and welcoming
  • Easy walk to shopping and dining
  • 2 miles from I-77
  • Short drive to Stumpy Creek Park & Boat Launch
  • Short drive to Lake Norman State Park
  • Tons of shopping/ dining within 2 miles

 We Enjoyed This Particular Floorplan Because:
  • Open concept
  • 3rd floor media room
  • 2nd floor loft
  • Gourmet Kitchen

What our neighbors are like:
  • Friendly
  • Easy to get along with

Property Features:
  • Upstairs rooms upgraded with sound deterrent insulation
  • Conduit running through walls for cable—no wires showing for mounting tvs
  • Professional stainless steel gas grill
  • Custom built stone
  • Large extended patio
  • Gazebo
  • 5” Scraped hardwood floors
  • Double wall oven
  • Gas cooktop
  • New dishwasher—10 year warranty
  • Ceiling fans throughout
  • Lawn serviced by True Green for 2 years


Saturday, June 7, 2014

McAuley Road - Huntersville

For more information on this listing, click here.

Conveniently located between Huntersville, Davidson & Concord on McAuley Road, your dream home sits nestled within a 2 acre building envelope surrounded by an 8+ acre conservation easement on.  A unique opportunity to be one with nature in your new home, this property is part of the Catawba Lands Conservancy. Become part of “A Land Trust Dedicated To Saving Land And Connecting Lives To Nature” by adding your family to the list of those who’ve had the foresight to protect this land for generations to come.

McAuley Road


Thursday, May 22, 2014

11425 Moonridge Drive - Charlotte


Moonridge

For more information on this listing, click here.

THE SELLER SAYS:
The things we have enjoyed most about living at 11425 Moonridge Drive are….
  1. The quiet of the neighborhood when we sit on the deck.
  2. Watching the deer in the morning while we drink coffee.
  3. How “secluded” the large trees make you feel in the back yard – seems very private
  4. Home is on a cul-de-sac
  5. The greenway backs up to the neighborhood and there is an entrance to it in the neighborhood.
  6. The convenience of the location. You can get anywhere quick – yes I know about 51 – but there are lots of back ways to get around that so don’t worry.
  7. Easy access to Charlotte CTS bus stops and 8 min / 2.9 miles to Charlotte LYNX Station
  8. Lots of restaurant choices close
  9. Lots of shopping choices – in addition to Carolina Place Mall.
  10. Some really nice grocery options close and it does not hurt there is a Bi-Lo less than a mile away for when you find you have forgotten the one thing you need for dinner and your guests will be there in 30 minutes.
  11. Drive thru Starbucks at entrance to neighborhood – nice for that morning you’re scrambling and need coffee to go. Just saying…..
  12. Voluntary HOA:   http://parkridgehoa.webs.com/
  13. Community Watch

What our neighbors are like…..
Everyone is very nice and friendly. The neighbor across the street has a major green thumb and is always sharing plants. Kids are well behaved. There are a friendly dog walkers and joggers in the neighborhood. The neighborhood is well established so lots of large trees. Yards are decent sized so you don’t feel on top of people.

We enjoy this particular house/floorplan because….. 
  1. Having the master separate from the other bedrooms is very nice. Also, no stairs has been good for our old knees. Love the big driveway since we have lots of vehicles and visitors. The huge deck is great. The yard is “big enough” to feel spacious but not so huge to be a pain to take care of and nice and flat.   Ranch
  2. Beautiful gas fireplace with forced heat (has a remote control)
  3. Large deck – Have seen deer in the back in the morning hours
  4. Open living/dining area
  5. Large kitchen windows
  6. Large fenced- in back yard
  7. Driveway is flat and will fit 4 cars
  8. Garage for storage or car
  9. Gas stove (love cooking with gas!)
Some things you may want to know are……. 
  1. Greenway behind the neighborhood
  2. Great schools
  3. Easy access
  4. Pineville has a small farmers market on Saturdays
  5. Belle Johnson park is very close – lots of activities and walking track
  6. MJ Donuts only open in the mornings – made fresh – very addictive
  7. Great schools
  8. Easy 20 minute drive to up-town Charlotte
  9. 15 minute drive to large “Red Barn Flea Market”

Thursday, May 15, 2014

152 Byers Commons Drive – Mooresville

For more information on this listing, click here.

THE SELLER SAYS: 
The Things We have Enjoyed Most about living at 152 Byers Commons Drive Are:
  • The proximity of the Byers Creek community to a host of modern conveniences.  Harris Teeter, Sports Page & lots of other shops & restaurants within walking distance is great!
  • Two miles from I-77 and minutes to tons of other shopping & dining.
  • Great school district & assigned schools are close by.
  • Lots of recreation opportunities nearby.  YMCA, several lake accesses, Lake Norman State Park close by.

We Enjoyed This Particular Floorplan Because:
  • The first floor master suite
  • Having a study with French doors.
  • Huge kitchen island with one large bowl stainless steel sink- makes cleaning large items easy.  The gooseneck faucet with pull down sprayer helps with that as well.
  • Recessed lighting and pendant lights in the kitchen.
  • Dinette large enough to accommodate a big table, eliminating the need for a formal dining room- really a more contemporary design & appealing for a modern lifestyle.
  • The exterior architecture and front porch.
  • The back yard- Awesome covered patio with pull down screens, built in stone grill, mature privacy landscaping (the list goes on below). 
Some Things You May Want to Know Are:
  • Community pool should come in the next year. 
  • So far a very active community.  Lots of folks outside, walking, running, etc.
  • Former sales representative for the community is the co-listing agent. Let us know if you have questions- there’s a good chance we’ll know the answer!

Features:
  • Almost ¼ acre premium home site in the heart of the community
  • Close to future amenity
  • Front porch
  • Carriage style garage doors with windows
  • Stainless Steel appliances
  • Granite tops in kitchen
  • Tile backsplash
  • Custom built in pantry shelving system
  • Hardwood floors through most of the main level
  • Mud Room/ laundry room with drop zone & custom cabinets
  • 1st Floor Master Suite
  • Tile shower/ bath floor
  • Frameless shower door
  • Custom built in shelving system in closet with drawers, granite vanity with mirror and attached laundry baskets
  • Coffered ceiling in Master Bedroom
  • Large, bright family room
  • Gas fireplace
  • Study with French Doors
  • Large secondary Bedrooms with walk in closets in Bedroom 2 & 3
  • Easy access with walk in attic
  • Covered Patio with Sierra Stone® floor, comprised of natural, decorative stones with an epoxy overlay.
  • Built in Stone Grill
  • Ground level Deck
  • Paver Patio
  • Privacy Louvers and Pergola
  • Mature privacy trees and extensive landscaping
  • Energy Star Qualified® home with HERS rating of 69
  • Upgraded Filter System on high efficiency HVAC with dual zones & controls
  • Low E windows
  • Solarboard® radiant barrier roof sheathing to lower energy bills
  • 35 year architectural shingles

152 Byers Commons Drive

Tuesday, May 6, 2014

M/I Homes Proposes Plan for New Neighborhood in Cornelius

A new neighborhood may be coming to Cornelius!  The proposed development, Avery Park, would consist of 99 homes on approximately 40 acres built by M/I Homes.  Avery Park will be located on Bailey Road across from Hough High School.  The neighborhood is described as having “integrated open space and pedestrian networks”, according to town officials.

The current zoning for that area is Rural Preservation and the proposed zoning is Neighborhood Residential. This project will be reviewed by the Cornelius Planning Board on May 21st.

M/I Homes also has a new residential neighborhood, Brookvue, opening in Concord, located at Poplar Tent Road and Huntersville Concord Road. This development will consist of approximately 250 homes.
Cornelius, NC - pedestrian network

Saturday, April 26, 2014

2609 Labelle Drive - Waxhaw


For more information on this listing, click here.

THE SELLER SAYS:
The Things We have Enjoyed Most About Living at 2609 Labelle Drive Are:
  • The neighbors are the best neighbors we’ve ever had.
  • The natural setting of our neighborhood.  Houston Ridge is so unique because so many of the beautiful oak trees and dog woods were left.  It feels like the neighborhood has been here for years.
  • We love the cul-de-sac lot.  There is very little traffic and children can play without worrying about traffic or strangers.
  
We Enjoyed This Particular Floor plan Because:
  • Our first floor feels like a tree house.  The views out of the rear facing windows are priceless!
  • The third floor has been great for guests.  It gives our guests a feeling of staying in a 5 star hotel.
  • The ½ car bump out on the 3 1/2 car garage is great for extra room.
  
Some Things You May Want to Know Are:
  • Get ready to enjoy a quiet neighborhood with a beautiful, natural setting.  You’ll see deer, hear owls, enjoy fireflies, and be able to see the Milky Way.

Saturday, April 19, 2014

8139 Townley Road - Huntersville


For more information on this property, click here.
 
THE SELLER SAYS:
The Things We have Enjoyed Most About Living at 8139 Townley Road Are:
Going for walks, runs, bike rides in the neighborhood and on the greenway– with miles of sidewalks and connecting neighborhoods, it’s great for marathon training!


Walking to dinner, movies and shopping…don’t have to worry about parking or driving after a night out!


Pool and tennis courts


Always felt safe– really important to me when I was a single person!


Socializing with others in the neighborhood– very active neighborhood, from playing cornhole on the sidewalks, to having a glass of wine on the front porch, to more formal community events– there is always something to do!


It’s a great central location and close to everything– Lake Norman,
Uptown Charlotte, Airport, I-77, Northlake Mall and Concord Mills!
We Enjoyed This Particular Home Because:
It’s open– great for entertaining!


We renovated the home with upgrades like granite countertops, hardwoods, tile and kitchen backsplash and new light fixtures.   It was really fun to turn a basic house into a home with these custom features!


A bathroom on each floor– really nice when we have friends visit.


We liked the master bedroom being upstairs– again really nice for our guests to have their own space!

Monday, April 14, 2014

1216 Hudson Place - Davidson


For more information on this listing, click here.

The SELLER SAYS:
"Building this home was great fun. Sourcing all the antique architectural components we incorporated was a true adventure! Especially the floors which came out of a pre-1900s era school house ceiling, near the Pee Dee River in South Carolina. The front doors, the columns and the fireplace…they each have their story.
We’ve often felt like we are living in a mountain lodge here. The views of the changing sky and the evolving nuances of color on the tree trunks, branches and leaves of the woods as the seasons change is exquisite. And from the oversized arched window upstairs in the bonus room/bedroom suite, you have a front row seat of the Perseid meteor showers in August.
Everything becomes so tranquil before sunset in Hudson Place. And the rear deck is the ideal place to watch the sunset and relax as dusk settles in and the sounds of owls beginning their evening activities along the greenway begin. If you love song birds, this home is utopia. Just sitting at the breakfast table or working at the kitchen sink, look out the windows and you can literally watch a dozen varieties of birds on average each day. Finches, tufted tit-mice, cardinals, chickadees, redheaded woodpeckers and blue birds are regulars. Hawks also frequently land on the branches of trees in the back yard. And in summer, the humming birds are plentiful and very entertaining.
This home was ideal for our son and daughter. Having a bedroom suite in the walkout basement gave our son and his rambunctious friends plenty of space to “be boys”, while our daughter preferred an upstairs bedroom and throwing slumber parties in the guest room suite (now our bonus room). So it was always “girls dorm” up and “guys locker room” down at our house, with everyone gathering in the kitchen for frequent buffet style meals!
Hudson Place has evolved into a nice balance of young and families among the empty nesters. Halloween has become a lively event now and the night Santa drives through the neighborhood on his annual “fire truck ride” is the best of all! Adults and children alike get butterflies in their stomachs when they hear the siren and “Ho, Ho, Ho” on the megaphone as the truck approaches. The young kids just squeal with joy as they run to the curb to wave to Santa. That night NEVER gets old!
Kids growing up in Hudson Place have a great situation. When very young, the stretch of sidewalk to the end of the cul-de-sac is provides adventure and protection for them. Yet, by the time they reach 5th grade, they are walking, biking and skate boarding to Main Street Davidson for ice cream or to kick a soccer ball on the green with friends. When the days are colder and shorter, there’s usually a crew of boys playing tag football at the entrance to the greenway just two doors down. And weekends are a wonderful time for the whole family to stroll or bike down the greenway,
At 1216 Hudson Place, life is good!"