Showing posts with label New Listing. Show all posts

Tuesday, August 21, 2018

 Virtual Tour



Welcome Home to 17313 Shadow Bark Drive, Cornelius, NC 28031!

To see the property details, map location and the current price for this home, click here.

To view the virtual tour for this home, click here.

A Rare Find- Cul-de-sac Home only a Short Walk to Birkdale Village! Nestled on a quiet street, this inviting Cornelius home has been recently updated w/contemporary upgrades: new laminate wood floors throughout 1st floor, refinished cabinets, marble backsplash, granite counters, stainless steel appliances, new hardware & neutral paint. Thoughtfully designed kitchen offers an island & corner window over the sink. Well maintained w/freshly painted exterior & updated systems- HVAC & roof are less than 5 years old! Enjoy wooded views from rear deck overlooking private fenced yard w/gate leading to expansive common greenspace & access to community clubhouse, pool, tennis, playground, and walking trail only steps away. Established Stratford Forest neighborhood offers prime location walkable to Birkdale Village, Whole Foods, movie theater, shopping, restaurants, popular McDowell Greenway & CATS Park and Ride. Quick access to I-77, Uptown Charlotte & Charlotte Douglas Airport - A Must See!




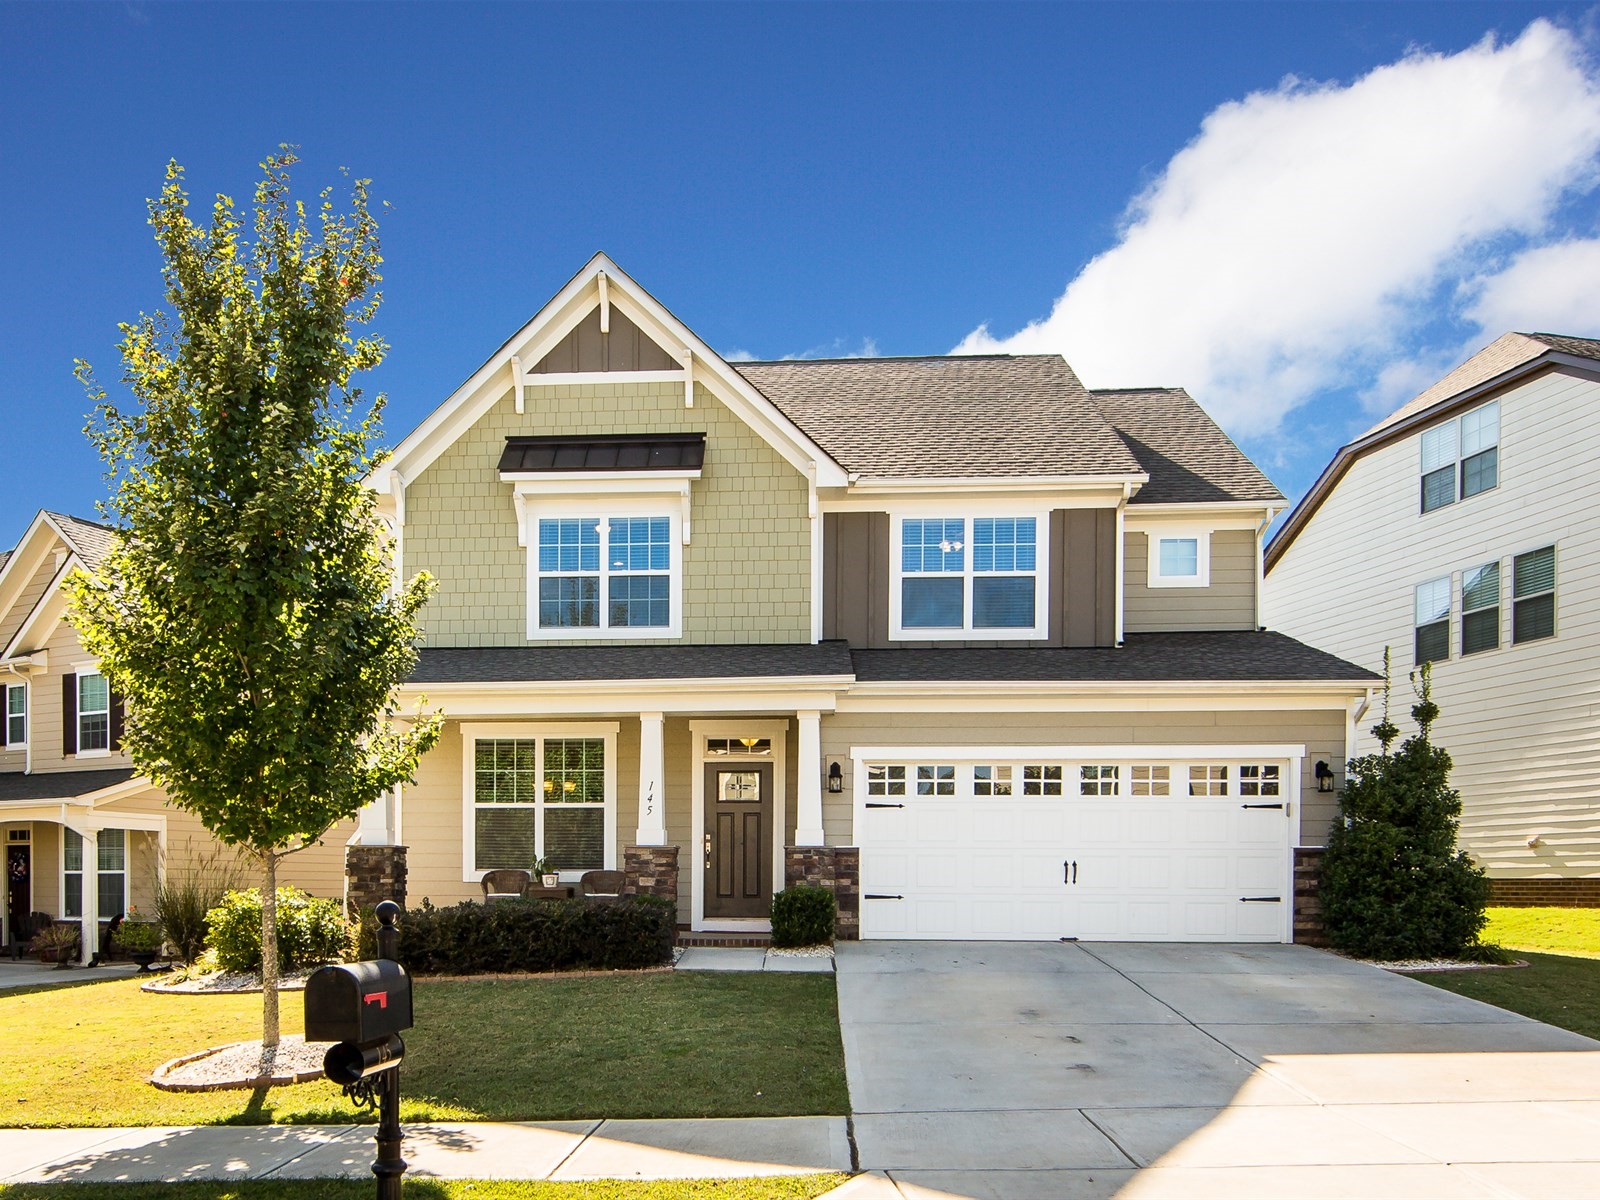
 Virtual Tour

Tuesday, October 3, 2017



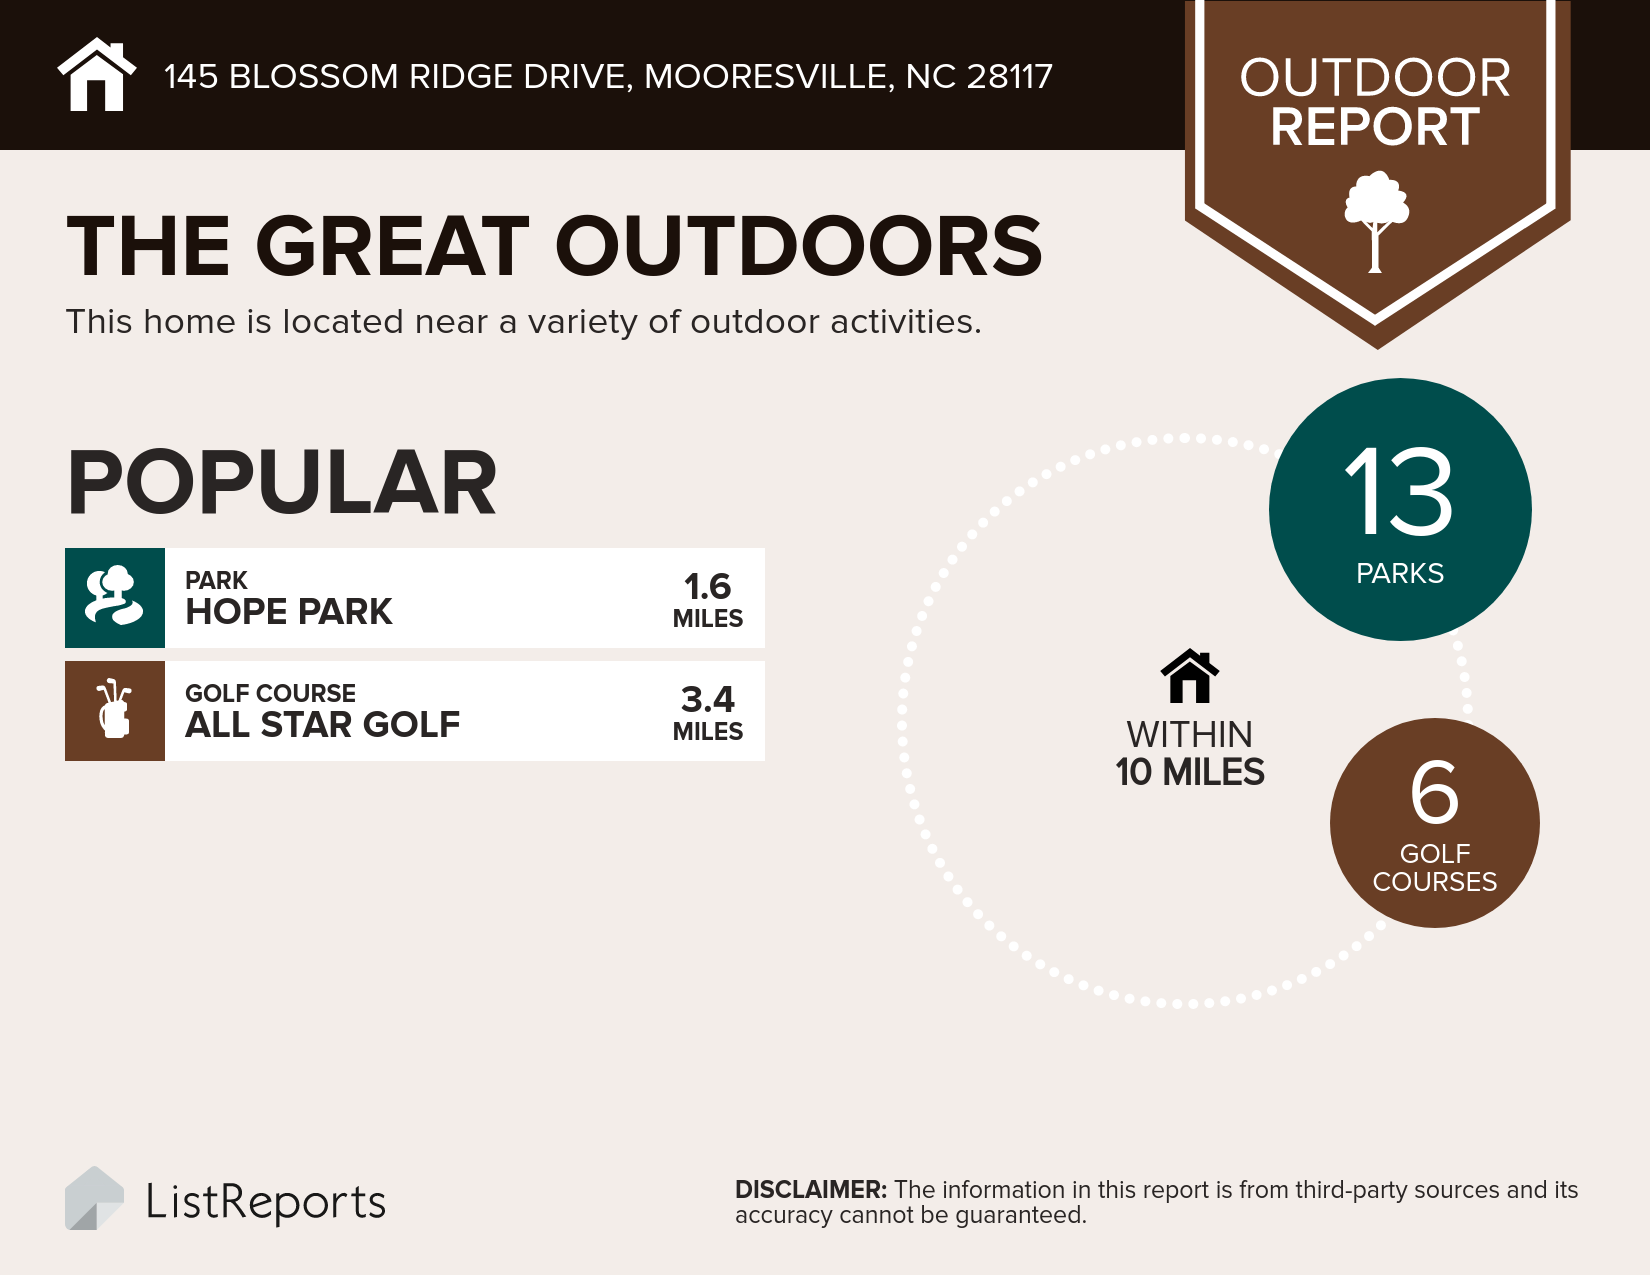
Welcome to 145 Blossom Ridge Drive, Mooresville, NC 28117- Just Listed!

Welcome to 145 Blossom Ridge Drive, Mooresville, NC 28117!
Current Price-  click here.
To view the virtual tour of this home, click here. 
For more information on 145 Blossom Ridge Drive, Mooresville, NC 28117click here.


Great Opportunity in Byers Creek! Open floorplan offers versatile indoor and outdoor living spaces with four bedrooms, third floor, Loft, Study/Dining Room & Screened Porch. Upgrades include: espresso cabinets, subway tile, granite, stainless, gas range, kitchen island, first floor hardwoods, upgraded master bath, & gas fireplace. Craftsman elevation features covered front porch & custom screened porch overlooking level, fenced backyard. Community pool & playground a few steps away with an easy walk to shopping & dining- a must see!
The Things We Have Enjoyed Most About Living Here Are:
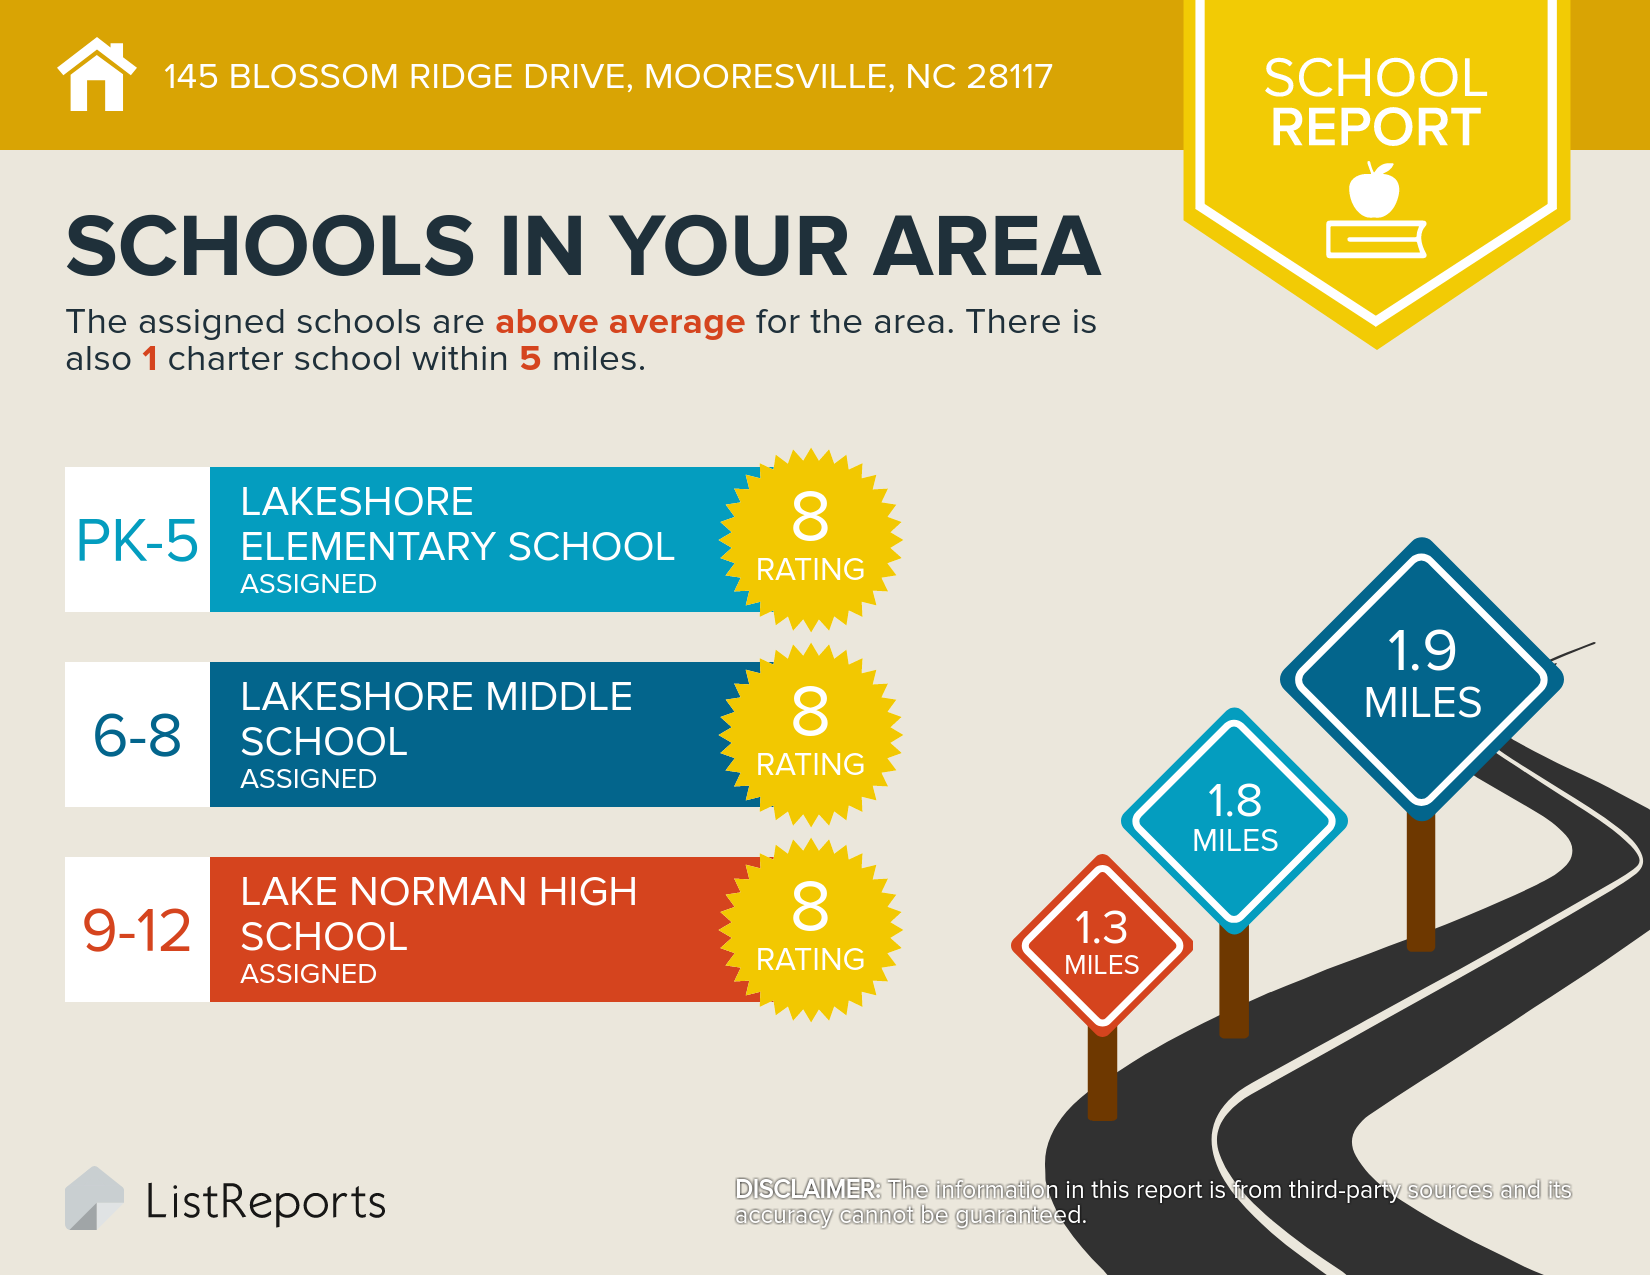
Convenient location- we can walk to the grocery store, shopping and restaurants.  We are minutes from I-77, Lake Norman and just about any shopping you could ever want.  The schools are very highly rated and all 3 are just minutes away saving tons of time.  The community is well designed, with sidewalks on both sides of the street and a community pool.
We Enjoyed This Particular Floor Plan Because:
Open floorplan, the 2nd floor loft and 3rd floor bonus room.  We also like the kitchen island and our new screened porch!
What Our Neighbors Are Like:  
There are lots of kids in the community and opportunity for play dates and new friends.  Everyone is friendly and helpful.  The amenity area is newly built and a great spot to hang out with neighbors.
Property Features:
  • Granite countertops
  • Subway Tile backsplash
  • Stainless Appliances
  • Gas Range
  • Gas Fireplace
  • Flex Room has French Doors, allowing it to be used as a Dining Room or Study
  • Custom built Screened Porch
  • Fenced Yard
  • Loft
  • Finished 3rd Floor
  • Luxury Owners Bath
  • Hardwoods throughout 1st Floor
  • Drop Zone in Mud Room


Thursday, September 28, 2017



6410 Hasley Woods Drive, Huntersville, NC 28078- Just Listed!


Welcome to 6410 Hasley Woods Drive, Huntersville, NC 28078!
Current Price-  click here.
To view the virtual tour of this home, click here. 
For more information on 6410 Hasley Woods Drive, Huntersville, NC 28078click here.

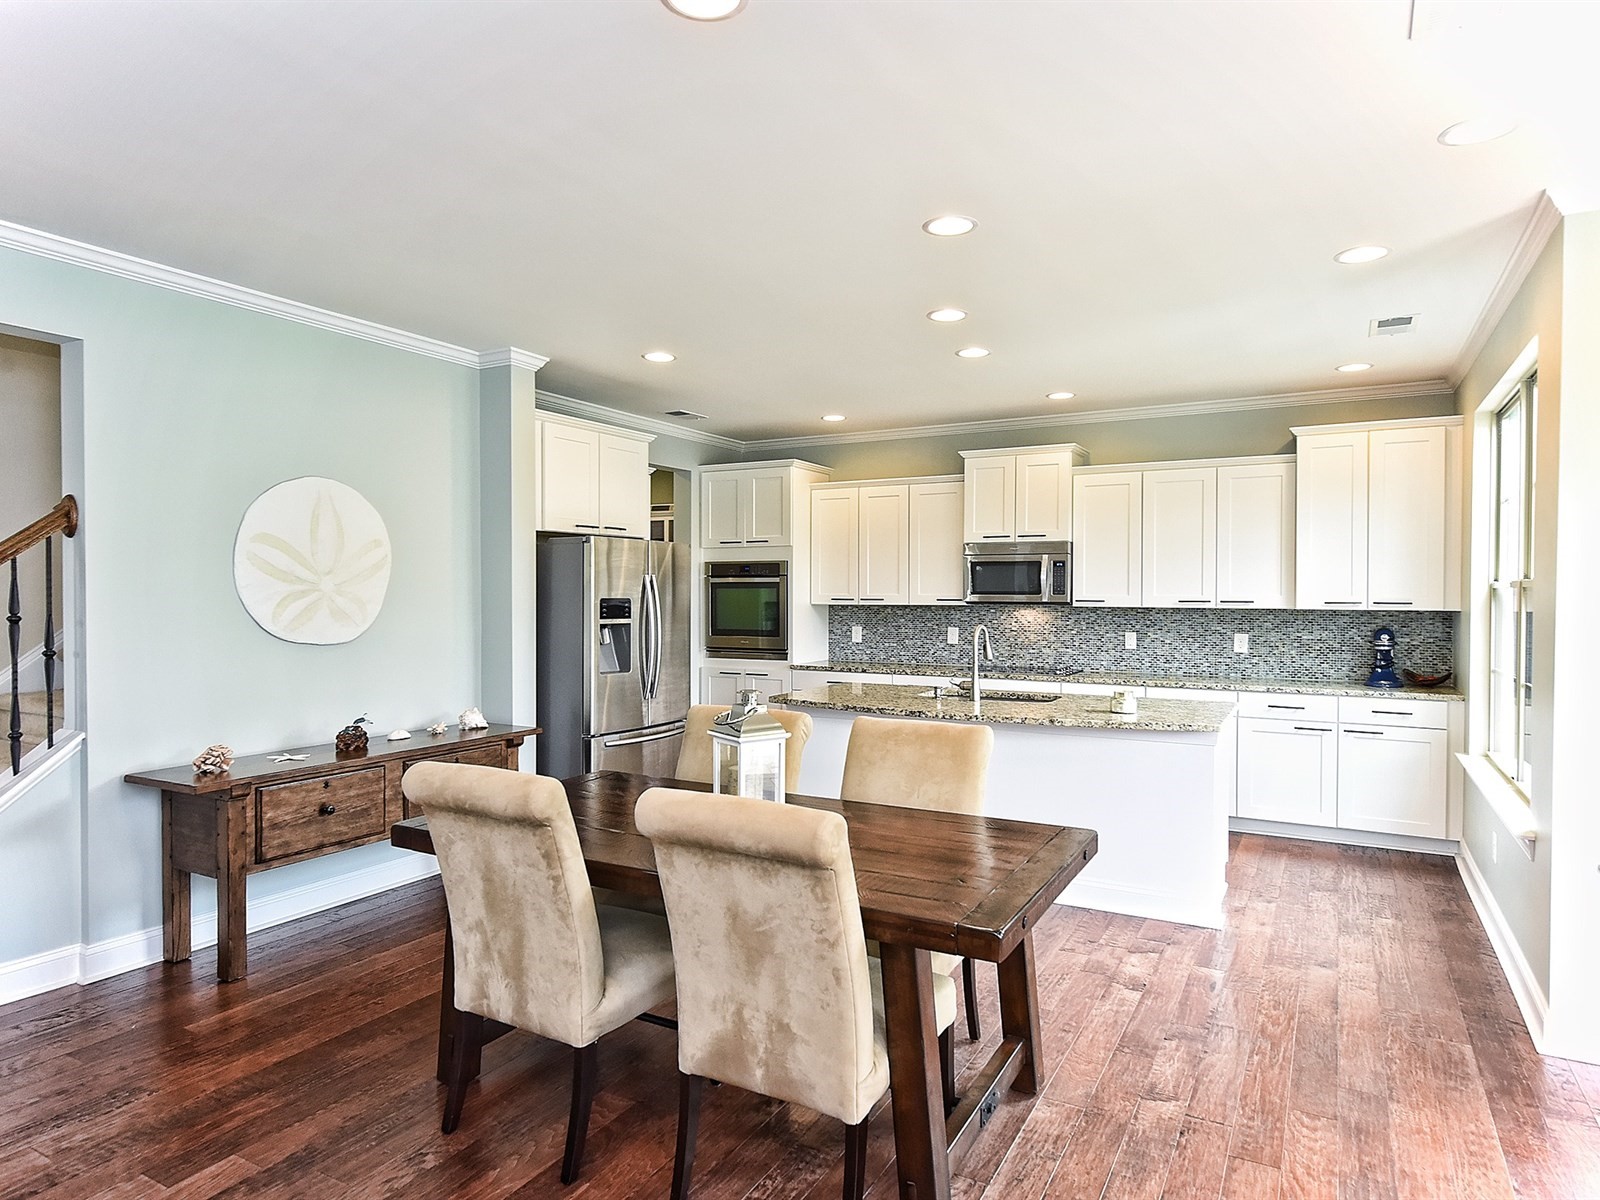
Move-In Ready Townhome with a two Car Garage Shows Like a Model in Huntersville! Popular "Quartermaine" floor plan features: hardwoods on entire first floor, maple cabinets, granite, tile back-splash, stainless appliances, gas fireplace, & spa-like master bath. Spacious, fenced backyard with extensive landscaping and over-sized patio provide an outdoor oasis. With large pocket park across the street and easy access to I-77, hospital, airport, Birkdale Village & Lake Norman, this one a Must See!
The Things We Enjoyed Most about Living Here Are:

Carrington Ridge has been a very safe neighborhood as long as we have been here. It is ideally located as far as access to the interstates, churches, medical facilities, and restaurants. There are many of these located just minutes away on Gilead Road. We do not have the need for schools, however, there are many located on Beatties Ford Road.
We Enjoyed This Particular Floorplan Because:
The first floor of our townhome has a very open floorplan which is good for entertaining. We also have a separate dining room which is great for larger dinner parties. The vast and open staircase leads you to three, spacious bedrooms and two full baths as well as the laundry room conveniently located on the second floor.
What Our Neighbors Are Like:
All of our neighbors so far have been very friendly and we frequently have cookouts, sports parties, and more! Usually when we travel, everyone helps as far as mail collection, putting garbage bins out for pick-up, and watching each other's homes when out of town.
Some Things You May Want To Know Are:
The neighborhood holds many community yard sales throughout the year. Year-round there are always events happening such as: pool opening and closing day, and Easter Egg Hunt for the children, and our neighborhood gives back to those in need by hosting a food donation distribution to families in the community every Thanksgiving Holiday.

Tuesday, August 22, 2017

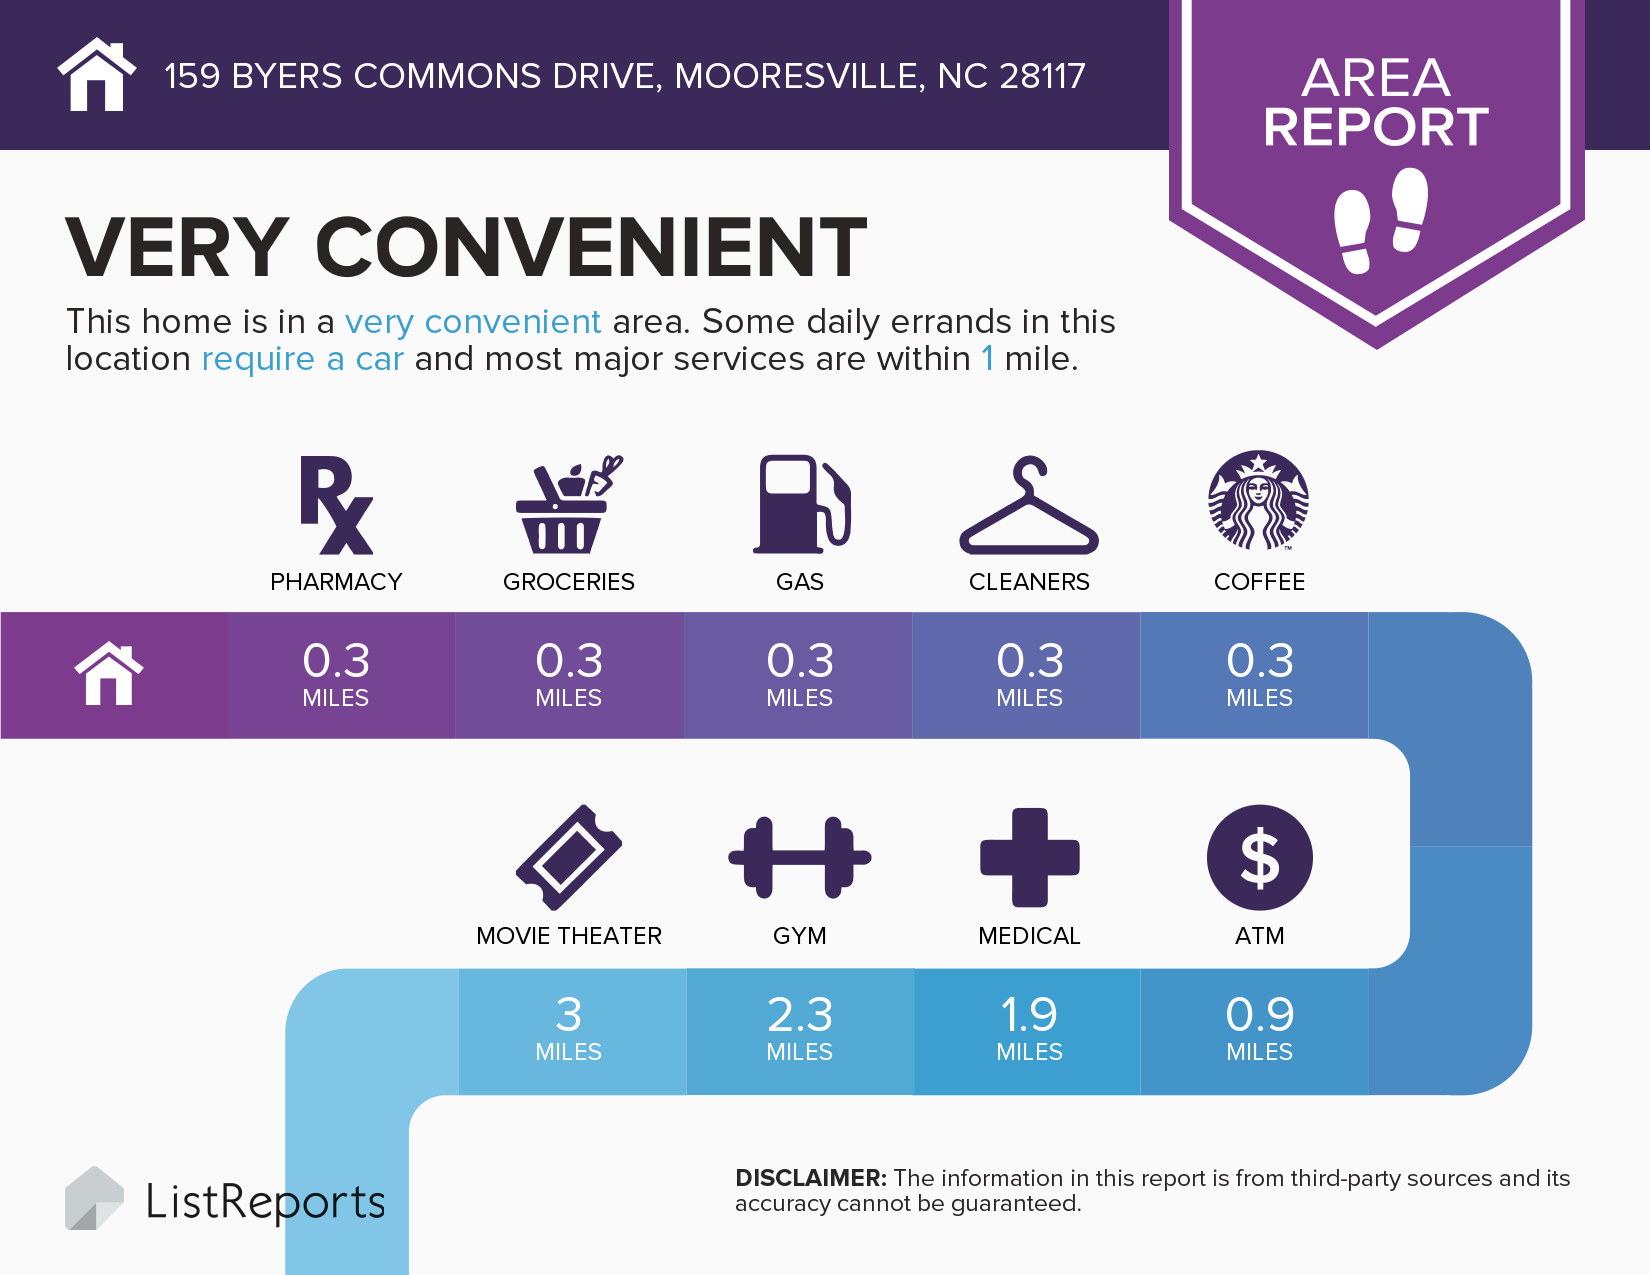
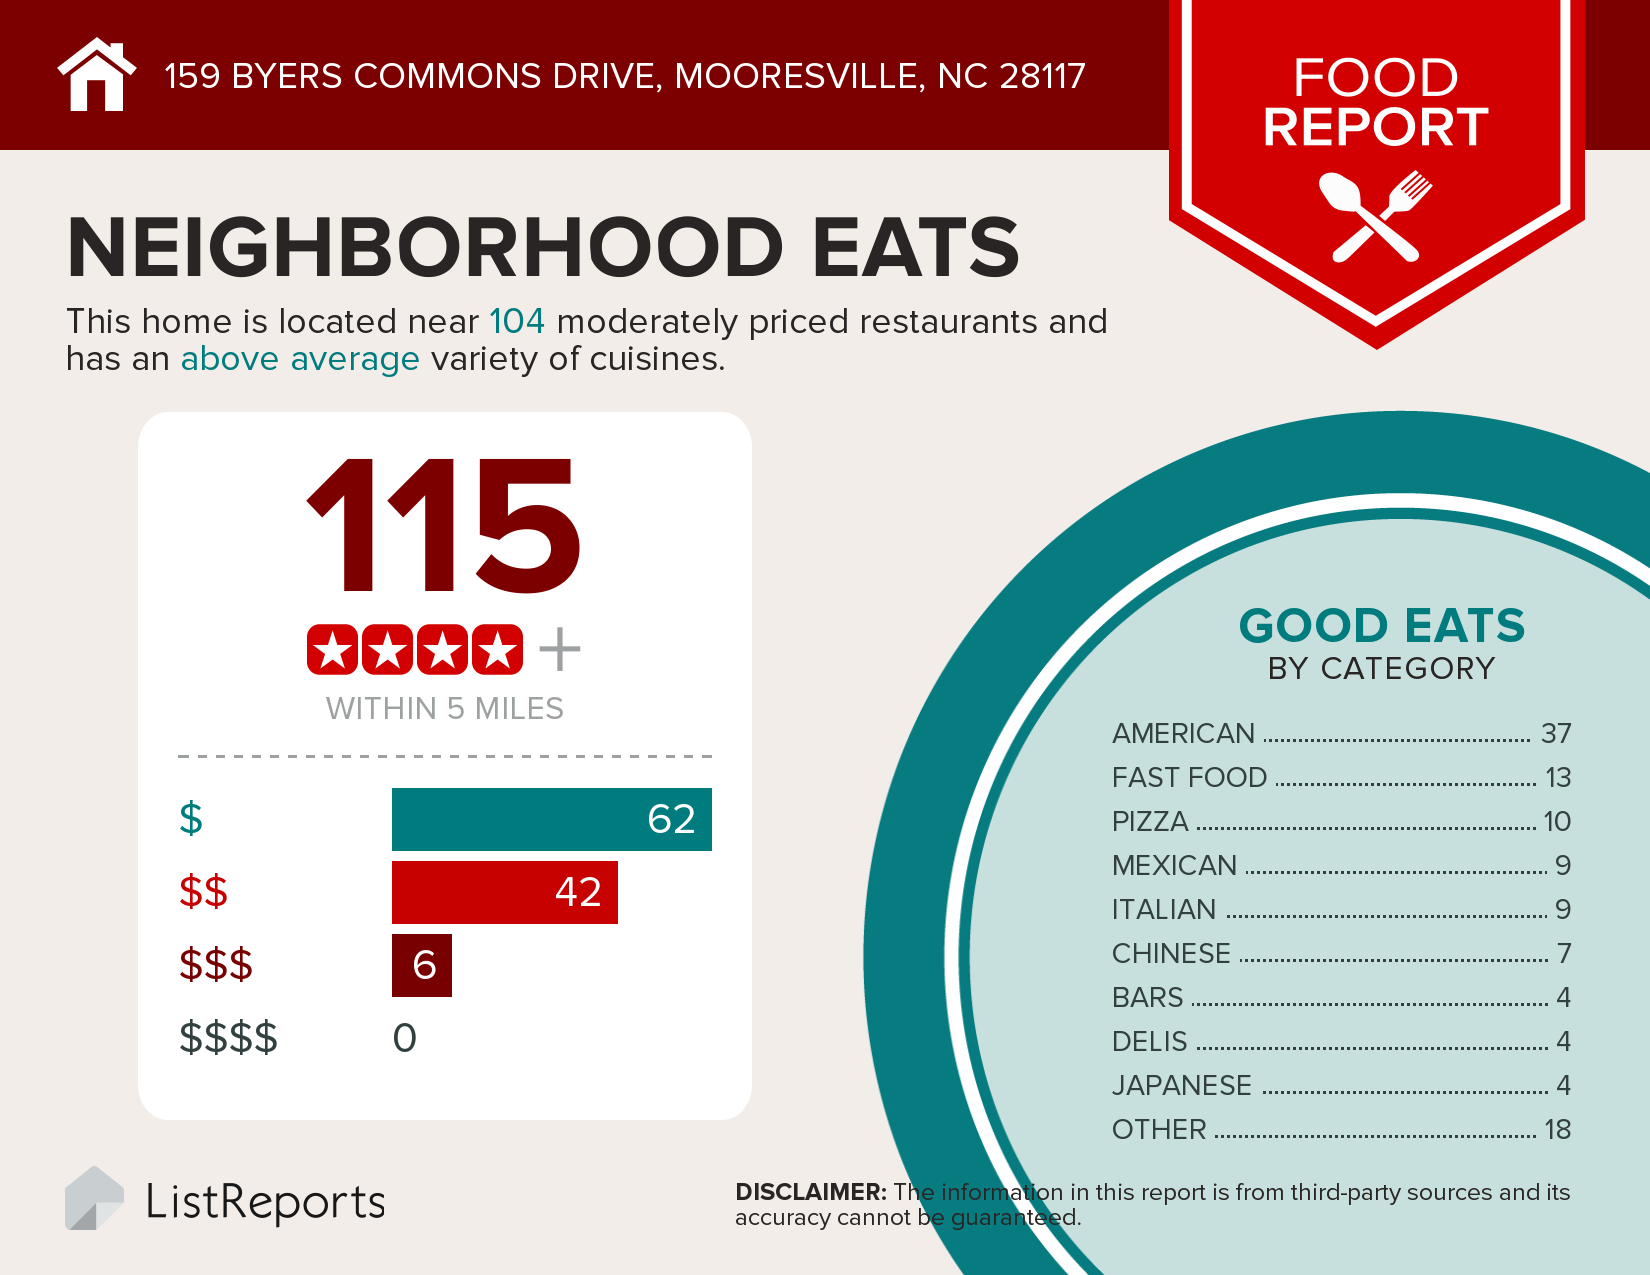

159 Byers Commons Drive, Mooresville, NC 28117- Newly Listed!


CURRENT PRICE – CLICK HERE
Welcome home to 159 Byers Commons Drive, Mooresville!
To view the virtual tour of this home, click here.

For more information on 159 Byers Commons Drive, Mooresville, NC 28117 click here.

Contemporary Upgrades with Private Backyard Oasis in Mooresville! Move in ready home features finished third floor & is well appointed with distressed hardwoods, granite, wall oven, smooth cook-top, stainless steel appliances, spa-like master bath, & custom details throughout. Outdoor appointments include: covered porch with travertine tile & additional expansive patio, fence, & mature privacy trees. Enjoy summers by community pool across the street- sought after schools, short walk to shops/restaurants- this is a must see!

The Things We Enjoyed Most About Living Here Are:

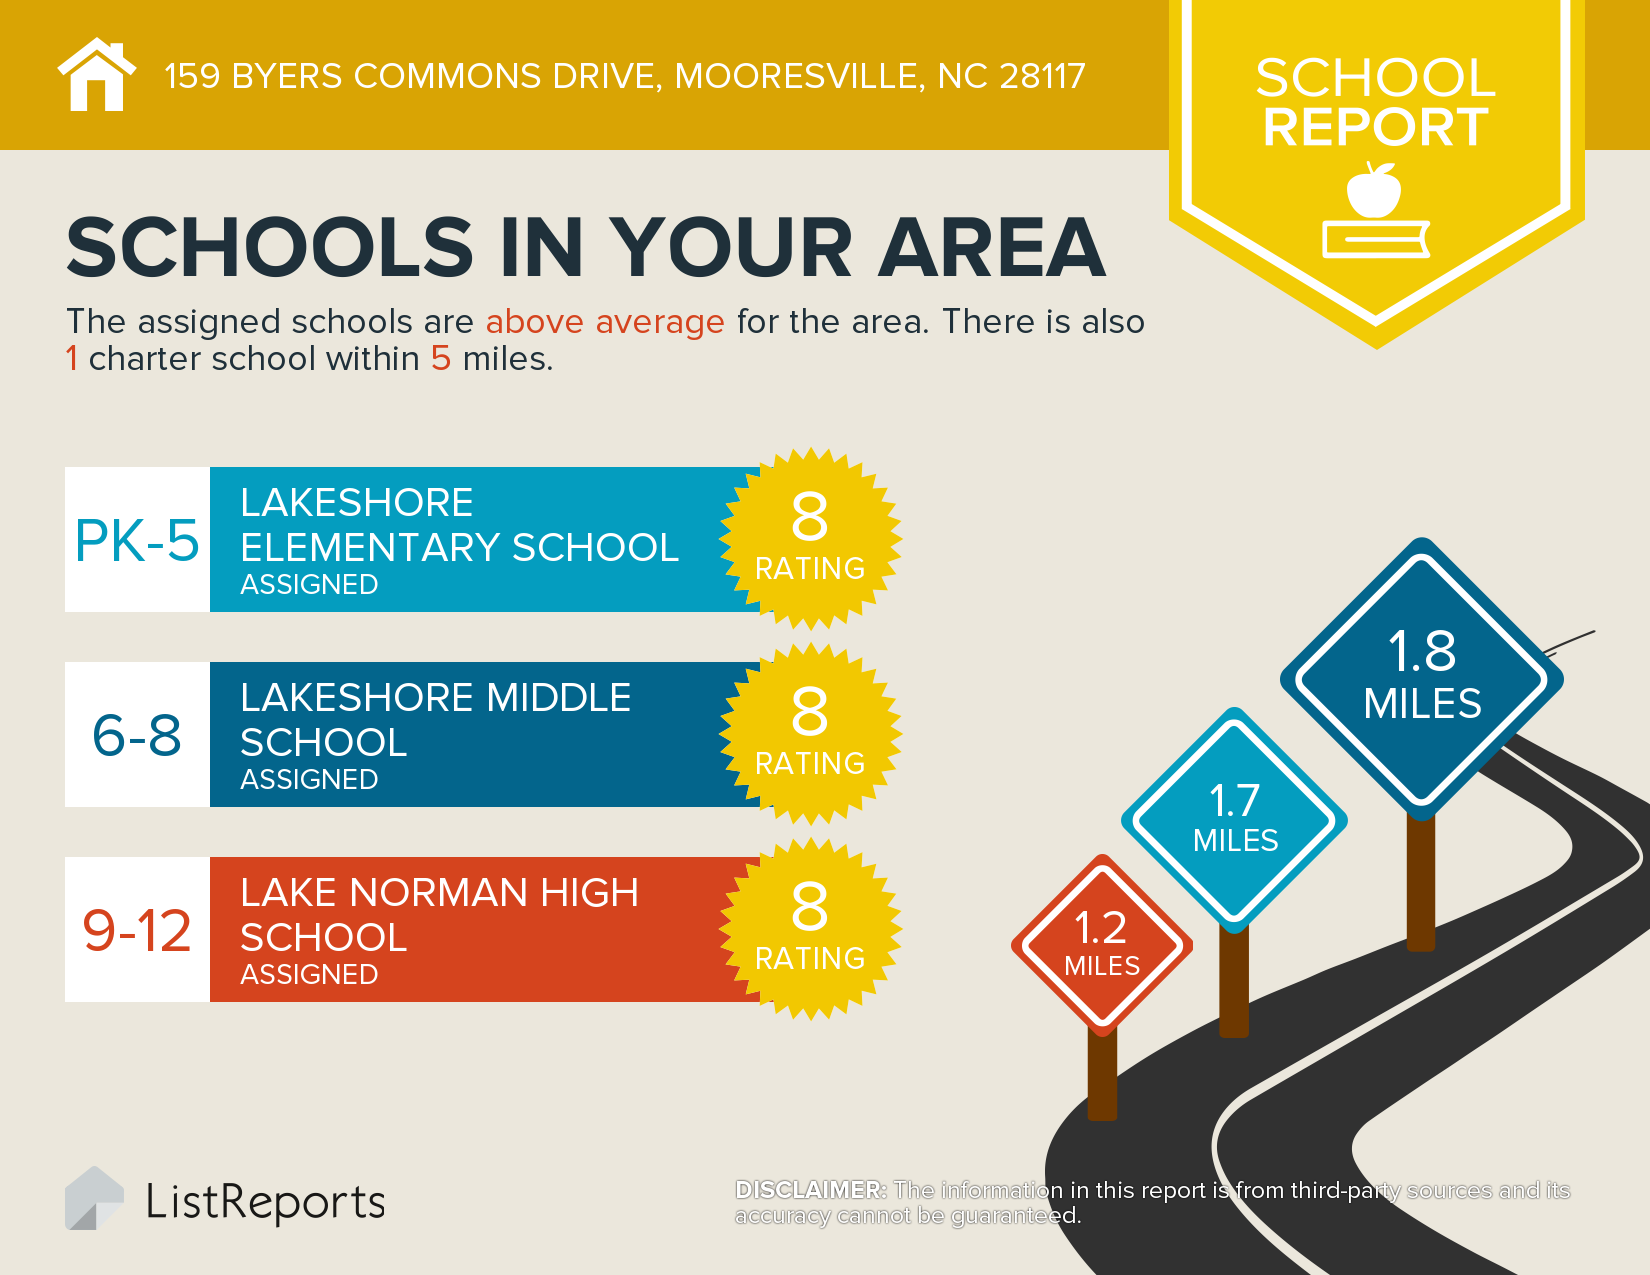
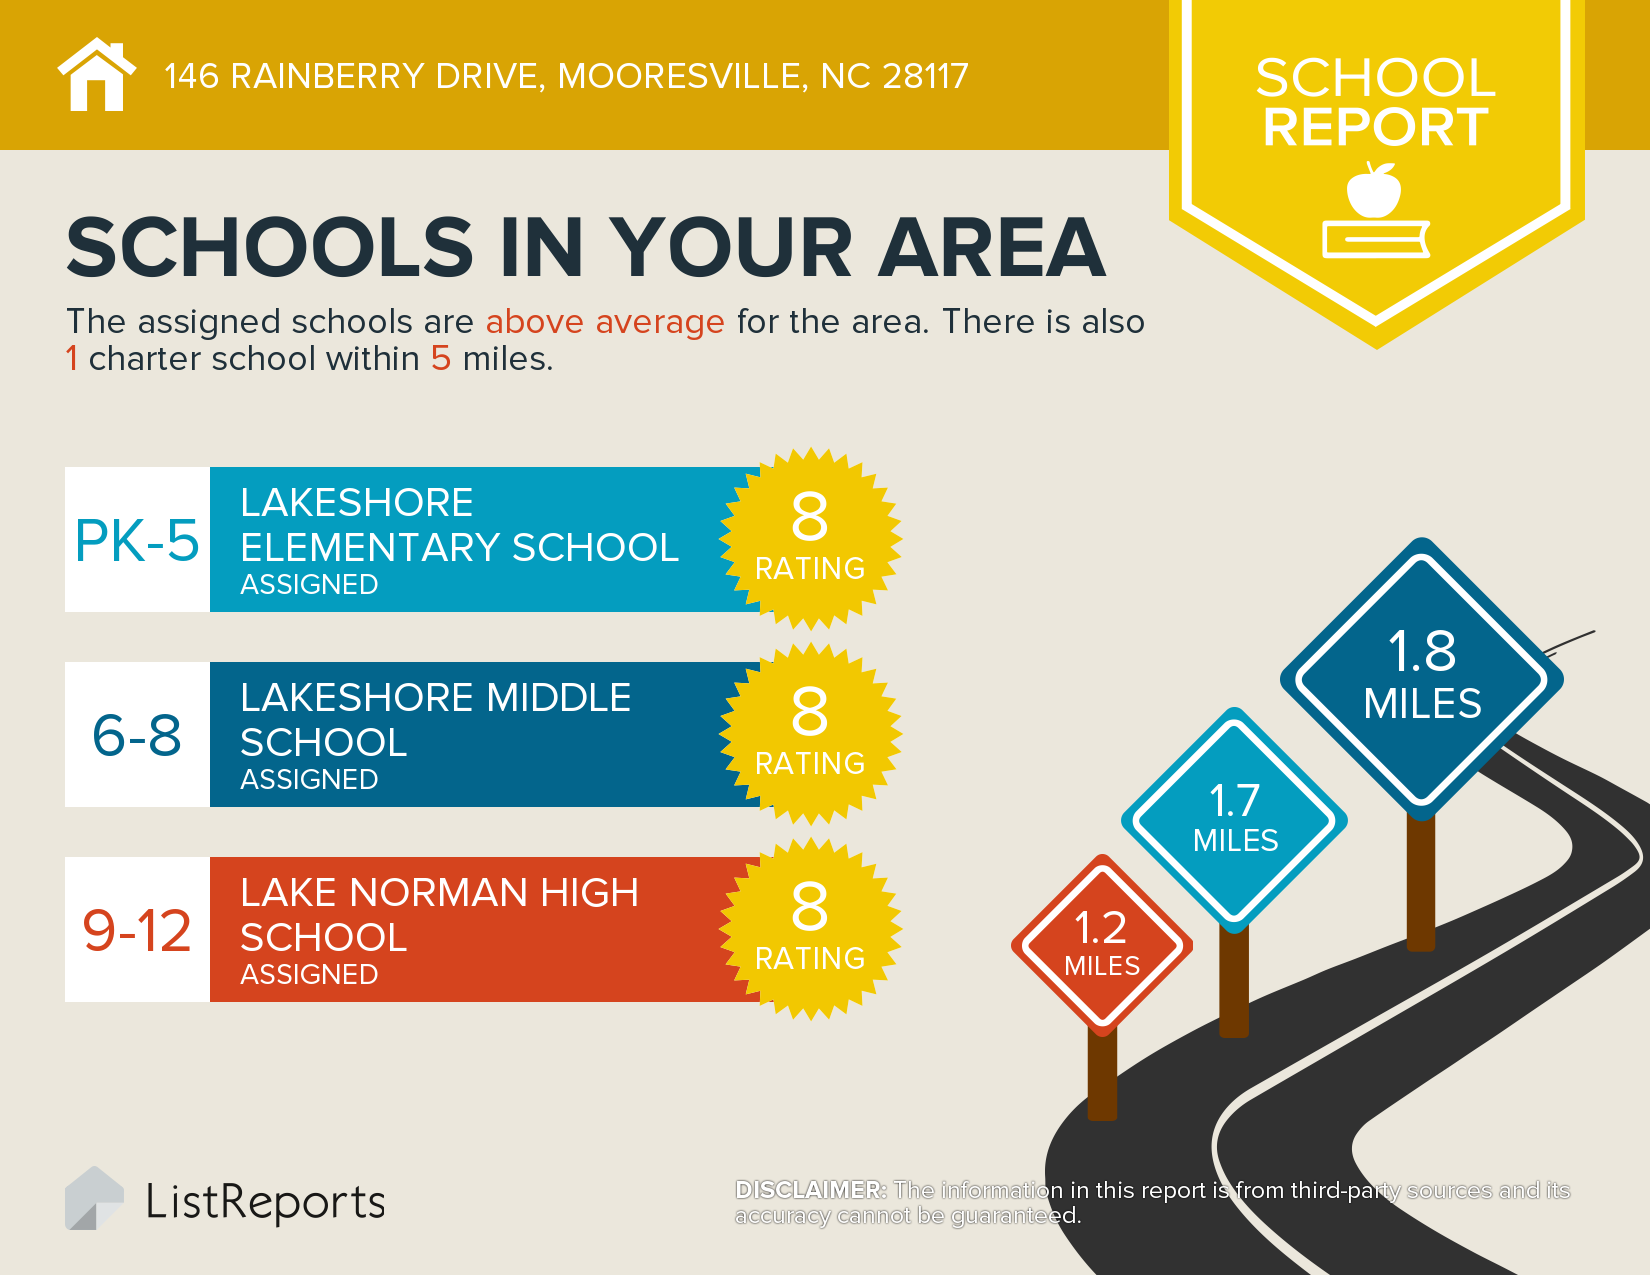
We are across the street from the community pool, so it is convenient in the summer. We are close to some of the best schools: Lakeshore Elementary, Lakeshore Middle, and Lake Norman High School. Lake Norman access is a five minute drive as are many shops such as Target. We are walking distance to shops and restaurants such as Harris Teeter, Sports Page, and more! The neighborhood is tree lined with sidewalks, so it is pleasant to take evening strolls and is safe for kids to ride bikes. This neighborhood is family friendly with kids of all ages.

We Enjoyed This Particular Floor Plan Because:

The main floor has an open floor plan with many windows that give an abundance of natural light into the house. With the open floor plan, the great room flows into the kitchen which is great for entertaining. Beautiful, tall French doors lead out to the travertine patio for alfresco dining. The office has French doors as well, which can be closed for privacy. The upper floor has a loft space where children can hang out and leave the downstairs for adults. The Jack and Jill bathroom on the second floor is very convenient when guests are visiting as well as second floor laundry where all bedrooms are located. The finished third floor has extra bonus space as well as storage space.

What Our Neighbors Are Like:
  • Friendly and kind
  • Families with children of all ages
Some Things You May Want To Know Are:
  • Neighborhood Pool, Playground, Clubhouse and Basketball
  • Sidewalks and Street Lights– Which are great for walking in the evenings!
  • This house has a pest control feature that has been used the entire time the house has been lived in.
  • Smoke free home
  • Great Schools: Lakeshore Elementary, Lakeshore Middle, and Lake Norman High
Property Features:
  • Finished Third Floor Loft
  • Covered Patio in Backyard
  • Travertine Tile Patio
  • Mature Landscaping
  • Upgraded Lighting Fixtures
  • Tall French Doors
  • Cascading Kitchen Cabinets
  • Granite Countertops in Kitchen and Bathrooms
  • Hand Scraped Engineered Wood Floors on Main Level
  • Crown Molding Throughout Main Level
  • Fully Fenced Yard (Aluminum Fence)
  • Bermuda Grass


146 Rainberry Drive, Mooresville, NC 28117- Under Contract!


CURRENT PRICE – CLICK HERE
Welcome home to 146 Rainberry Drive, Mooresville!
To view the virtual tour of this home, click here.

For more information on 146 Rainberry Drive, Mooresville, NC 28117 click here.


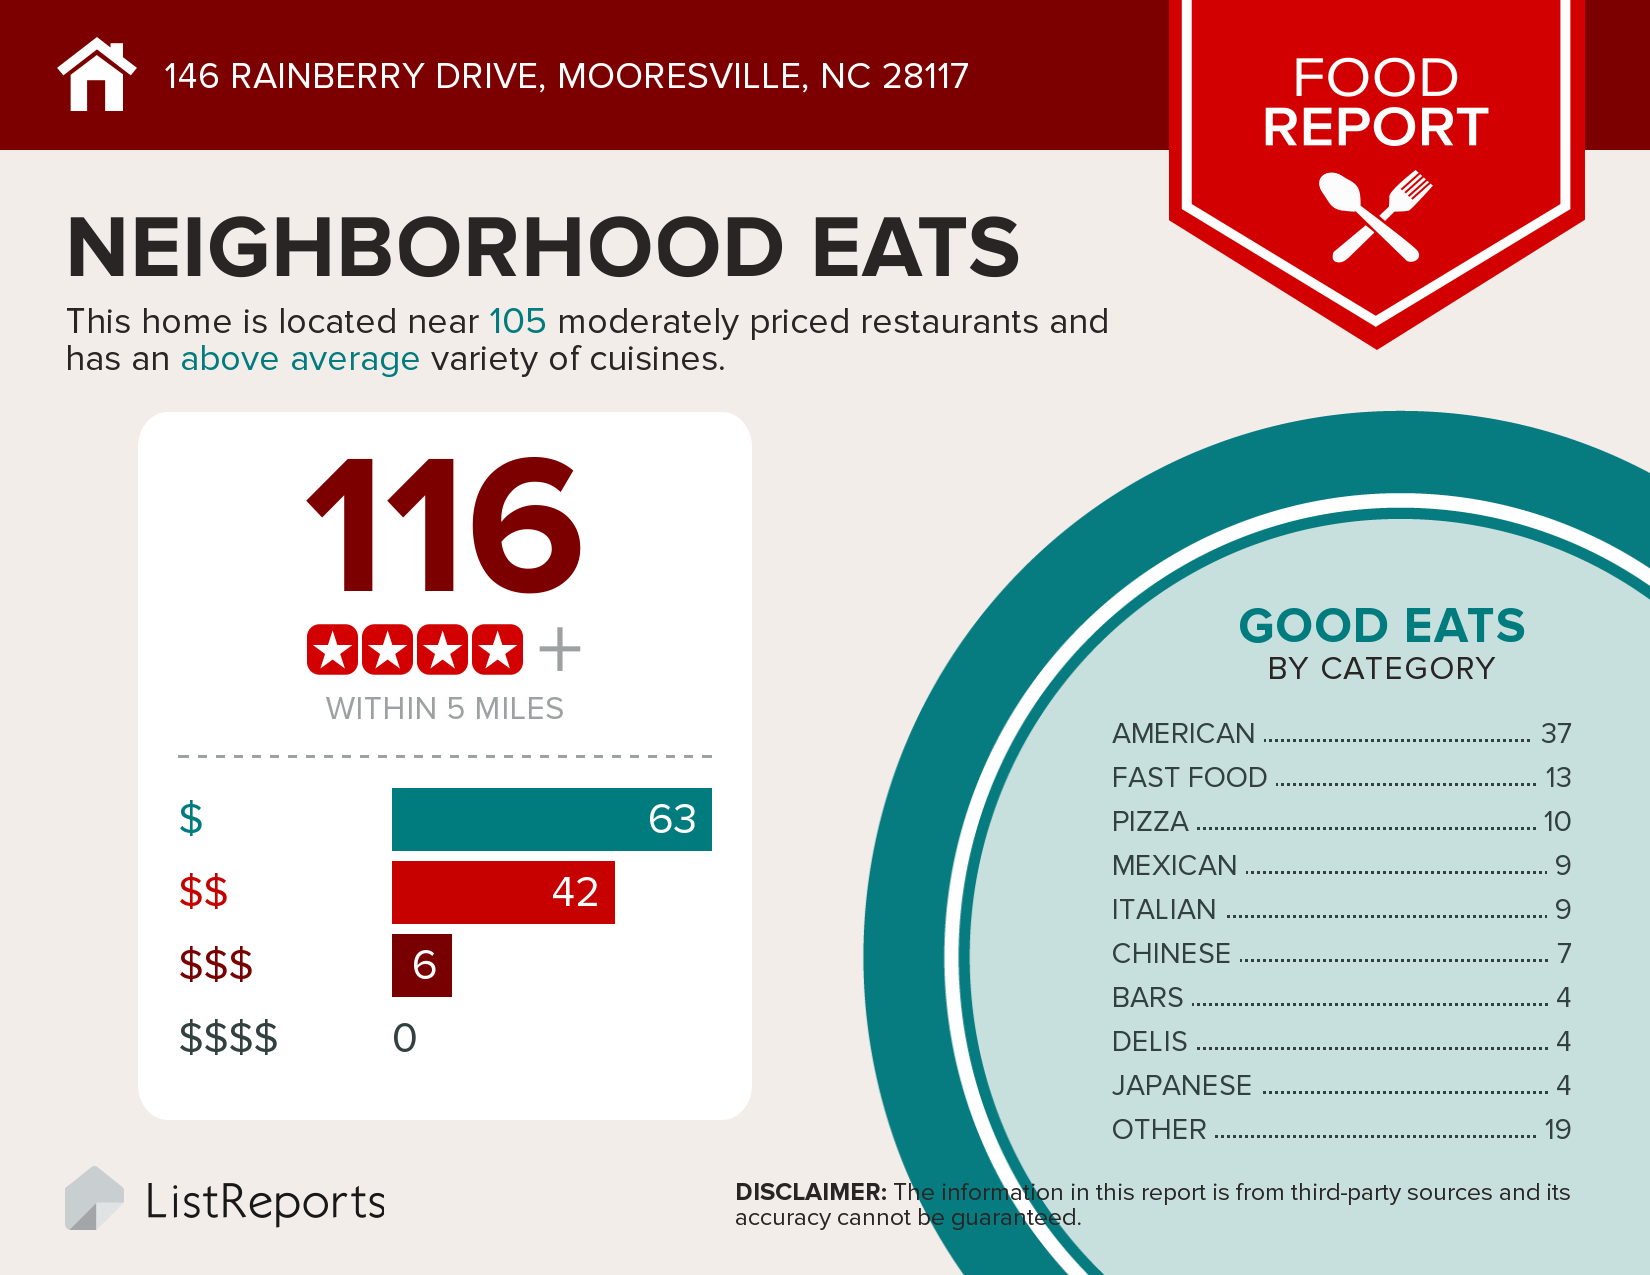


Well Maintained One Owner Ranch Home with Bonus is Move In Ready in Mooresville! Thoughtfully designed, this open floor plan offers two split bedroom suites, third bedroom/study plus large second floor bonus. Upgrades include: cascading kitchen cabinets, granite, tile back splash, stainless steel appliances, hardwoods throughout much of first floor, & over sized spa-like shower. Large backyard is fenced & private- Walk to shopping & restaurants with easy access to I-77. Community pool and Lake Norman High School- this home is a must see!


The Things We Have Enjoyed Most About Living Here Are:
  • Close walk to Harris Teeter, grocery & gas, Rite Aid, several restaurants, postal store and ice cream–such a nice convenience!
  • The entire community is on a Facebook Group which organizes multiple parties throughout the year (Memorial Day Pool Bash, Labor Day Pool Party, Halloween Fire Truck Parade, Christmas Caroling, etc.)
  • Very Friendly Neighbors
We Enjoyed This Particular Floor Plan Because:
  • Fully Fenced Back-Yard
  • Over-sized Loft Room
  • Large Master Suite and Bath with Large Garden Tub
  • Being in the kitchen and conversating with family while they are in the great room
  • The master bedroom is on the same floor as the other rooms and laundry room
What Our Neighbors Are Like:
  • Kind, Compassionate, and Thoughtful
  • We have a very active neighborhood with multiple jogging/bike groups
Some Things You May Want To Know Are:
  • Neighborhood Pool, Playground, Clubhouse and Basketball
  • Sidewalks and Street Lights– Which are great for walking in the evenings!
  • The house is within walking distance to the community pool as well as the shopping center!
  • Great Schools: Lakeshore Elementary, Lakeshore Middle, and Lake Norman High


Wednesday, August 2, 2017

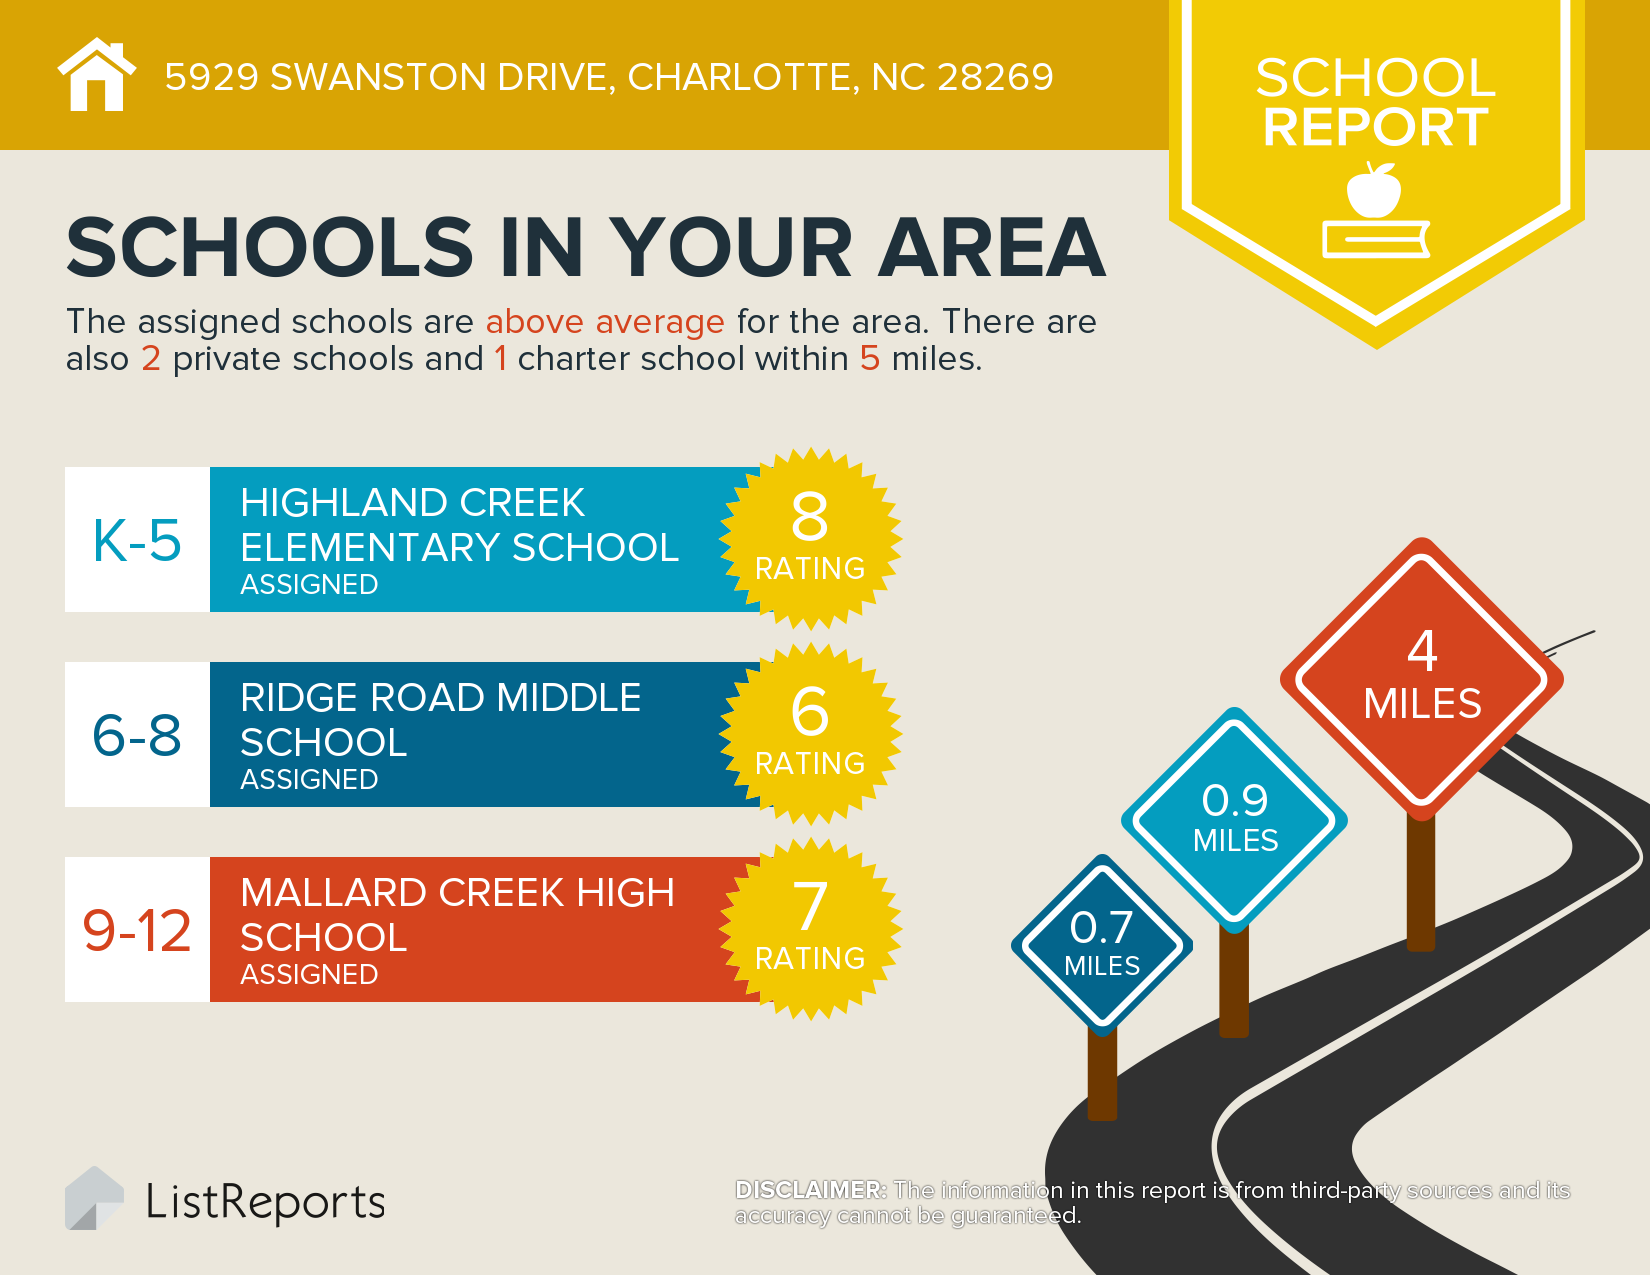


5929 Swanston Drive, Charlotte, NC 28269 - Walking Tour Video


Welcome home to 5929 Swanston Drive, Charlotte!

To view the virtual tour of this home, click here.

For more information on 5929 Swanston Drive, Charlotte, NC 28269 click here.


Move-In Ready Home shows like a Model in Highland Creek! Open floorplan with Impressive Upgrades: custom built kitchen cabinets, & built-in desk, granite, stainless steel appliances, hardwood floors, crown molding and trim, extensive tile & stone work, spa-like baths with contemporary fixtures. Deck & paver patio offer outdoor living while mature trees canopy large fenced backyard with irrigation system. Convenient to shopping, restaurants w/easy access to interstates & Uptown Charlotte. Resort Style Amenities- A must see!


The Things We have Enjoyed Most about Living Here Are:

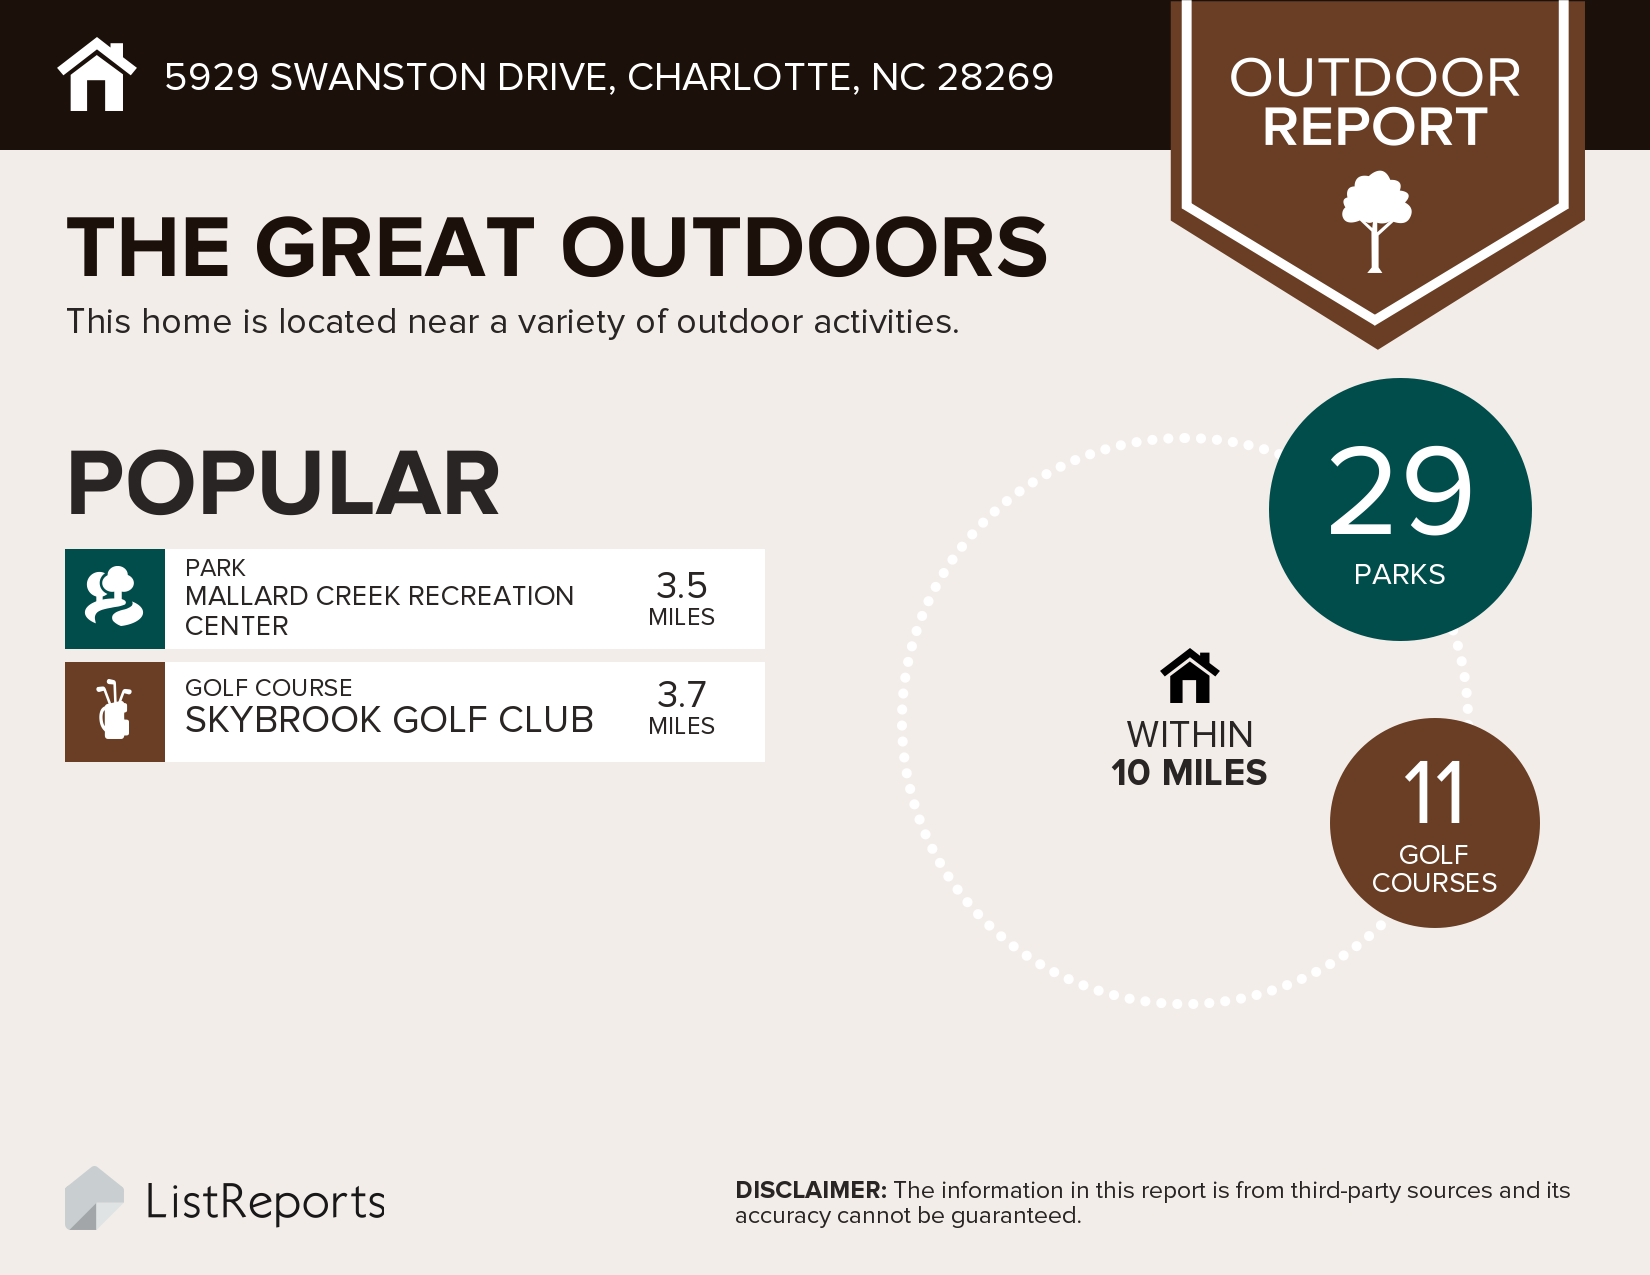
Great community atmosphere with a TON of amenities. Outdoor activities with walking trails and parks. Easy access to uptown, I-77, I-85, and I-485; great central location!

We Enjoyed This Particular Floorplan Because:
  • Great curb appeal
  • Tremendous lot with fenced back yard
  • Open first floor with updated kitchen
  • Inground irrigation system
What Our Neighbors Are Like:
  • Young Families
  • Established Adults
Property Features:
  • Open Floorplan
  • Granite Countertops
  • Stainless Steel Appliances
  • Custom Built Cabinets
  • Crown Molding/Trim
  • Contemporary Fixtures
  • Updated 2nd floor guest bathroom
  • Updated Fixtures
  • Front and Backyard Irrigation System
  • Outdoor Fireplace
  • Paver Patio