Showing posts with label real estate. Show all posts

Tuesday, August 22, 2017

159 Byers Commons Drive, Mooresville, NC 28117- Newly Listed!


CURRENT PRICE – CLICK HERE
Welcome home to 159 Byers Commons Drive, Mooresville!
To view the virtual tour of this home, click here.

For more information on 159 Byers Commons Drive, Mooresville, NC 28117 click here.

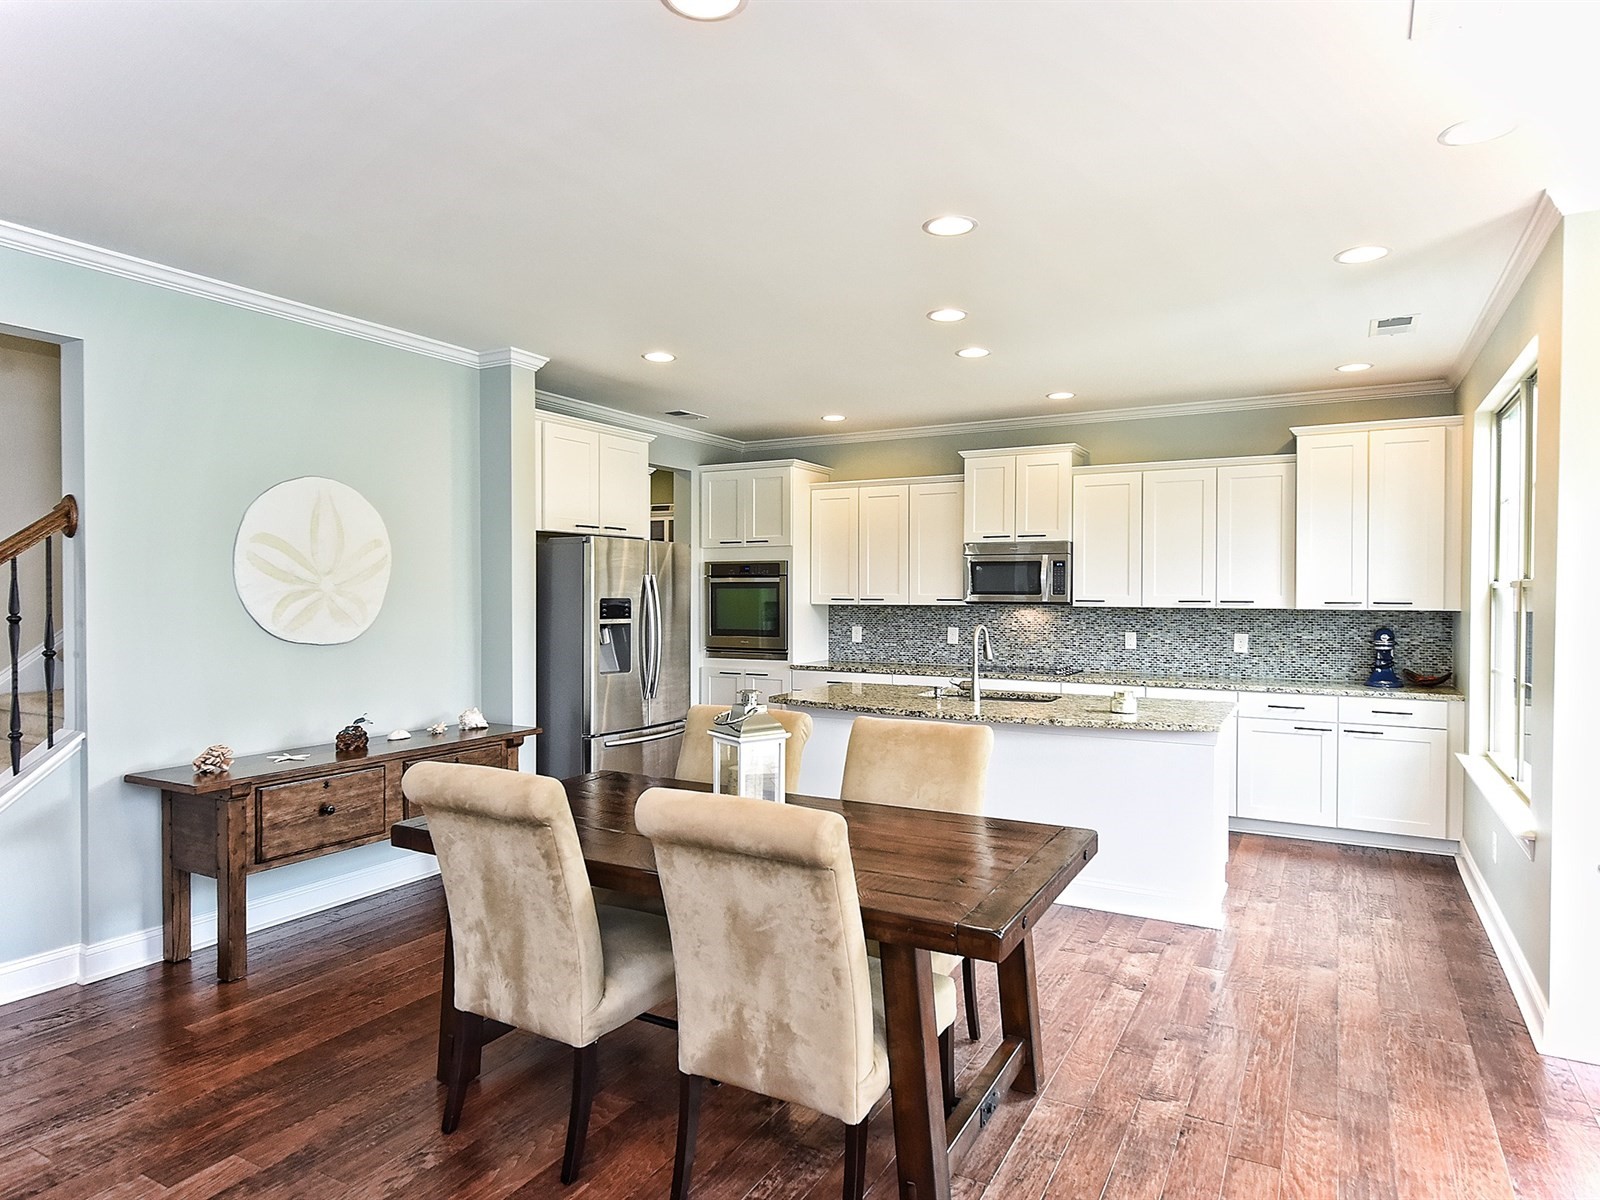
Contemporary Upgrades with Private Backyard Oasis in Mooresville! Move in ready home features finished third floor & is well appointed with distressed hardwoods, granite, wall oven, smooth cook-top, stainless steel appliances, spa-like master bath, & custom details throughout. Outdoor appointments include: covered porch with travertine tile & additional expansive patio, fence, & mature privacy trees. Enjoy summers by community pool across the street- sought after schools, short walk to shops/restaurants- this is a must see!

The Things We Enjoyed Most About Living Here Are:

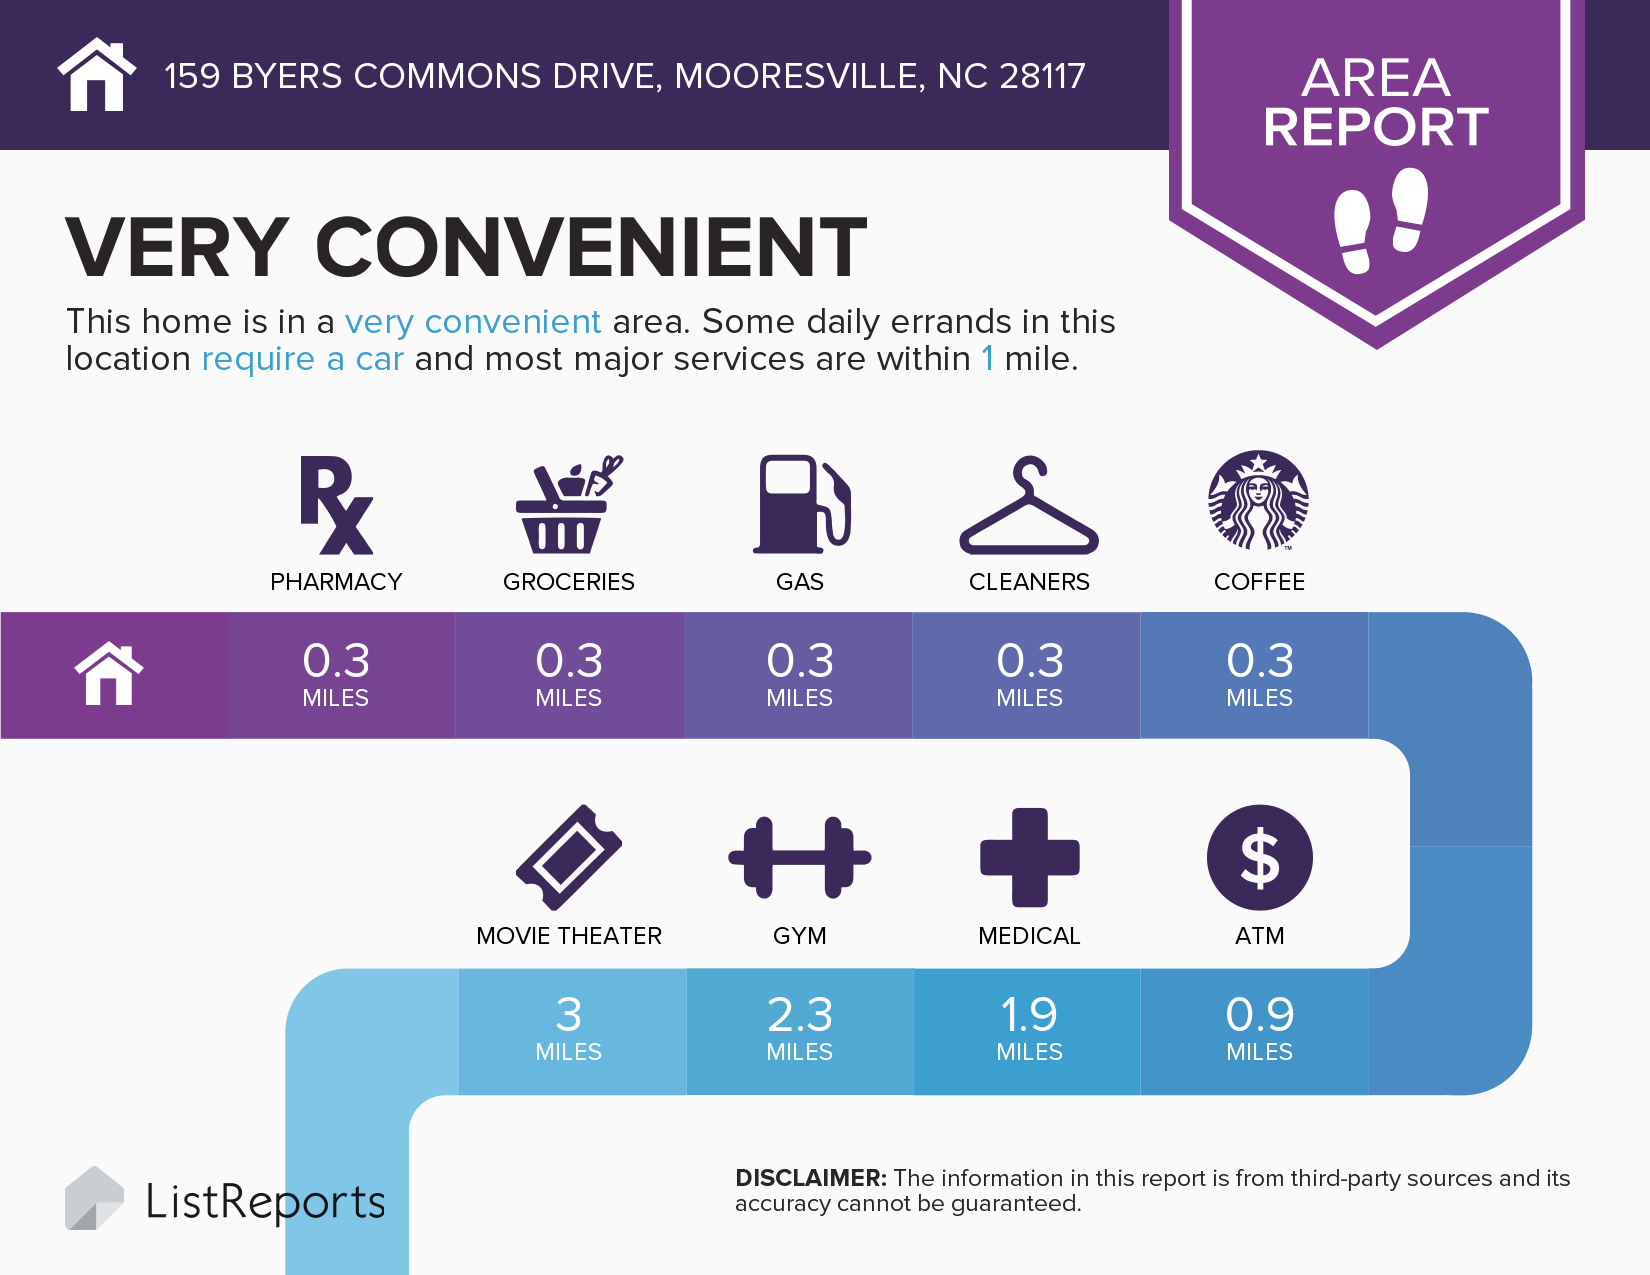
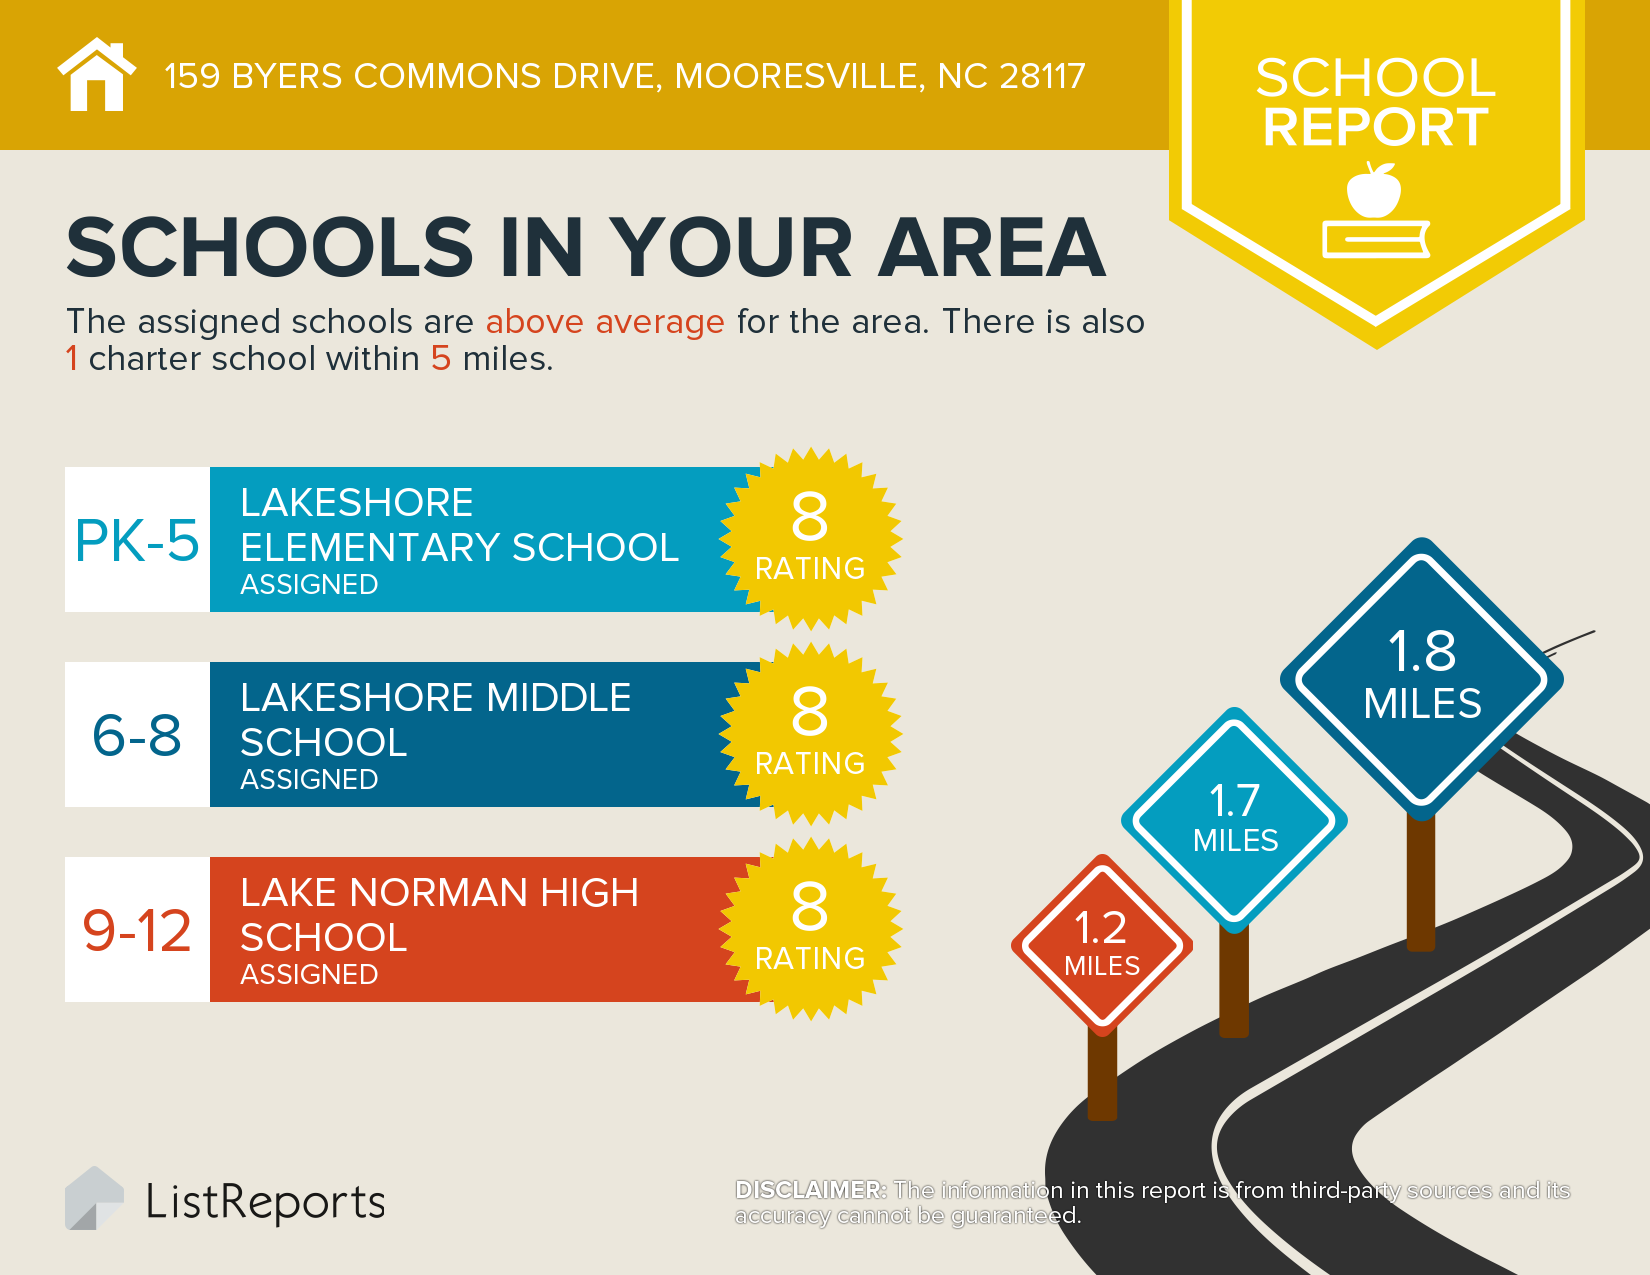
We are across the street from the community pool, so it is convenient in the summer. We are close to some of the best schools: Lakeshore Elementary, Lakeshore Middle, and Lake Norman High School. Lake Norman access is a five minute drive as are many shops such as Target. We are walking distance to shops and restaurants such as Harris Teeter, Sports Page, and more! The neighborhood is tree lined with sidewalks, so it is pleasant to take evening strolls and is safe for kids to ride bikes. This neighborhood is family friendly with kids of all ages.

We Enjoyed This Particular Floor Plan Because:

The main floor has an open floor plan with many windows that give an abundance of natural light into the house. With the open floor plan, the great room flows into the kitchen which is great for entertaining. Beautiful, tall French doors lead out to the travertine patio for alfresco dining. The office has French doors as well, which can be closed for privacy. The upper floor has a loft space where children can hang out and leave the downstairs for adults. The Jack and Jill bathroom on the second floor is very convenient when guests are visiting as well as second floor laundry where all bedrooms are located. The finished third floor has extra bonus space as well as storage space.

What Our Neighbors Are Like:
  • Friendly and kind
  • Families with children of all ages
Some Things You May Want To Know Are:
  • Neighborhood Pool, Playground, Clubhouse and Basketball
  • Sidewalks and Street Lights– Which are great for walking in the evenings!
  • This house has a pest control feature that has been used the entire time the house has been lived in.
  • Smoke free home
  • Great Schools: Lakeshore Elementary, Lakeshore Middle, and Lake Norman High
Property Features:
  • Finished Third Floor Loft
  • Covered Patio in Backyard
  • Travertine Tile Patio
  • Mature Landscaping
  • Upgraded Lighting Fixtures
  • Tall French Doors
  • Cascading Kitchen Cabinets
  • Granite Countertops in Kitchen and Bathrooms
  • Hand Scraped Engineered Wood Floors on Main Level
  • Crown Molding Throughout Main Level
  • Fully Fenced Yard (Aluminum Fence)
  • Bermuda Grass


Saturday, February 14, 2015

12306 Overlook Mountain Drive - Charlotte

   
For more information on this or any of our listings please click  here: 12306 Overlook Mountain Drive, Charlotte, NC. 

For the Virtual Tour of this home click here: 12306 Overlook Mountain Drive, Charlotte, NC Virtual Tour 

12306 Overlook Mountain Drive Charlotte - This Full Brick home with boat slip is located in the Overlook Community, the closest lake to uptown Charlotte, NC.   With resort style amenities, Overlook feels like it's worlds away from the city, but is only 20 minutes to uptown Charlotte. 

Property Description: Full brick, updated home with boat slip only 11 miles from Uptown Charlotte!  Contemporary colors and fixtures throughout with granite, stainless steel appliances & hardwood floors.  These features make this beautiful home move-in ready. The versatile floor plan features a 1st floor guest suite & upstairs master with private access to a flex space, which could be used as a nursery, study or sitting room. The deck overlooks a large, level, private backyard. This home includes a deeded boat slip, which is ideally located by Overlook's resort style amenities. One year Home Warranty Included! 

  • Boat Slip
  • Full Brick
  • Hardwood Floors
  • Versatile Floorplan
  • Stainless Appliances
  • Granite Countertops
  • 1st Floor Guest Suite
  • Level Back Yard
  • Sitting Room off Master
  • Study with Built-ins
  • Bonus Room


From the www.Overlookhoa.net website: 

"Overlook is the award-winning lake community that led the way for explosive growth in northwest Mecklenburg County, NC. It was developed by Crescent Resources, the real estate arm of Duke Energy, as a way to demonstrate that neighborhood development can successfully co-exist with the valuable natural environment of Mountain Island Lake.   The neighborhood features private lake access, a clubhouse and pool, playgrounds, and nature trails. 

Because Mountain Island Lake is the water source for Charlotte and several counties, trees and natural vegetation remain undisturbed -- one reason why residents marvel at being away from it all while still being close by. Uptown Charlotte is an easy 20-minute commute and NorthLake Mall and the National Whitewater Center are only minutes away." 

Sunday, November 9, 2014

12659 Windyedge Road - Huntersville


For more information on this listing, click HERE

The SELLER says:
The Things We have Enjoyed Most about at 12659 Windyedge Road – Huntersville:
  • Great neighborhood & HOA
  • Very cozy & friendly
  • Close to I-77, Presbyterian Hospital, grocery stores (Earth Fare, Publix, Harris Teeter, Food Lion)
  • Close to shopping—Birkdale & Northlake Mall
  • Restaurants Close—Pinky’s Westside, Verde Mexican, Five Guys, Yoshi’s,Groucho’s Deli, Firehouse Subs, Starbucks, McDonalds
  • Next to Huntersville Business Park—great for walking, biking, or running
  • Only 5 miles from Lake Norman

We Enjoyed This Particular Floorplan Because:
  • Open floor plan that feels very spacious for a townhome
  • Master & laundry are upstairs
  • Cute porch—plenty of room for sitting outside and saying hi to neighbors

What Our Neighbors Are Like:
  • Great neighbors!
  • Mixed neighborhood of singles, families and retirees

Some Things You May Want To Know Are:
  • The area is under tremendous growth—so more doctors & dentists are moving around the corner
12659 Windyedge Road


Thursday, October 30, 2014

River Run, Davidson Market Update

With over 26 years combined experience, Kay and Brian Fisher are a husband and wife real estate team with Keller Williams in Cornelius, NC. Thank you for visiting our site! River Run Country Club in Davidson, NC is one of the most popular communities in the Charlotte area. It is a great choice for those looking for country club living with convenient access to Davidson and Lake Norman. Featuring resort style amenities in a manicured, upscale golf community, River Run has natural areas, greenway access and some of the most sought after schools around. Members have access to an upscale swim and tennis club with a state of the art fitness center. The kids will love the 27 foot slide and kid's wading pool as well! Davidson is the home of Davidson College, a top rated liberal arts school. Residents enjoy all of the amenities of a college town, including a quaint downtown area with charming shops and restaurants. Local events include weekly farmer's markets, concerts on the green and Christmas in Davidson to name a few. Here are some statistics for River Run to give you an idea of current sales trends for price, days on market and more! These real estate stats are updated automatically every month.

Live River Run, Davidson, NC Market Update

 Davidson Farmer's Market Downtown 
Davidson Farmer's Market entrance, downtown Would you like to see statistics & available homes for your neighborhood? Leave a comment or use the contact form to send us a request! We can also help y0u with buying or selling a home anywhere around Lake Norman. This includes Davidson, Cornelius, Huntersville, Mooresville, Denver and more! Our team al #riverrun

Tuesday, October 21, 2014

Real Estate 101: Understanding Due Diligence in North Carolina

What is Due Diligence?
If you haven’t bought or sold a resale home in NC since before 2011, you may not have heard of Due Diligence (this doesn’t apply to new construction). This is a process in which a buyer will give a non-refundable fee directly to the seller in order to have time to inspect, appraise and do their “due diligence” in determining if they will close on the home. The amount of the fee is completely negotiable and is in ADDITION to the earnest money deposit. A check is made directly to the seller at time of contract for the due diligence fee, which the seller deposits upon receipt. The earnest money deposit is still held by the escrow agent as it was before (typically the real estate firm representing the buyer, or closing attorney). During the inspection period (or Due Diligence Period), the buyer can cancel for any or no reason at all. If the buyer cancels before the Due Diligence Period ends, they are entitled to get their earnest money deposit back, but not the due diligence fee. After the Due Diligence Period ends, the buyer would also forfeit their earnest money if they cancel the contract. If the buyer closes, they get a credit for both the due diligence fee and earnest money deposit on the settlement statement.
Due diligence replaces the repair contingency of the past. With the old repair contingency, if the dollar amount of repairs exceeded a pre-determined amount, the buyer could cancel the contract.

How long is the Due Diligence period?
The length of the due diligence period is negotiable and is determined during contract negotiations. Most of our buyers usually request 30 days for the due diligence period and 45 days to close. This usually allows time for inspections and to finalize their loan process. For buyers with loans already in place, or cash buyers, this time frame may be shorter. For VA or USDA loans, we sometimes request up to 15 more days depending on lender recommendations.

How much is the Due Diligence fee?
The due diligence fee is negotiable and can range from $0 up to 1% of the purchase price or more, depending on the strength of the offer, seller or buyer circumstances and market conditions. The buyer and seller will negotiate this as part of the contract terms. We have seen sellers accept lower offers on price with stronger financing in place and a higher due diligence fee, so this can be an important piece of a strong offer. Although due diligence fees can vary widely, on a typical $250,000 home we usually see a due diligence fee of around $500-$700 in the Lake Norman area, which is about ¼ % of the purchase price. This, combined with the earnest money presented with the offer can make it more or less appealing to sellers in multiple offer situations, which are coming up more and more for good homes.   Your REALTOR® can advise you on a good amount for the due diligence fee based on your situation.

What’s the Due Diligence Request and Agreement?
99.9% of buyers hire a professional home inspector to investigate the condition of the home. In addition to a general inspection, most lenders require a termite inspection be performed on the home.   Buyers may also choose to inspect for radon, do a septic inspection or get a physical survey of the property. Once the inspections are complete, the buyer will submit a Due Diligence Request and Agreement. This document typically references the home inspector’s report & requests items to be repaired before closing.   The next step for the seller will be to get an estimate to see how much it will cost to repair the items the buyer requested. The seller may want to contact past contractors if some of the items are from recent projects, to be repaired at no cost if still under warranty. Regardless of which items the sellers agree to repair, it’s best to know the full cost. Some sellers will also credit the buyer for items at closing if there is not time to make all repairs, or if the seller doesn’t have the cash on hand to make repairs. Also, not all sellers will repair all items requested, so buyers should be prepared for what is essentially a second round of negotiations.

Typically, the buyers will attach the summary home inspection report to their request for repairs. It is from the home inspector and details the actual items found during the inspection. There are certain things that a licensed home inspector in NC can & can’t report on the “summary report”- basically components of the home that aren’t functioning as intended are allowed on here. Cosmetic items are not allowed. The inspector may also recommend that the buyer have other licensed professionals investigate problems, such as electrical, plumbing or HVAC issues, if there is an indication of an issue found by the inspector. These investigations would all be at the buyer’s expense and occur before the Due Diligence Request and Agreement is submitted to the seller.

What will the inspection report look like?
The inspection report is often divided in to chapters and sub sections. The due diligence request references these chapters. It can get confusing if there are extensive and/or detailed items. Your agent may review with you or include notes on what the requested numbered items are to help you decipher the items. Here are some typical inspection items and how they could be referenced:


2.7 2 a& b- left crawl space- Install vapor barrier; Replace fallen insulation
4.14 item 6- Repair steam generator leak
6.6 7 a,b,c- Add new light bulbs so light fixtures work, or repair fixtures if new bulbs do not work
7.4 9- Repair balances on windows
9.4. 11- Install drain line properly for dishwasher
10.26 13a- Fix hot & cold water reversed in shower
11.10 15- Repair loose fasteners on deck
16- Add flashing at deck/ perimeter joist where attached to house for water infiltration
There are many other typical items you can expect to find on inspection reports, so be sure to consult your REALTOR® to help you navigate the ins and outs of this. Please contact Kay Fisher and Associates with other questions on the Due Diligence process or to buy or sell a home today!

Brian Fisher, REALTOR®, Kay Fisher and Associates & Keller Williams Realty®
Friday, August 22, 2014

6115 Colonial Garden Drive - Huntersville


For more information on this 6115 Colonial Garden, click here.

The SELLER says:
The Things We have Enjoyed Most about Living Here Are:
  • The proximity of the Carrington Ridge community to a host of modern conveniences.
  • Birkdale Village, Rosedale & Northlake Mall are all within a 10 minute drive!
  • Three miles from I-77 and minutes to tons of other shopping & dining.
  • Lots of recreation opportunities nearby. Latta Plantation, Rural Hill, several lake accesses and parks are nearby.

We Enjoyed This Particular Floorplan Because:
  • The first floor master suite
  • Having a bonus room upstairs.
  • Huge kitchen open to family room with eat in bar top
  • Dual Tray ceiling in great room with plant ledge gives the room volume.
  • Large transom windows in great room provide plenty of natural light.
  • The exterior architecture and huge front porch.
  • The back yard- Awesome deck, built in stone grill, smoker, mini fridge, hot tub, grass area and mature landscaping

Some Things You May Want to Know Are:
  • Great community pool.
  • Very walkable community.
  • Lovely neighbors who are friendly, take great care of their properties but also respect privacy.
  • I found the location of Carrington Ridge to be convenient to shopping, the lake, Greenway system for walking and major routes but also in an area of low traffic so it is quiet and easy to get in and out.
6115 Colonial Garden6115 Colonial Garden

Tags: , , , ,, , , , 

Saturday, July 26, 2014

3286 Streamside Drive - Davidson

3286 Streamside Drive


For more information, click here.


WHAT OUR SELLERS SAY ABOUT 3286 STREAMSIDE DRIVE:

The Things We have Enjoyed Most About Living Here Are:
My mother originally discovered The Farm at Riverpointe after my father passed. Once she decided to move to NC from VA she scoured scores of neighborhoods all across Mecklenburg, Cabarrus, and Union Counties and this was her favorite by far. She said she always felt alive and part of a community when she visited the neighborhood. Once she moved in and we visited her we understood exactly what she meant and worked feverishly to move into the neighborhood as well!
It is extremely common to drive through the neighborhood on a Saturday afternoon and see the streets lined with children on bikes and skateboards and adults sitting on each other’s porches or walking their dogs. I remember one specific day this past August we had just left the pool for the kid’s naps and as we rounded the loop at the amenity center there were kids playing basketball, the pool and waterslide was in full swing, and a group of men were playing flag football on the soccer field. I remember thinking, “This is as close to Mayberry as we could possibly get!” and that was on a regular summer afternoon…
The holiday season proved to be fascinating as well! I thought it was neat that the Social Committee hosted a fall festival and did a Halloween house decoration contest but actually on Halloween night it was the most spectacular showing of community I have actually experienced in person! The streets were FULL of trick-or-treaters being pulled in wagons, kids laughing and running, and adults in full costume ready to “trick” any kid that came near. It was truly one of the most family-focused community events I have ever seen! The mood continued all the way through the end of the year as families drove through the neighborhood marveling at the Christmas lights and as Santa visited the kids in the amenity center to read them stories. I could go on and on about the community including family movie nights at the amenity center, the community yard sales, etc etc.
Whether you are a single grandmother like my Mom and enjoy Book Club or a young family with small kids who wants to be around other young families, this neighborhood is perfect and is why we are staying!

Why this lot is amazing:
By the time we discovered The Farm at Riverpointe many of the sections were already completed and there were not many lots actually available. However, our lot was the last PREMIUM lot available and we knew that we absolutely could not let it pass us by! The lot not only backs to a natural wetland, which cannot be built on, it is also situated on an official storm easement so there is an additional 10 feet of space on the left side of the lot. The combination of a larger lot that backs to the tree line provides an incredibly scenic private back yard in an otherwise active neighborhood. The lush greenery lining the backyard fence is home to deer and rabbit; and, we even saw a blue herring this summer! There are not many things like preparing for a busy day like enjoying the serenity of watching the sunrise above the trees and hearing nothing but the sound of the bullfrogs in the pond all from your back door!
We Enjoyed This Particular Floor plan Because:
When you move in you will immediately understand why Ryan Homes named this plan The Rome. This plan is the perfect example of maximizing architecture by combining size, function and beauty. The Rome is the largest plan in The Farm yet does not at all feel overwhelming. The expansive square footage affords us the space we need to keep our busy weekdays organized, entertain friends on the weekends and host huge family gatherings on the holidays. Once we moved in, our house was quickly designated the family gathering venue for holidays. This Thanksgiving we hosted 26 people with plenty of space to spread out relax and play! Not only is the size and layout incredibly functional; our chosen design upgrades turned this into a beautiful home!
We spent time in the build process really thinking through how we would use the space. That attention to detail is evident when looking at things like the large playroom next to the loft, the addition of the French doors providing a quiet office, and even the built-in home theater upgrades in the loft, master bedroom, and family room. The softer elements add nice artistry to the home shown through the granite selections, cabinet hardware selections, upgraded lighting, and especially the floor to ceiling fireplace! Whether you are hosting a ping-pong match in the playroom or retreating for a private workout this floor plan is perfect!

Some Things You May Want to Know Are:
General
  • Overhead lights exist in every room and every hallway. Ryan homes only comes standard with overhead lights in the kitchen, bathrooms and closets
  • Ryan homes is energy star certified. By providing the certification to Duke Energy your billable rate is reduced.
  • The tank-less water heater is amazing! Every shower and faucet can be going at once and you never run out of hot water.
  • Pre-wired for Guardian security and has the control panel by the garage door; however, any system can be used for monitoring. We actually used a Time Warner system, which runs from cell towers as part of our cable/internet package.
  • The fireplace is gas and vents externally
  • Every window in the house is covered with plantation blinds (valued +$1200)
  • Key cards provide access to the amenity center and pool
Low Voltage:
  • Panel in front closet is a nice hide-away for built in cable and internet hookups
  • Central modem placement allows for full-house Wi-Fi internet coverage. Our coverage supports a smart TV downstairs and two upstairs, multiple phones and tablets.
  • Panel in exercise room allows for a receiver to control overhead Klipsch® speaker system in the family room
  • Panel for cable and power behind hanging TV allows for “no wires” TV
  • Built-in aux hook-up in the loft controls overhead Klipsch® speaker system in the loft and master bedroom. Each room has a wall control panel which works independent of one another.
  • There are internet hook-ups in both the study and in the playroom
  • There are cable hook-ups for the family room, exercise room, master bedroom, and loft.
  • There are telephone jacks in the kitchen and the master bedroom
  • There are lighted ceiling fans in the family room, master bedroom, bedroom 2, bedroom 3, and the loft. All ceiling fans have wall panels to control speed and light.
  • While there is one HVAC unit, there is a control for each floor to maximize comfort and energy savings
Attic
  • The attic was upgraded with pull-down stairs and additional storage flooring providing a huge storage area out of sight
  • Garage
  • 120 volt outlet in the garage to support an additional refrigerator or deep freezer
  • After moving in we treated the garage floor with a weathering kit (valued +$500). This is aesthetically pleasing but it also helps protect the concrete from spills and other harmful things often present in the garage.
Exterior
  • Fenced in back yard with two lockable gates
  • Fully sodded yard treated seasonally for maximum grass health (valued +$1,200)
  • Pine needles replaced with mulch by owner, rose bushes and shrubs added by owner
  • Plan upgraded to include full porch. This is not a standard offering of The Rome.
  • Flag holder mounted to column on front porch
  • Two exterior water hook ups and covered electrical outlets
Kitchen
  • Upgraded with morning room and gourmet island
  • 42” upgraded cabinets with hardware included
  • Gas stove with overhead exterior ventilation (limits cooking smells in home)
  • Refrigerator water/icemaker hook up
  • HUGE walk-in pantry
  • Nice recessed can lights overhead