Showing posts with label home for sale. Show all posts

Tuesday, August 21, 2018

 Virtual Tour

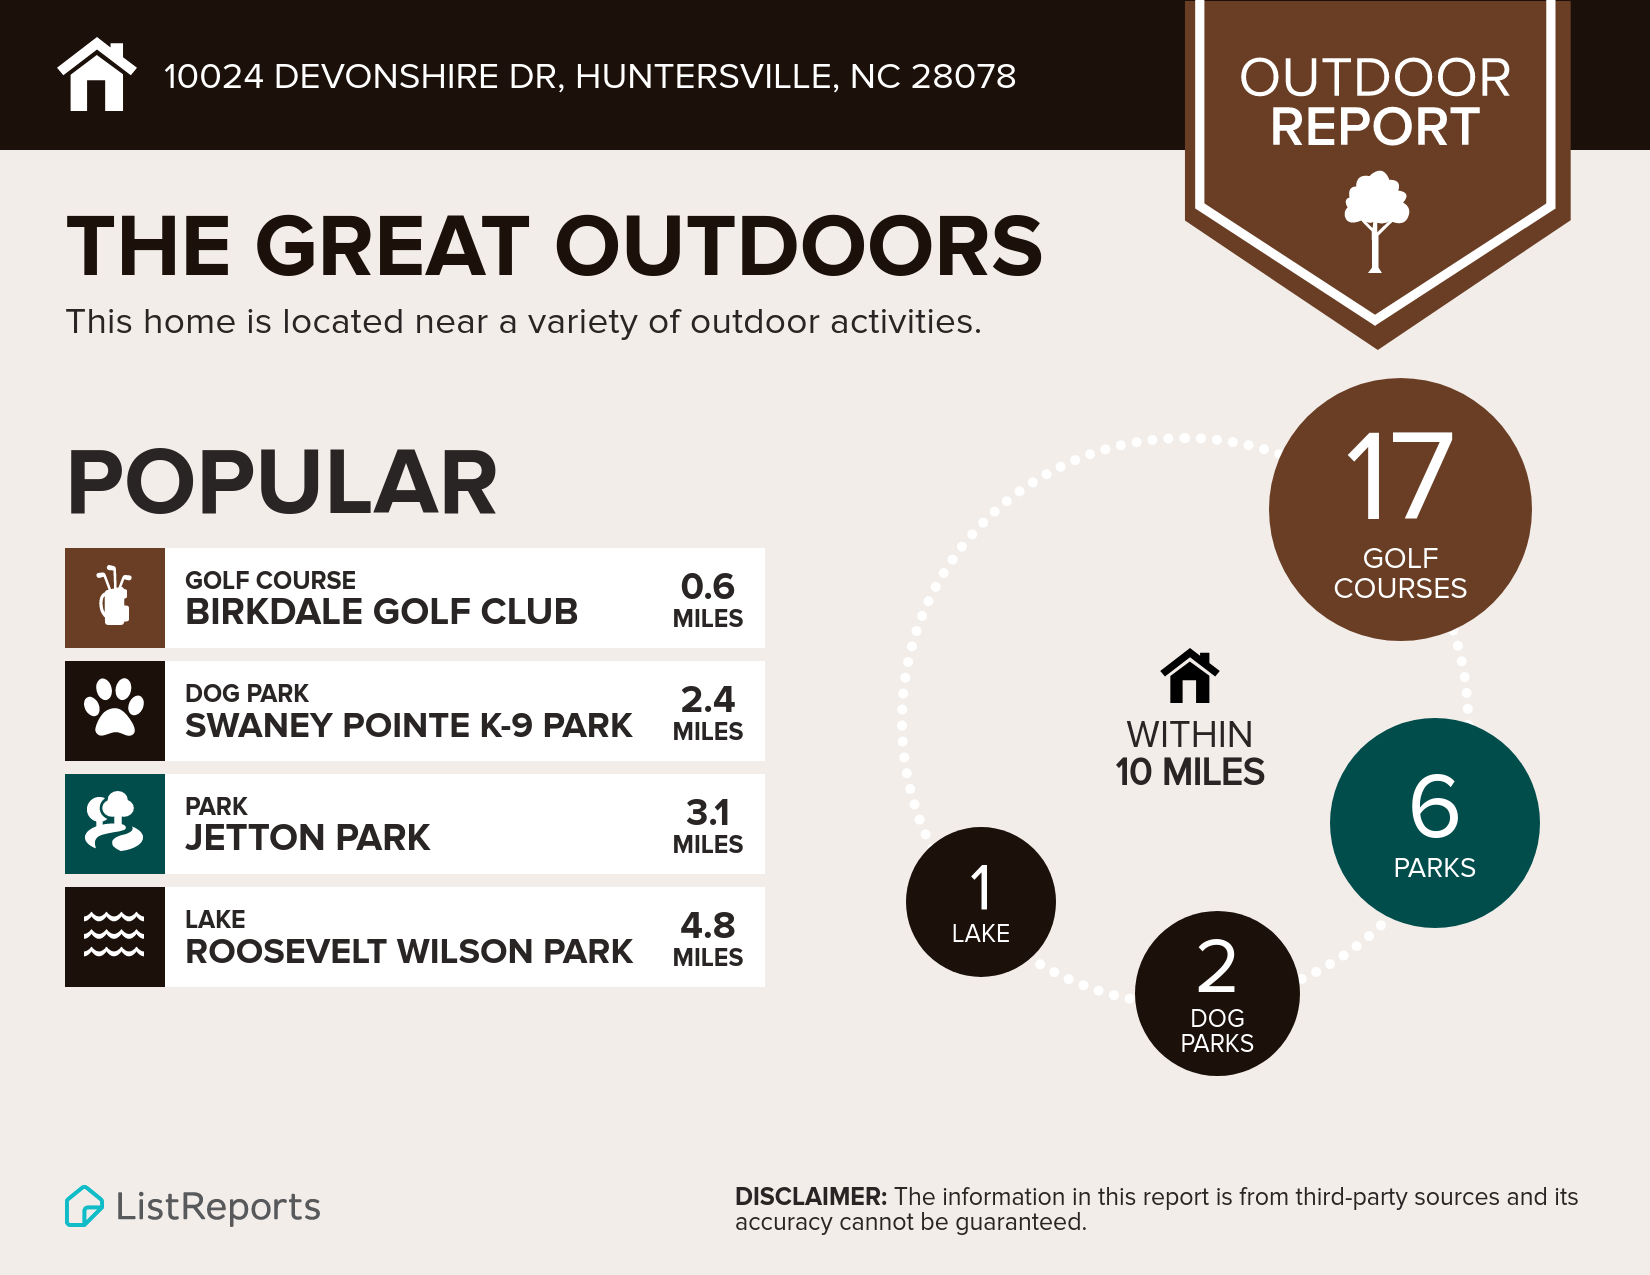
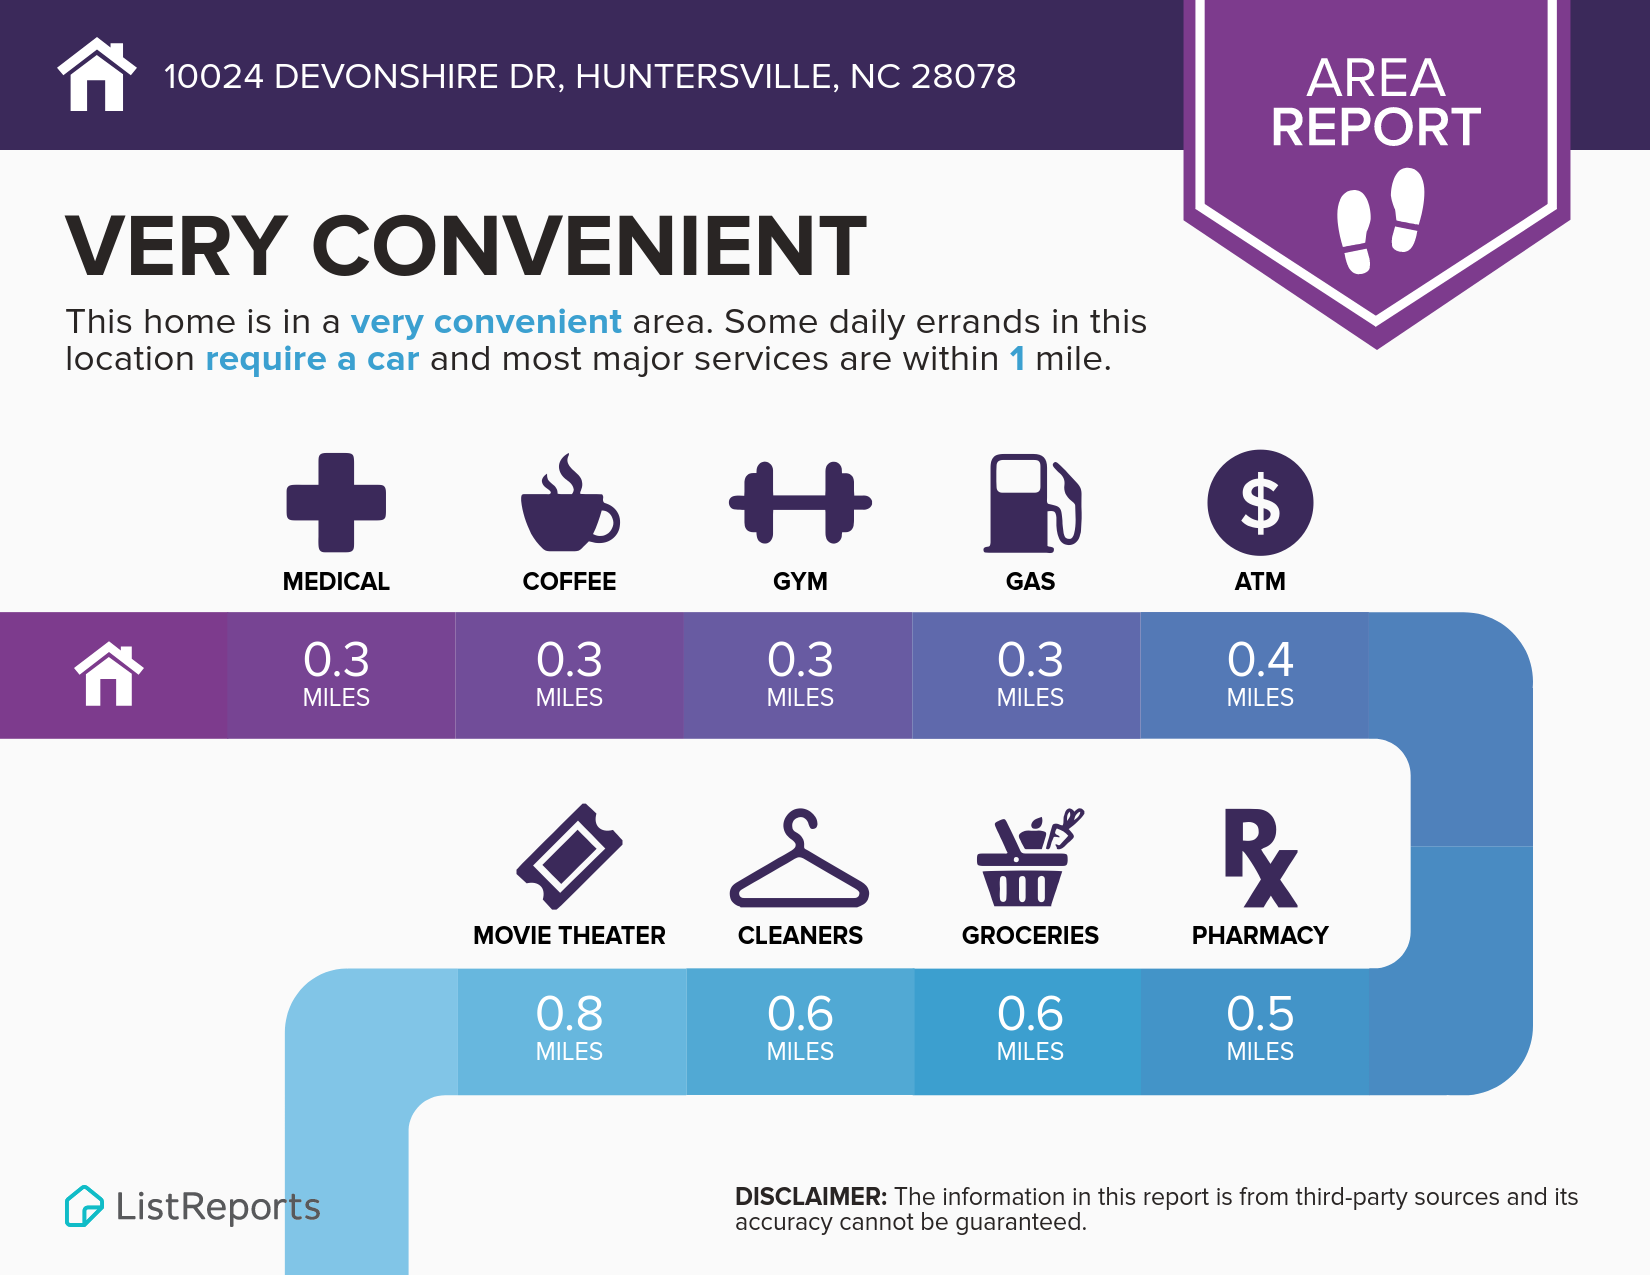
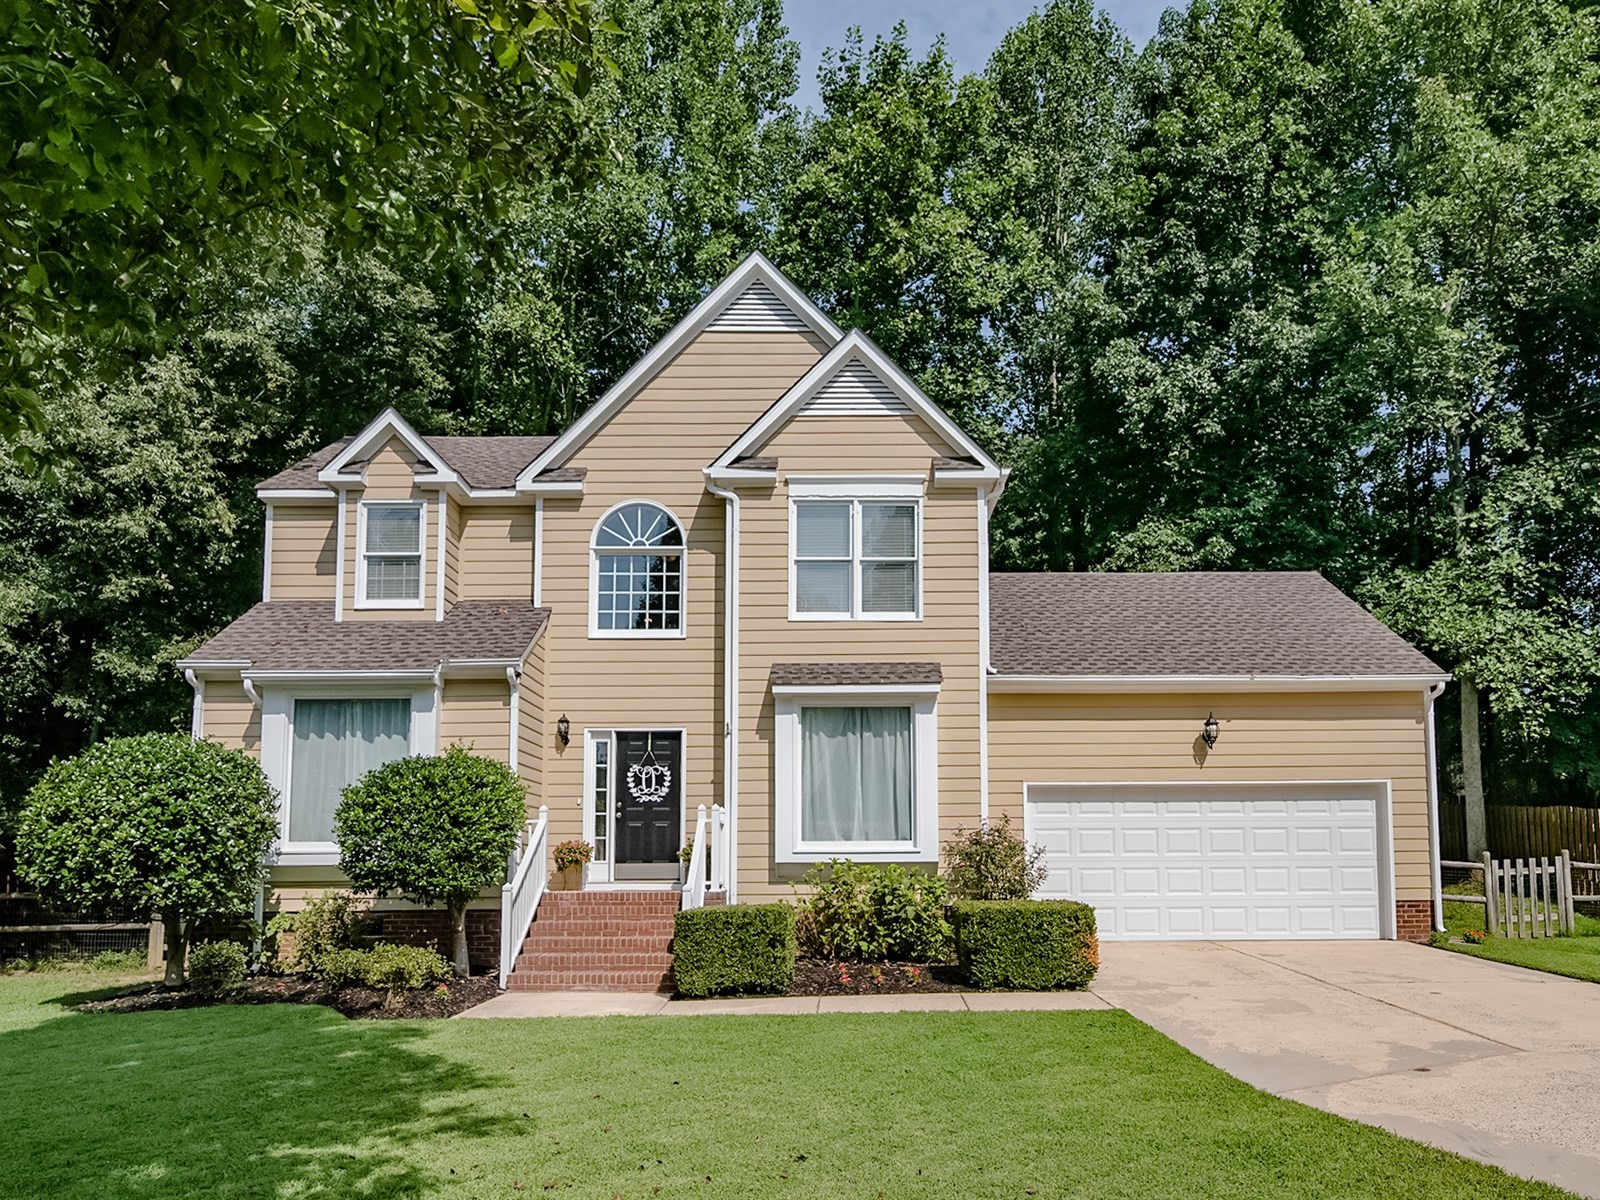
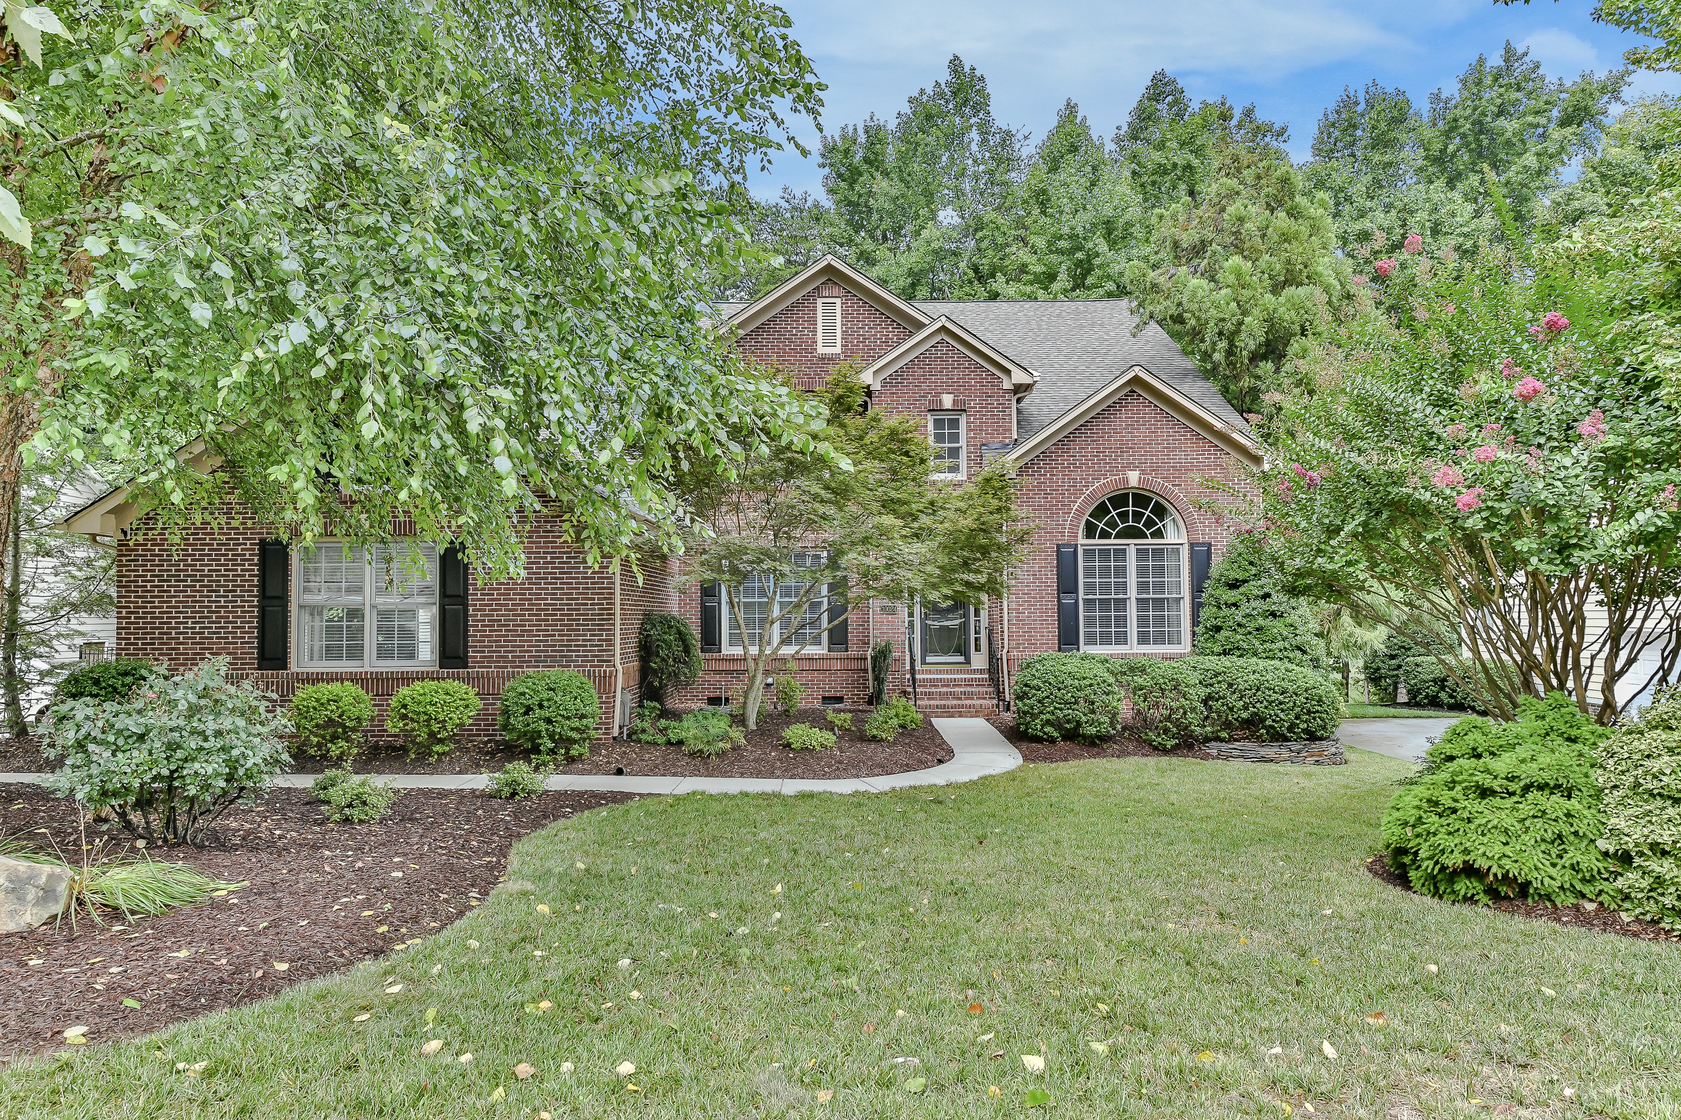
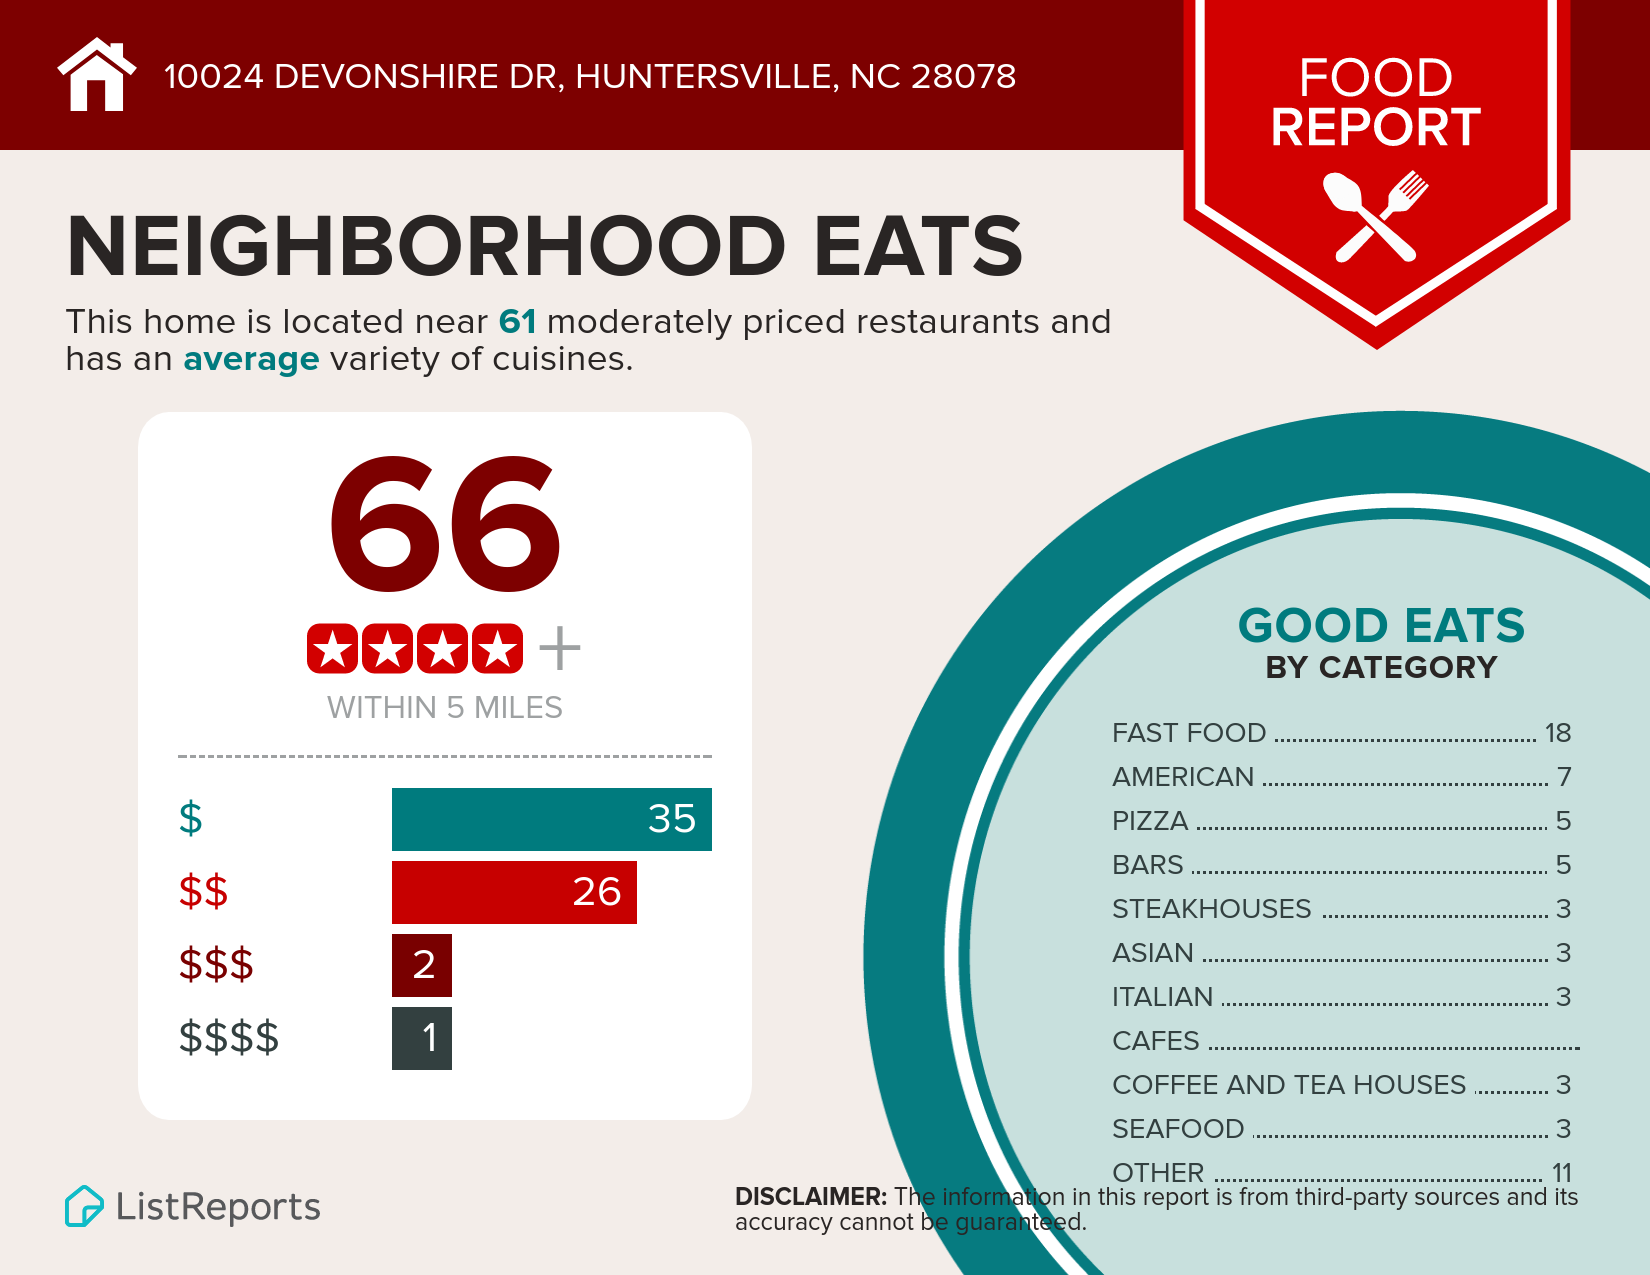
Welcome to 10024 Devonshire Drive, Huntersville, NC 28078!

To view the virtual tour for this home, click here.

To view the current price & property details for this home, click here.

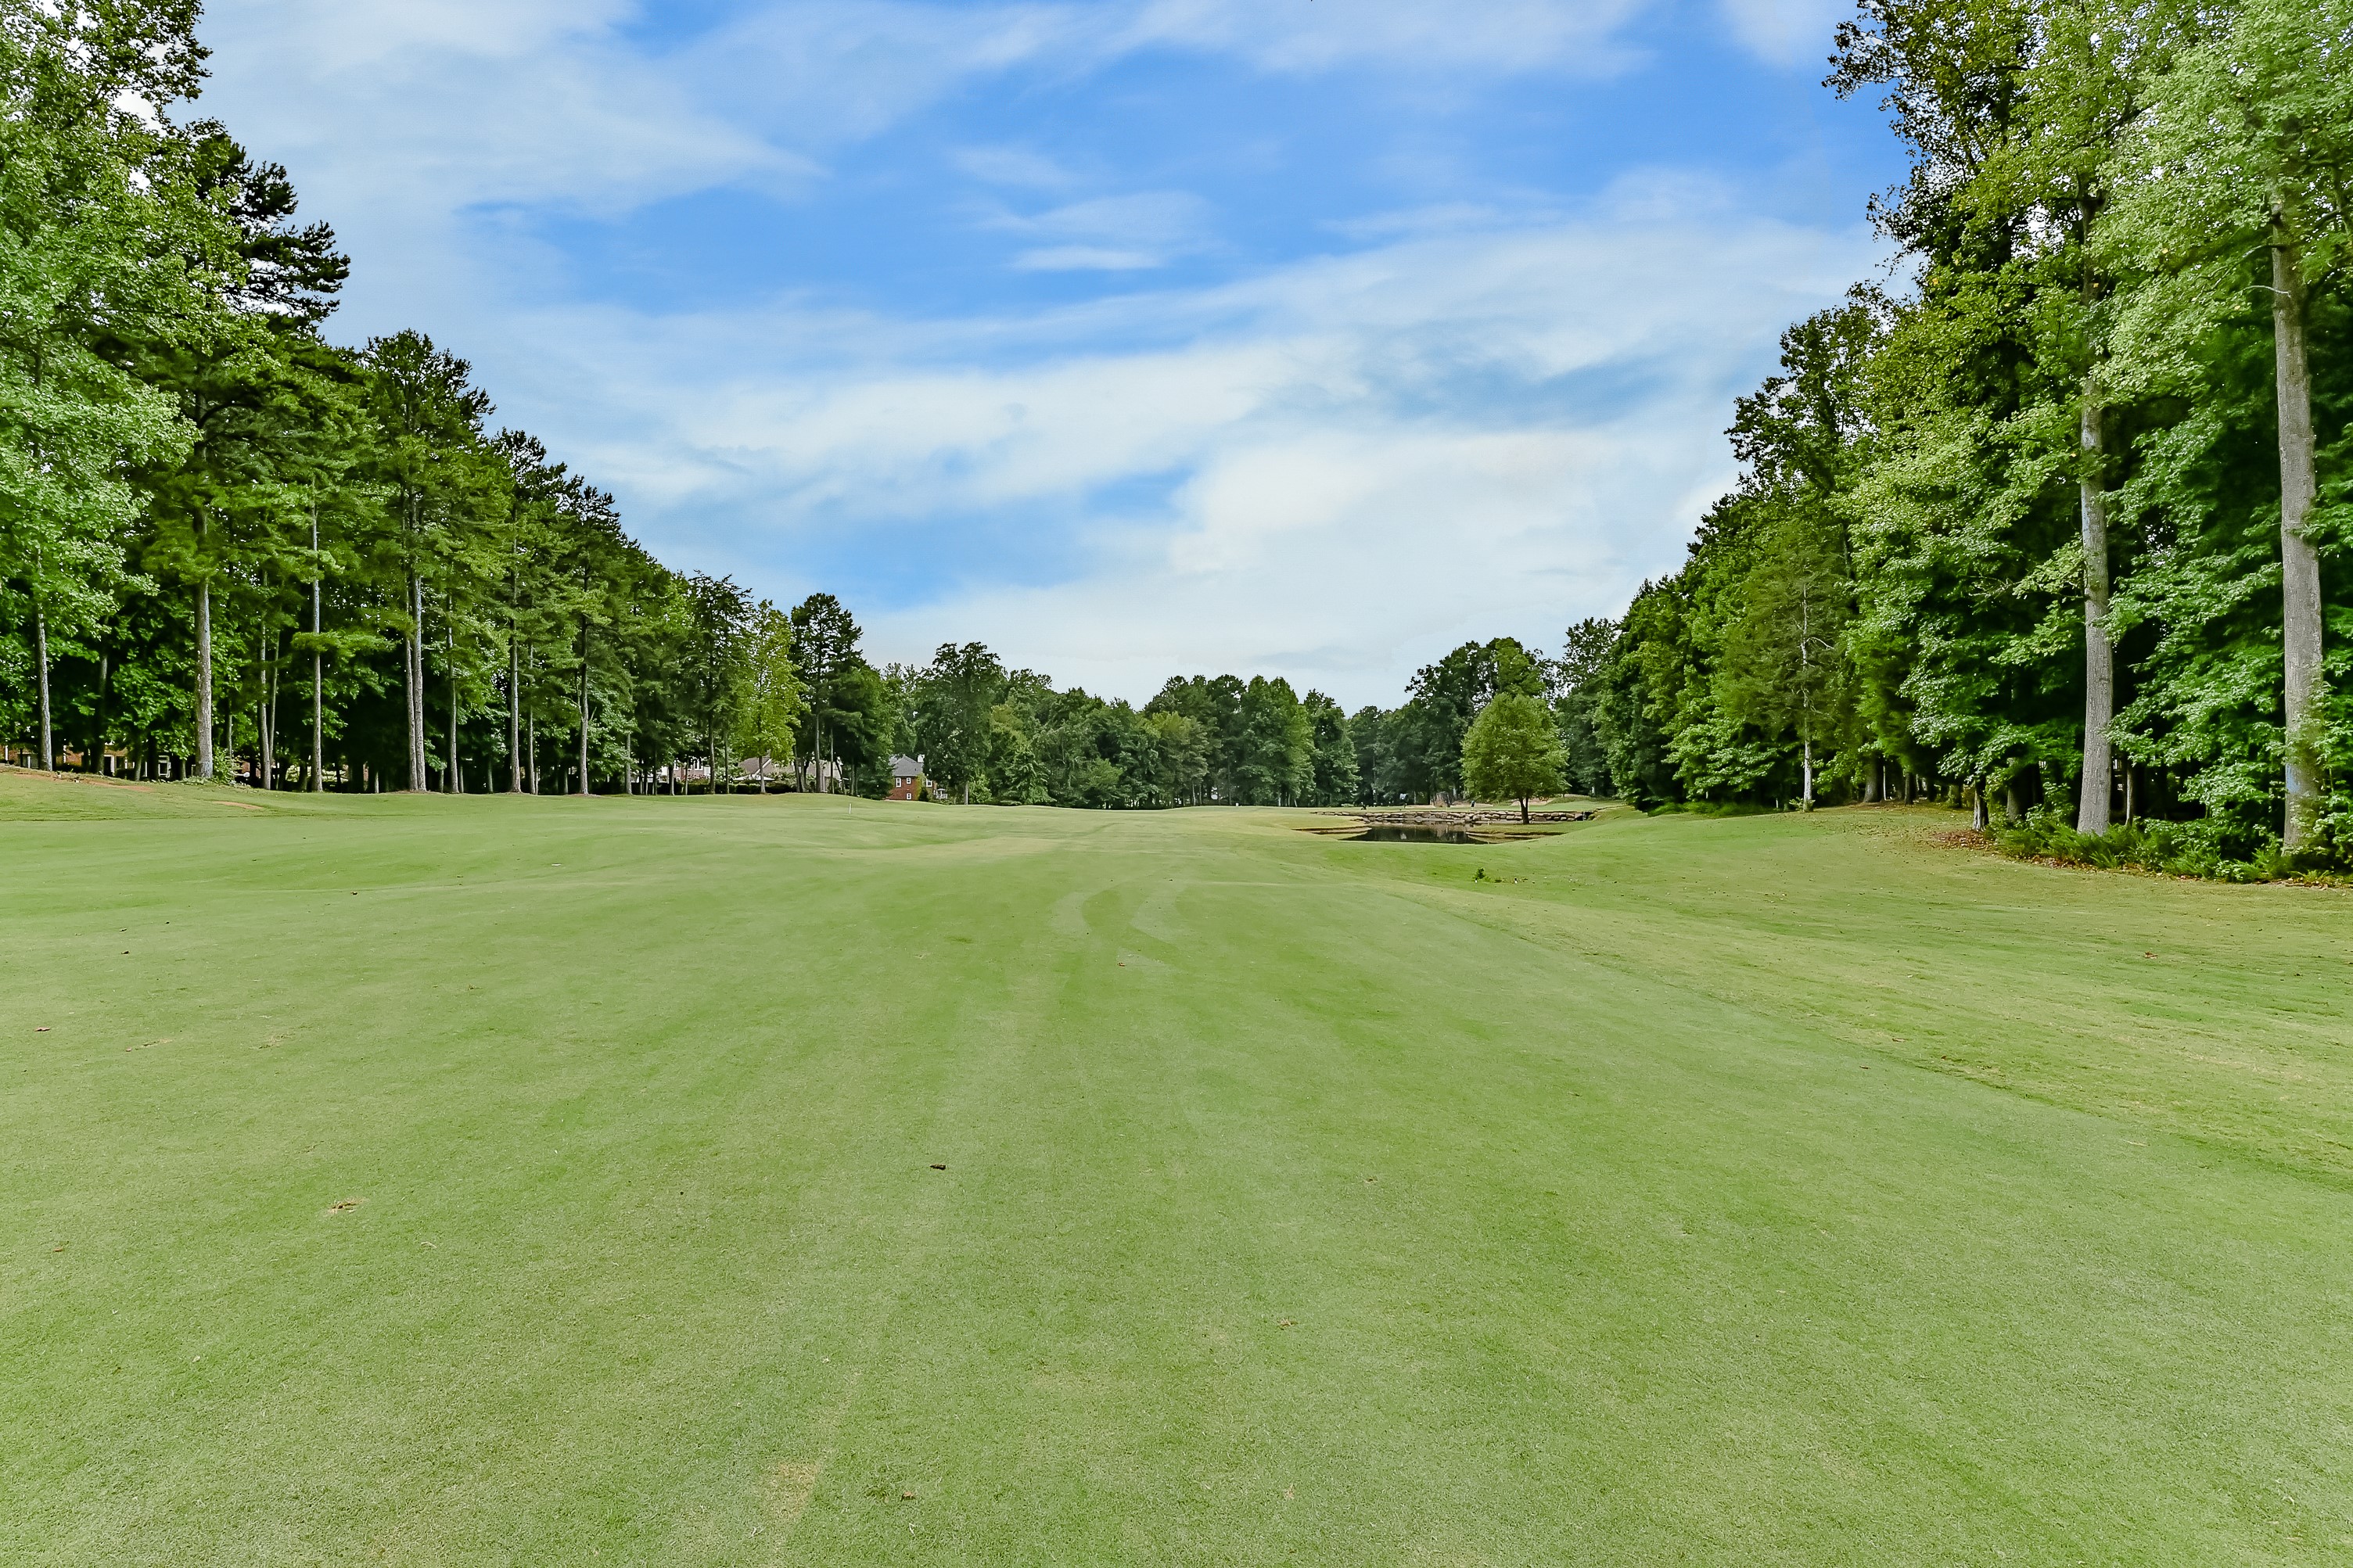
Full brick master down with over-sized 3 car garage on golf course in Birkdale! A rare opportunity awaits with this well maintained, one owner home situated on the 5th fairway of the Arnold Palmer designed Birkdale Golf Club. The 3 car garage features an extra 4’ extension with an epoxy floor coating and extra fluorescent overhead lighting. Inside, you’ll find a curved staircase flanked by a study and formal living and dining rooms. An open concept continues into the kitchen, overlooking the two-story great room with the master suite completing the first floor. Upstairs you’ll find a spacious bonus/ bed room along with a loft, two additional bedrooms, full bath and walk-in attic storage. Outside, an over-sized deck overlooks a manicured, fenced yard with beautiful golf course views. Resort style amenities and a convenient location with some of the best shopping options in the region just minutes away top off this outstanding, must see home!


Sellers say:

The Things we Have Enjoyed Most About Living Here Are:
· Location to shopping, schools and restaurants
· The beauty and privacy of golf-course living
· Proximity to expressway
· Nice pool and amenities

We Enjoyed This Particular Floorplan Because:
· We picked this floorplan and all the features ourselves when we built the house 2002
· We like the open floorplan on both floors

What Our Neighbors Are Like:
· Wide variety of ages
· Friendly

Some Things You May Want To Know Are:
· We are the original owners of this house

Property Features:
· New Roof
· All brick
· Master down
· Oversized deck
· Huge walk-out storage off bonus/4th bedroom
· Very large open loft
· Central Vacuum
· 3-1/2 car garage (expanded 4’ at time of construction)
· Epoxy coating on garage floor
· Fenced backyard overlooking Golf Course
· Anderson windows in master-bedroom and master-bathroom
· Built-in cabinets and drawers in master-bathroom
· Irrigation system
· One of only 2 homes in the community with this front elevation
· 220V hot tub prewire for future use


 Virtual Tour
 Virtual Tour

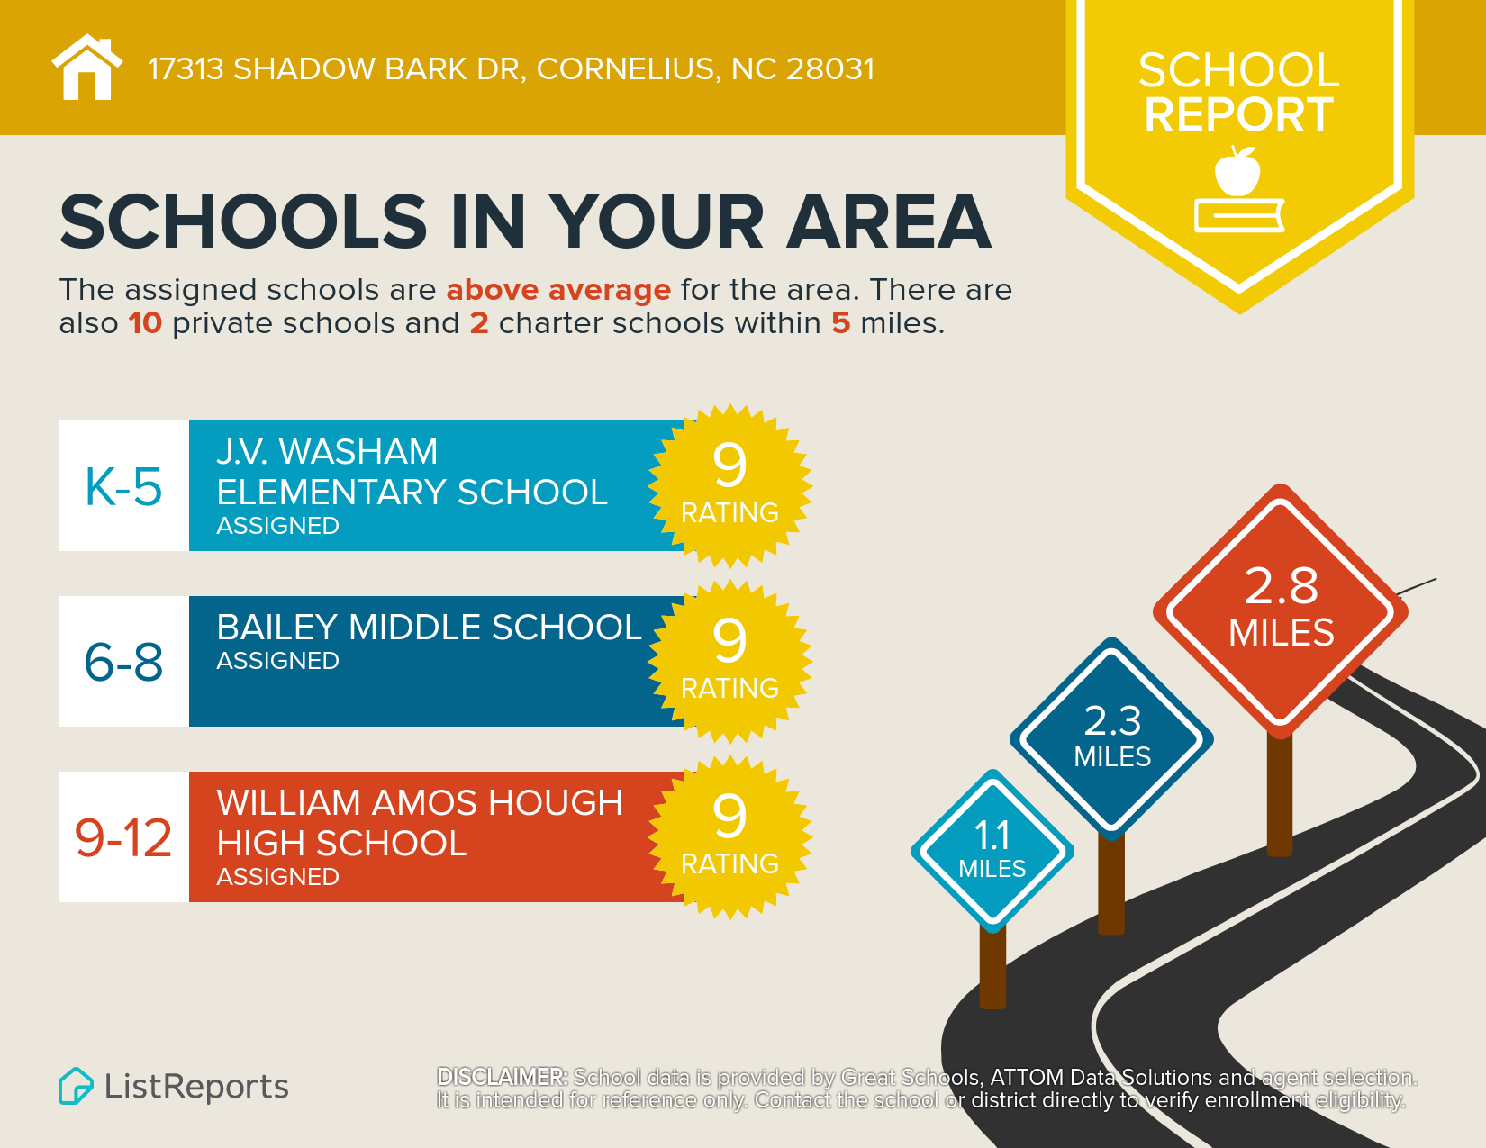
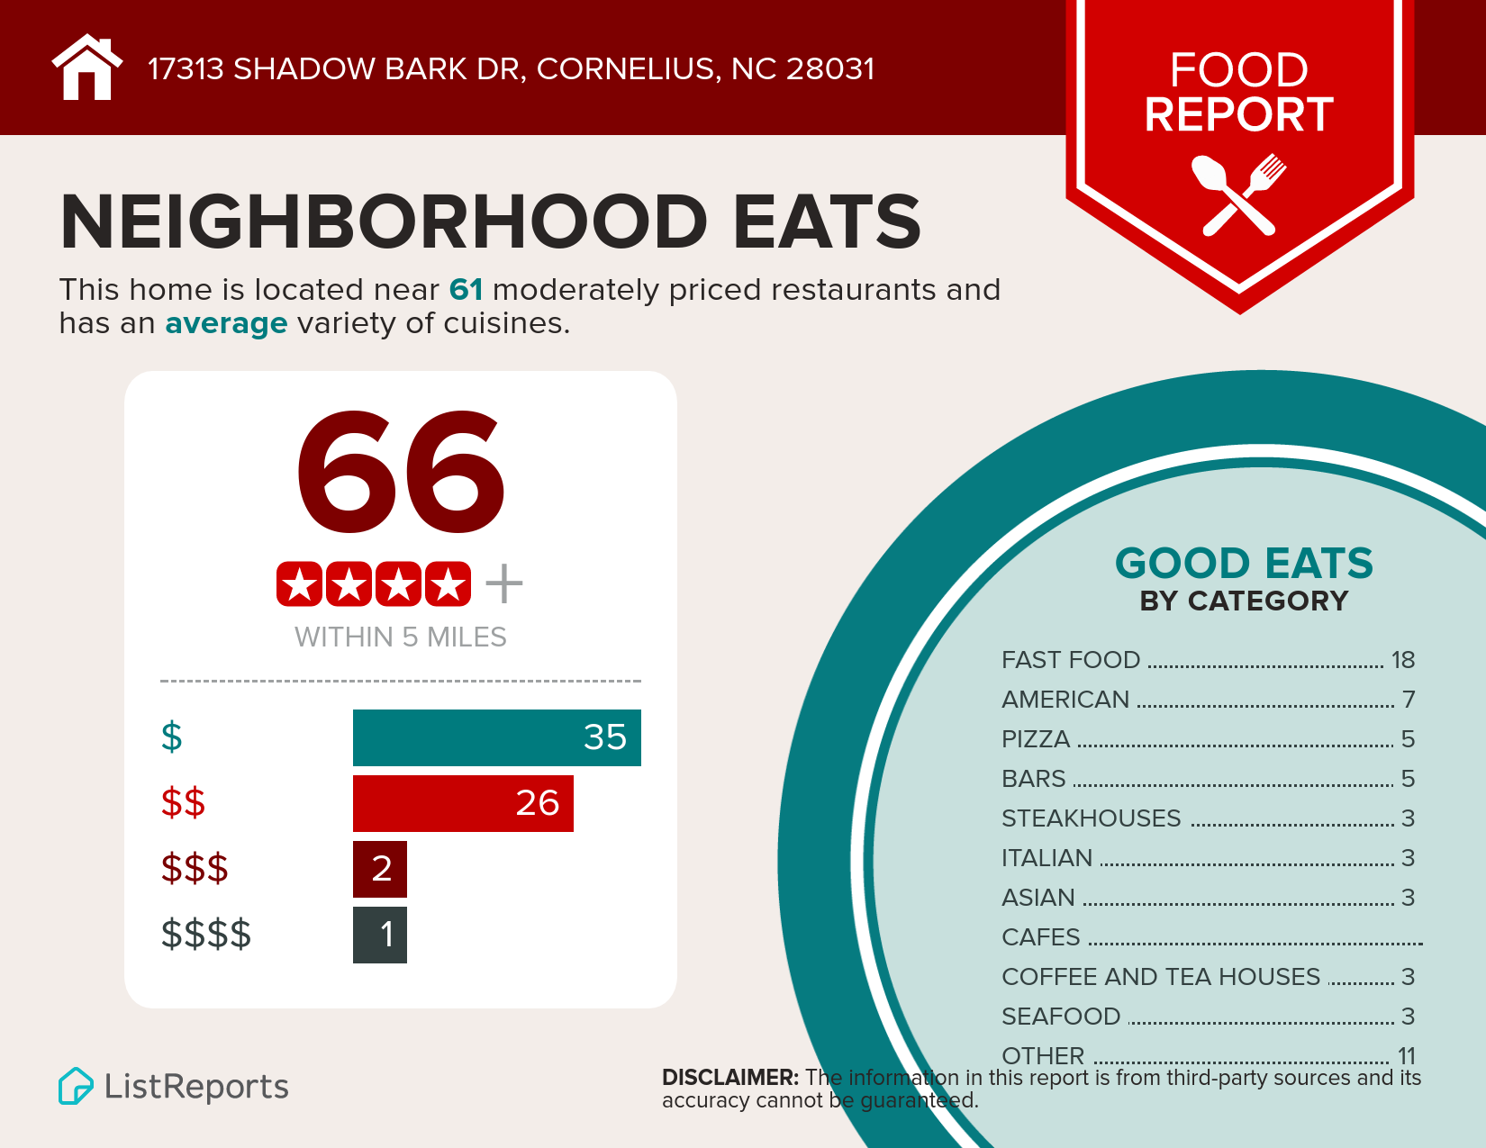
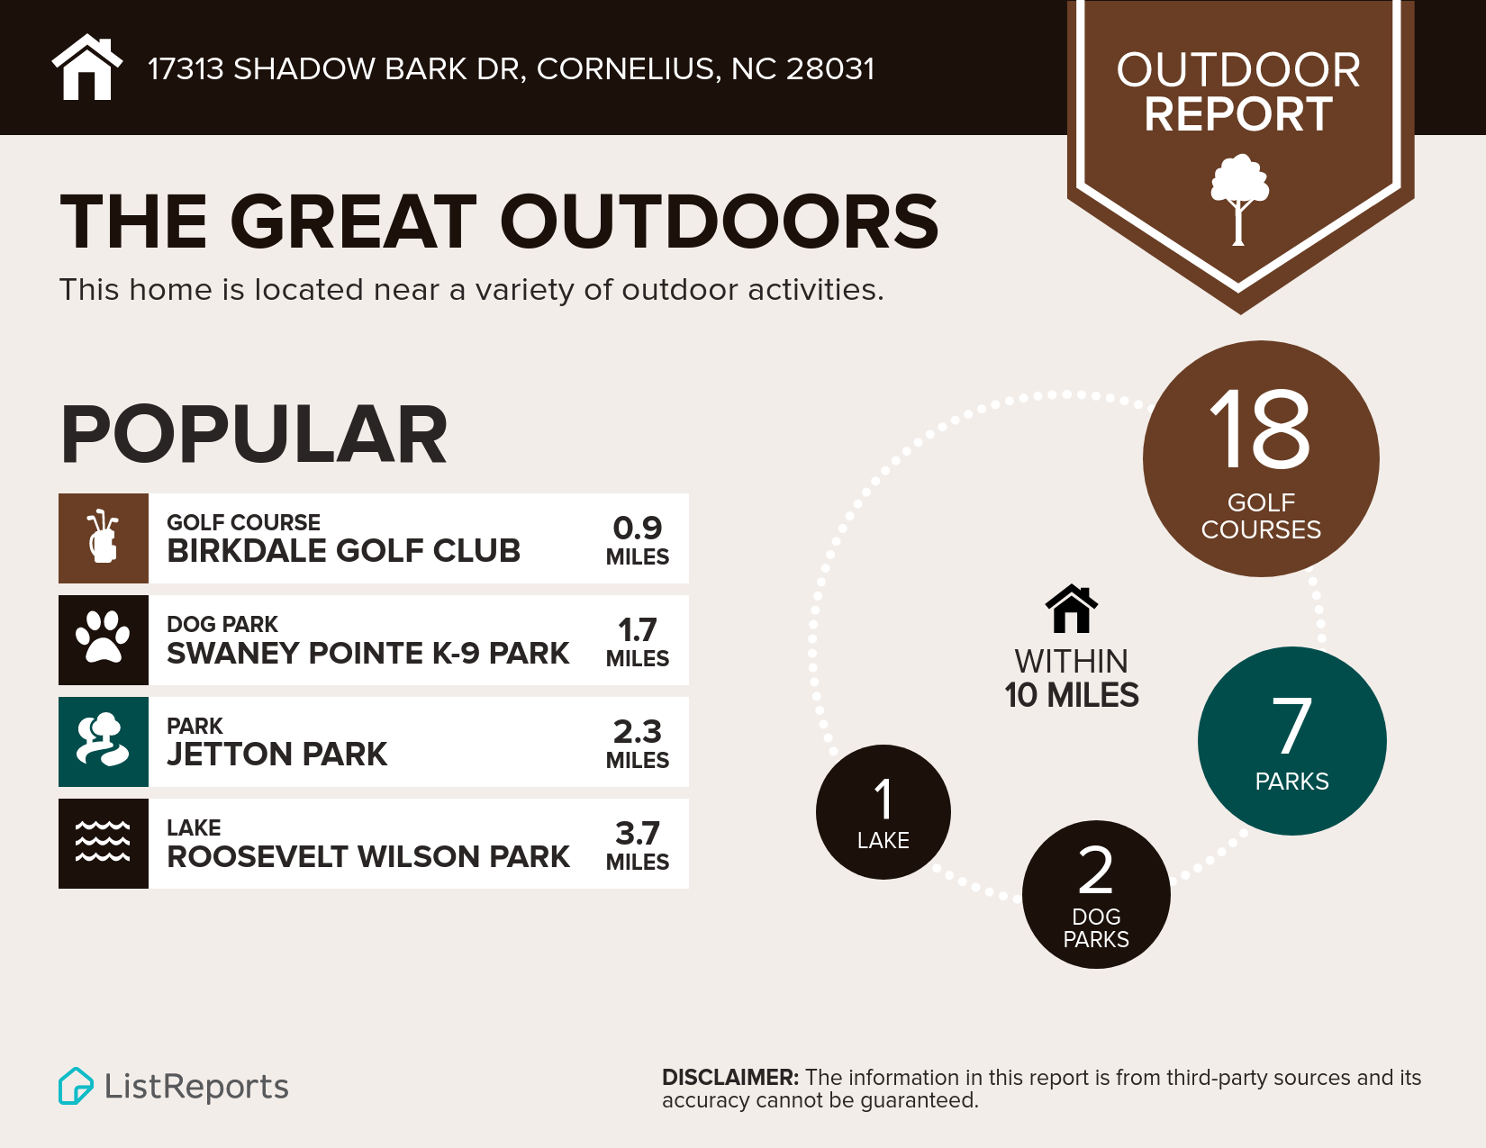
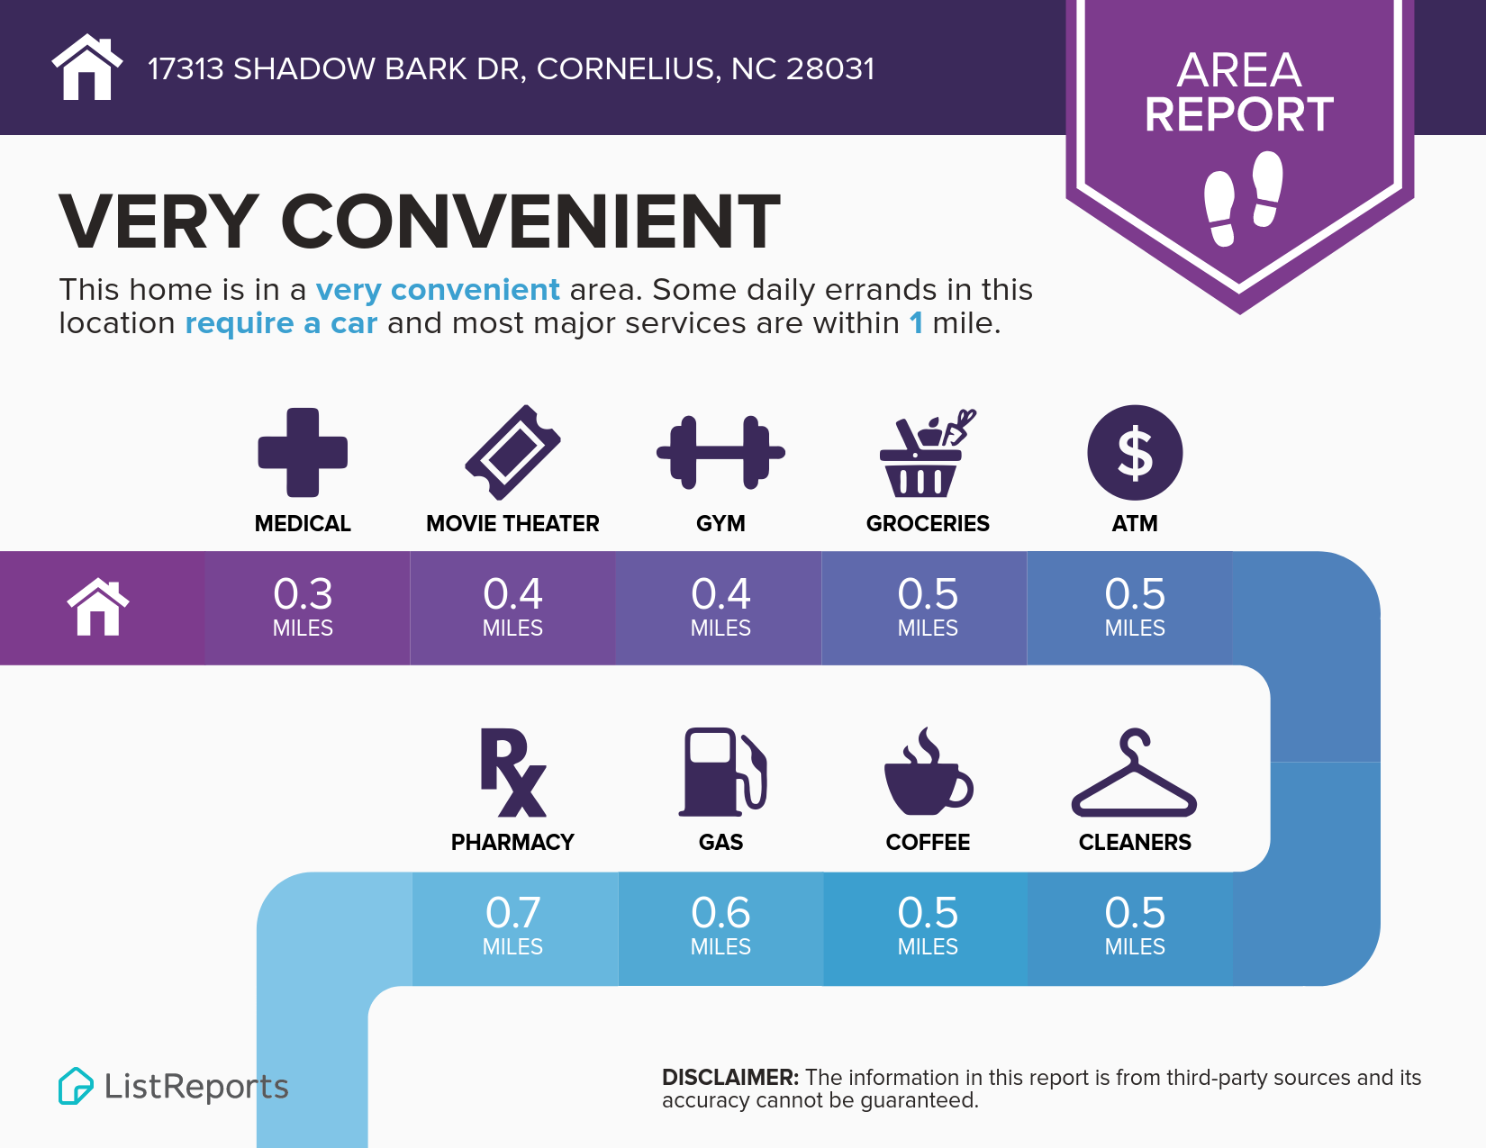
Welcome Home to 17313 Shadow Bark Drive, Cornelius, NC 28031!

To see the property details, map location and the current price for this home, click here.

To view the virtual tour for this home, click here.

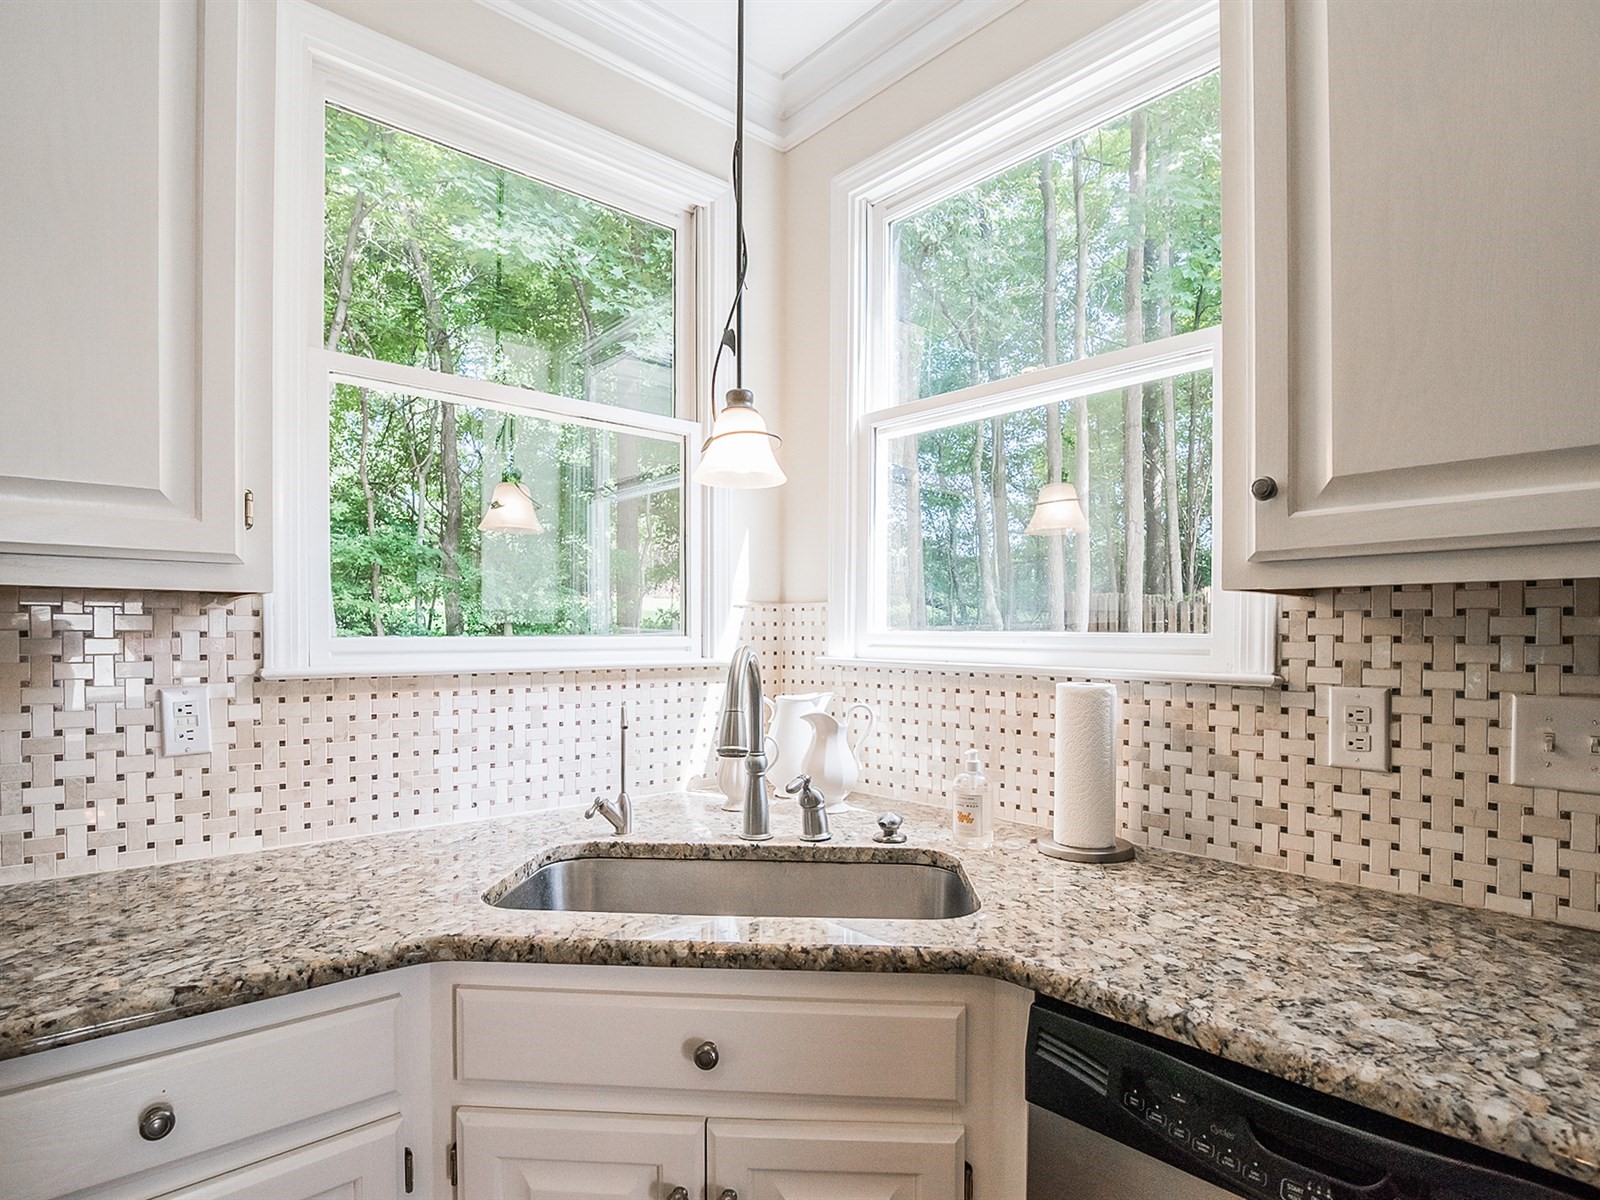
A Rare Find- Cul-de-sac Home only a Short Walk to Birkdale Village! Nestled on a quiet street, this inviting Cornelius home has been recently updated w/contemporary upgrades: new laminate wood floors throughout 1st floor, refinished cabinets, marble backsplash, granite counters, stainless steel appliances, new hardware & neutral paint. Thoughtfully designed kitchen offers an island & corner window over the sink. Well maintained w/freshly painted exterior & updated systems- HVAC & roof are less than 5 years old! Enjoy wooded views from rear deck overlooking private fenced yard w/gate leading to expansive common greenspace & access to community clubhouse, pool, tennis, playground, and walking trail only steps away. Established Stratford Forest neighborhood offers prime location walkable to Birkdale Village, Whole Foods, movie theater, shopping, restaurants, popular McDowell Greenway & CATS Park and Ride. Quick access to I-77, Uptown Charlotte & Charlotte Douglas Airport - A Must See!


 Virtual Tour

Thursday, February 1, 2018

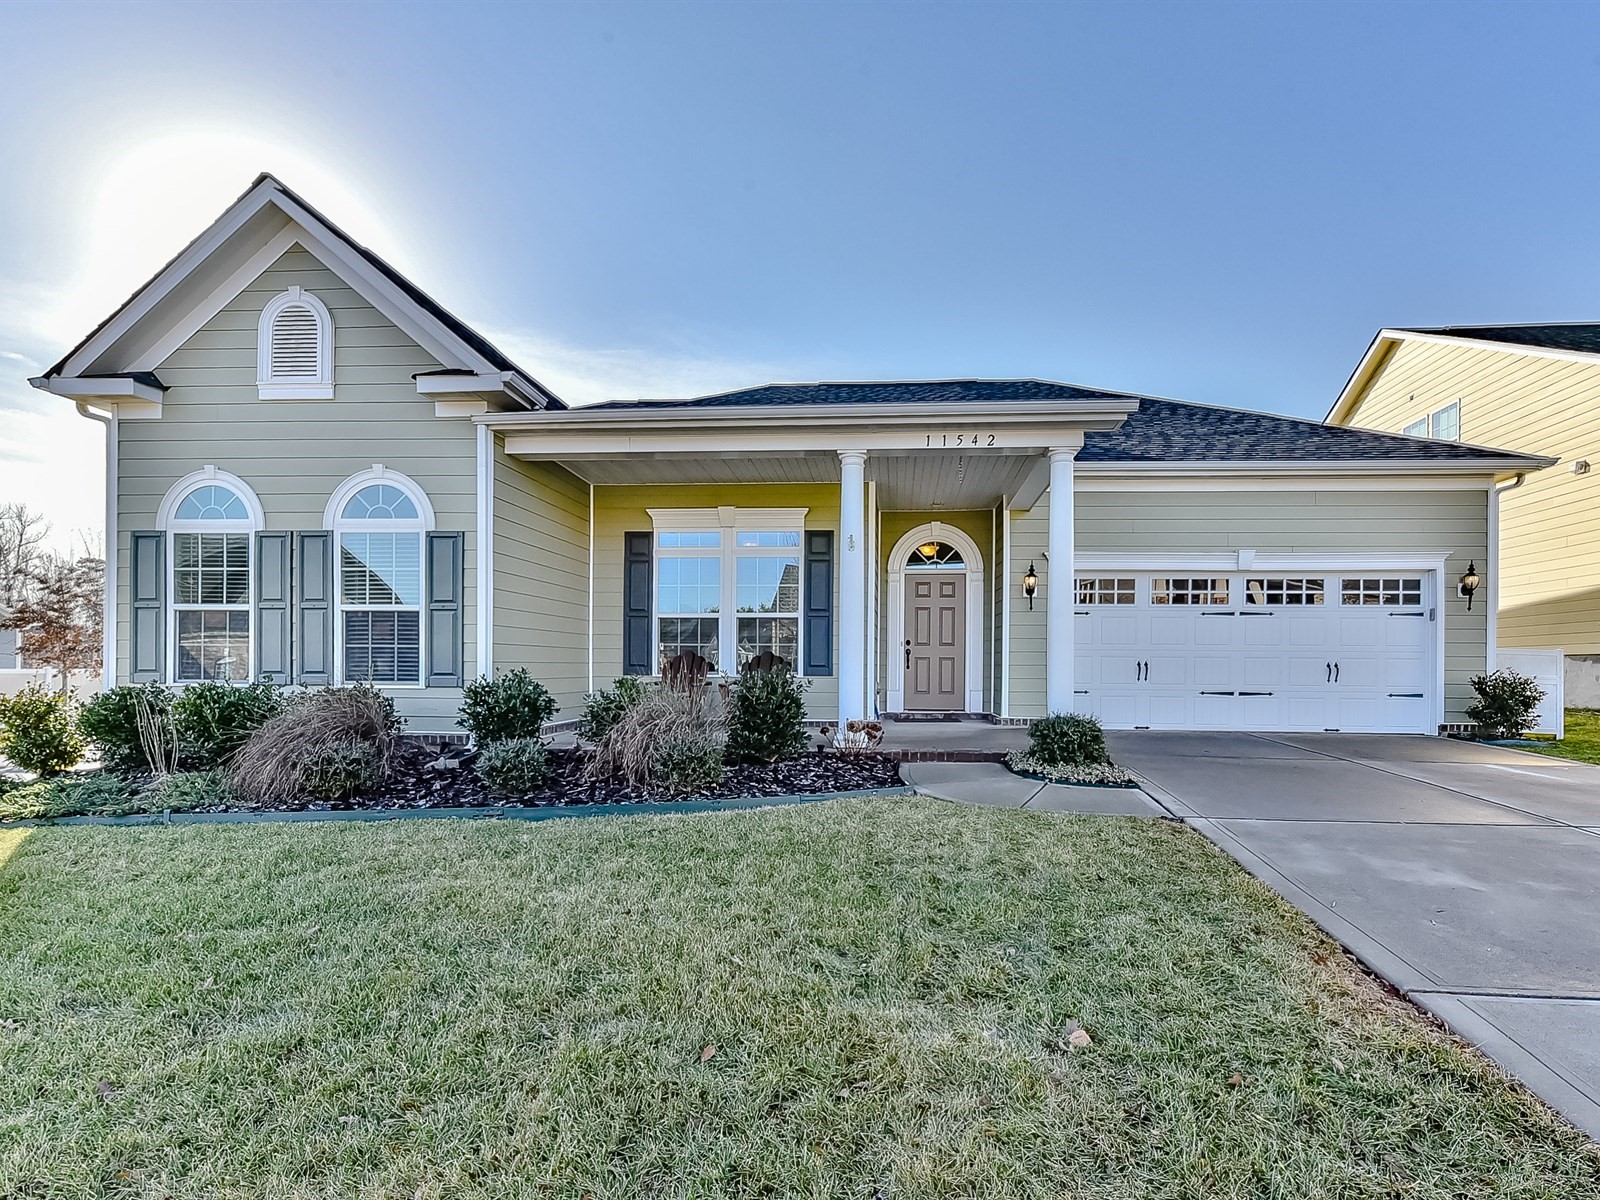
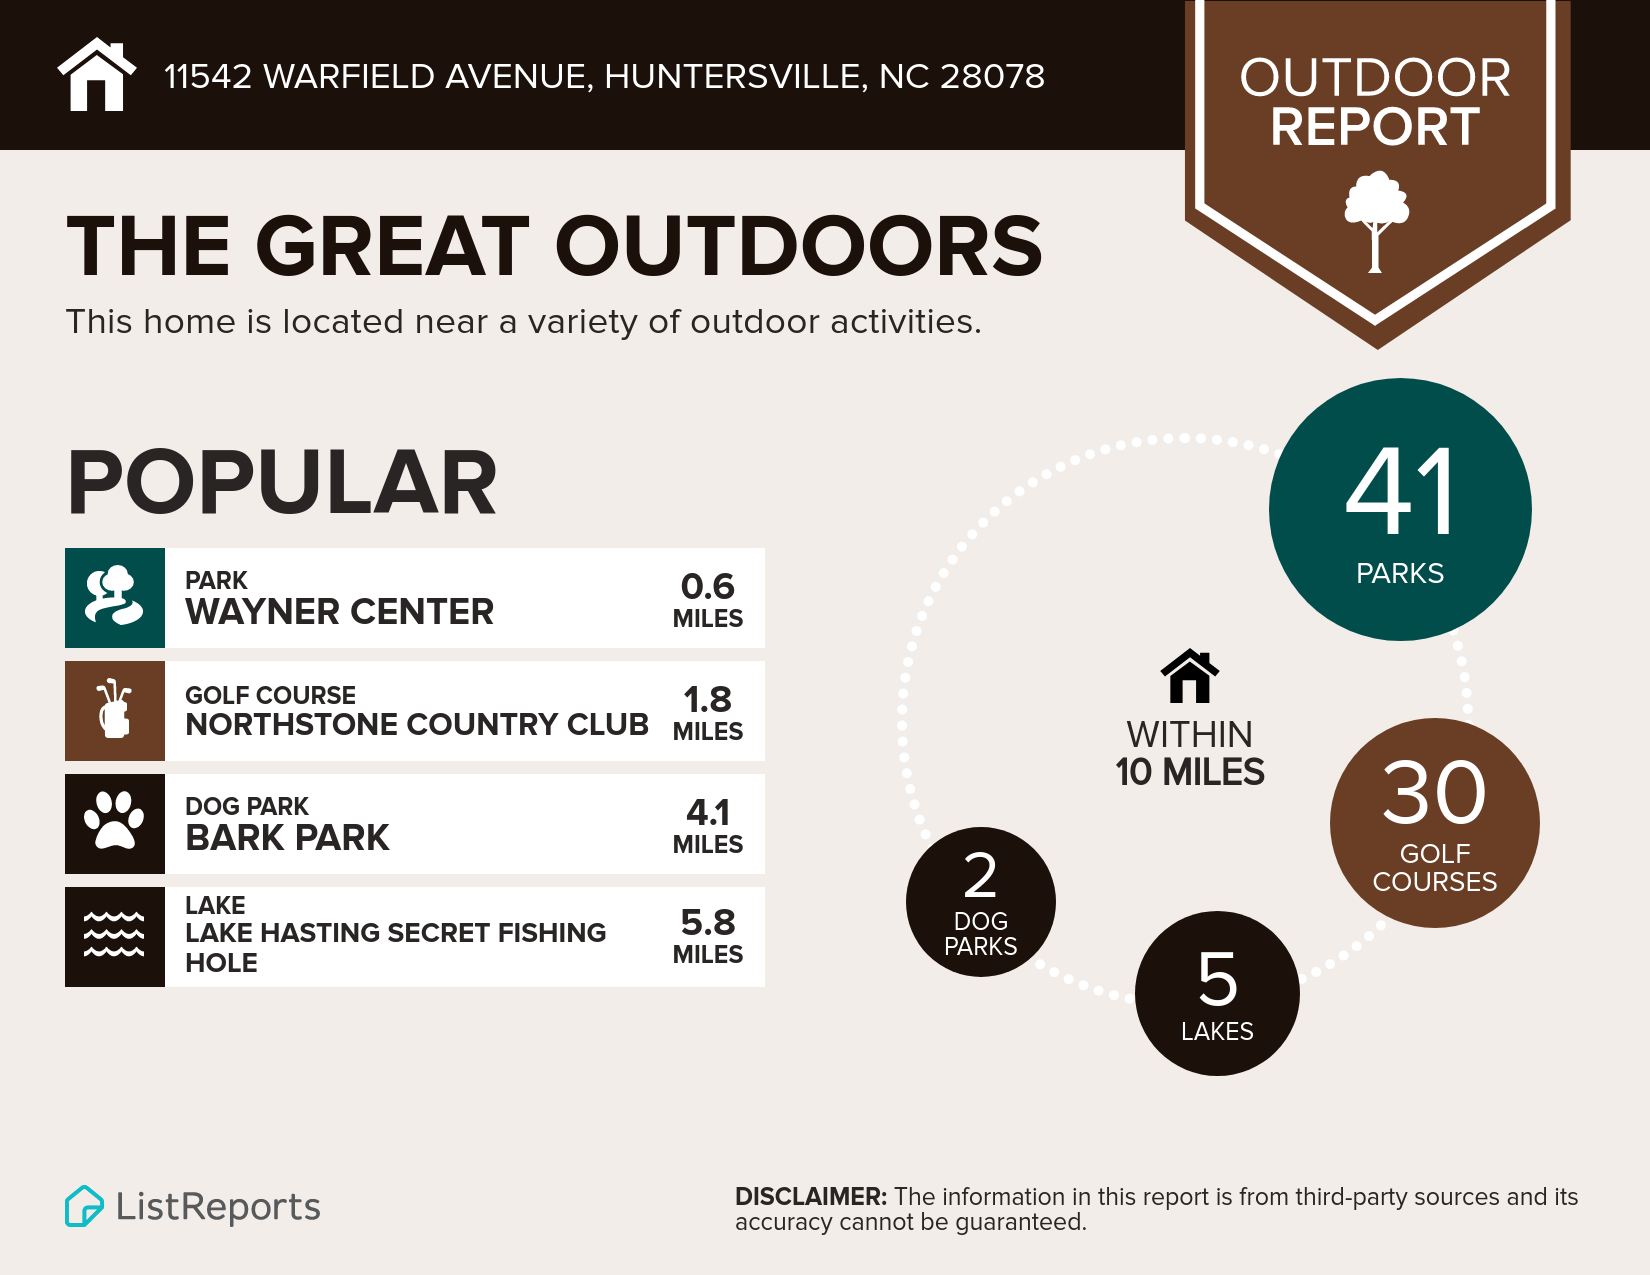
Welcome to 11542 Warfield Ave, Huntersville, NC 28078!

Welcome to 11542 Warfield Ave, Huntersville, NC 28078!
Current Price - click here.

To view the virtual tour of this home, click here. 

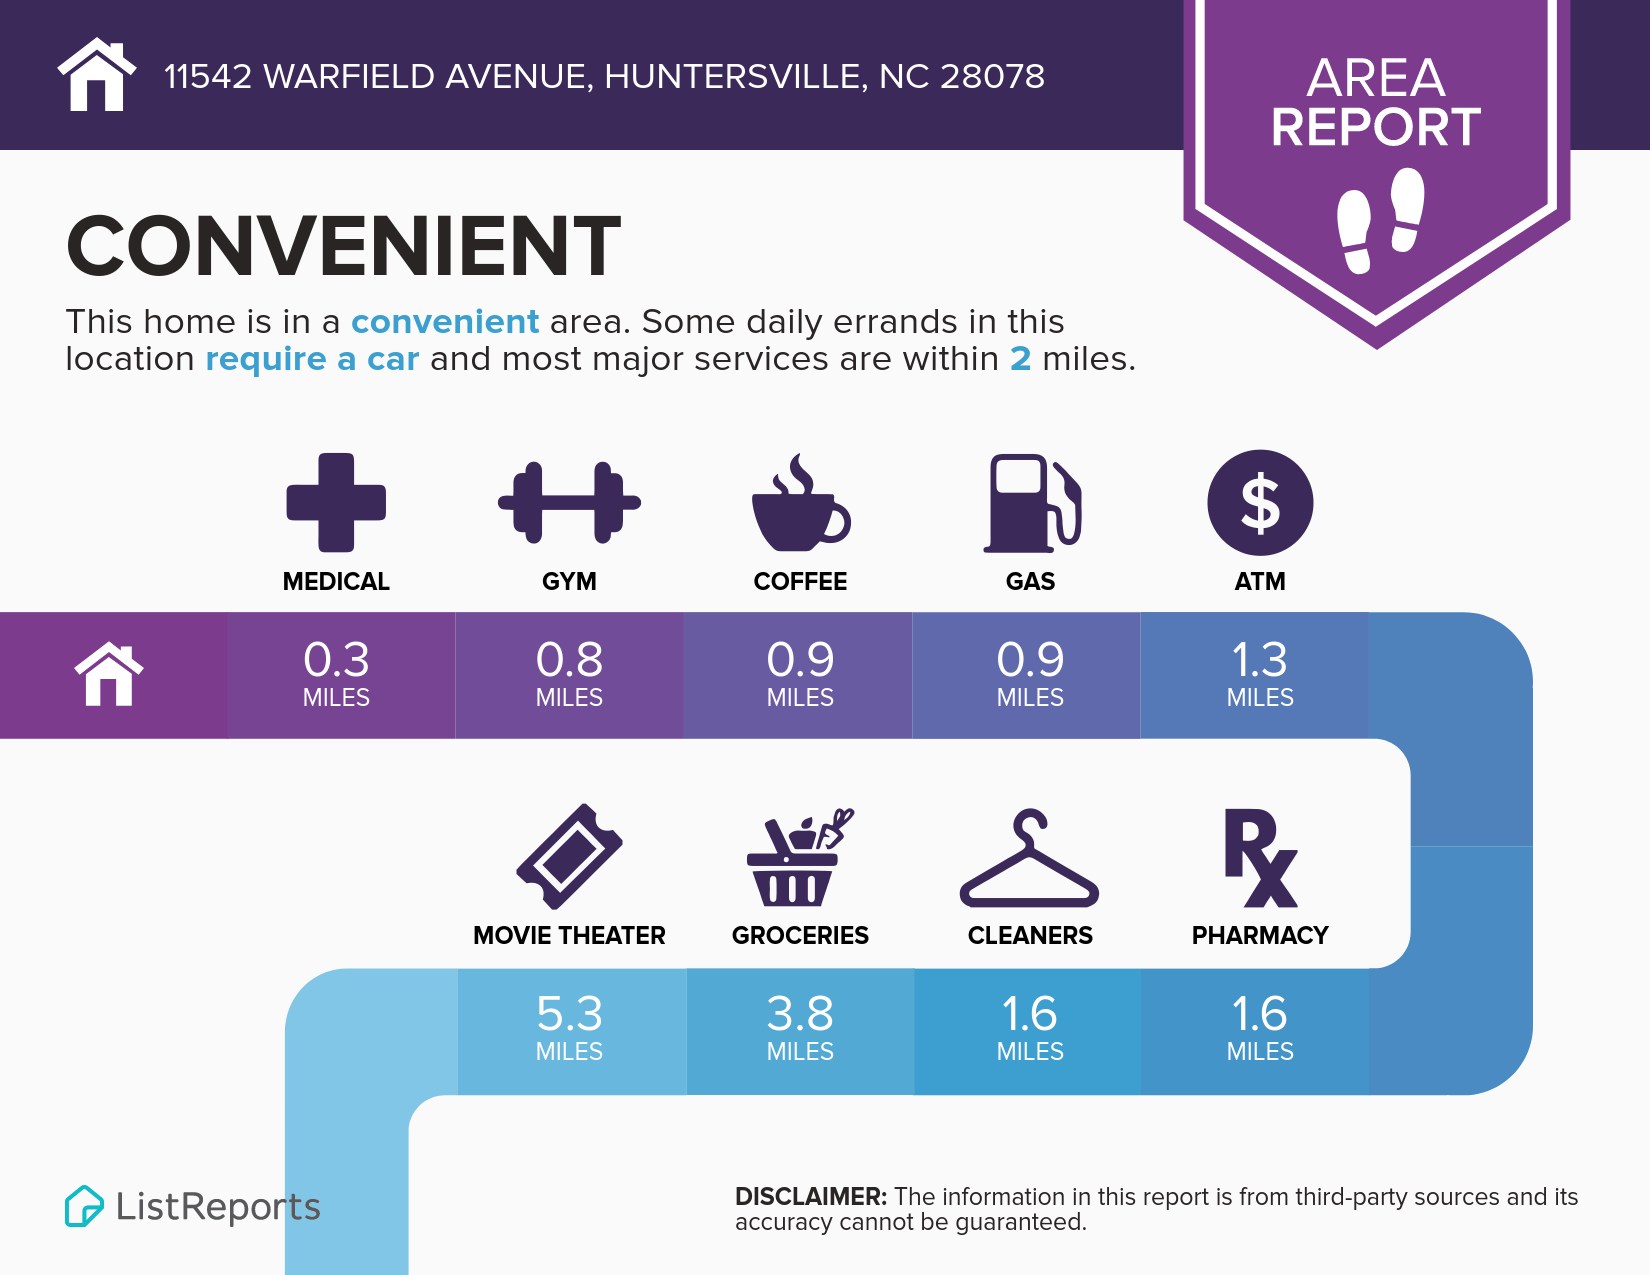
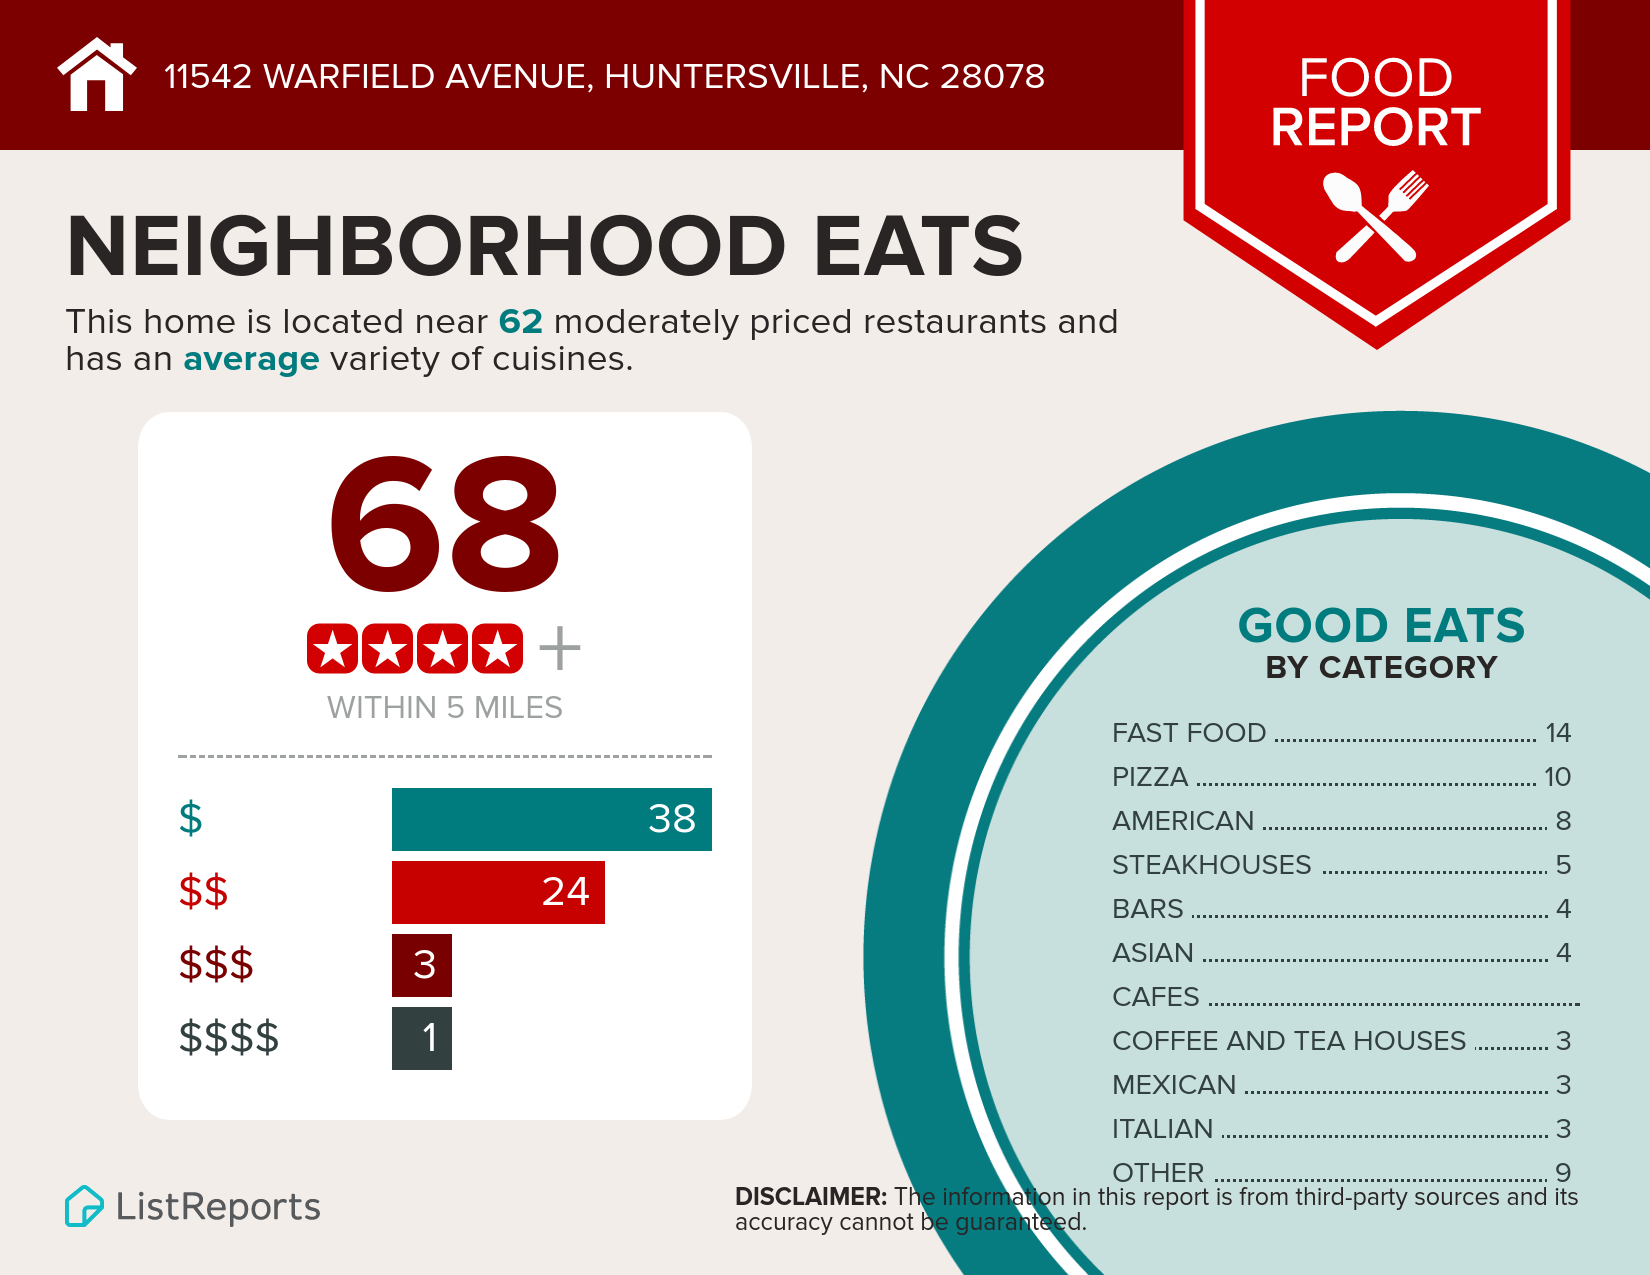
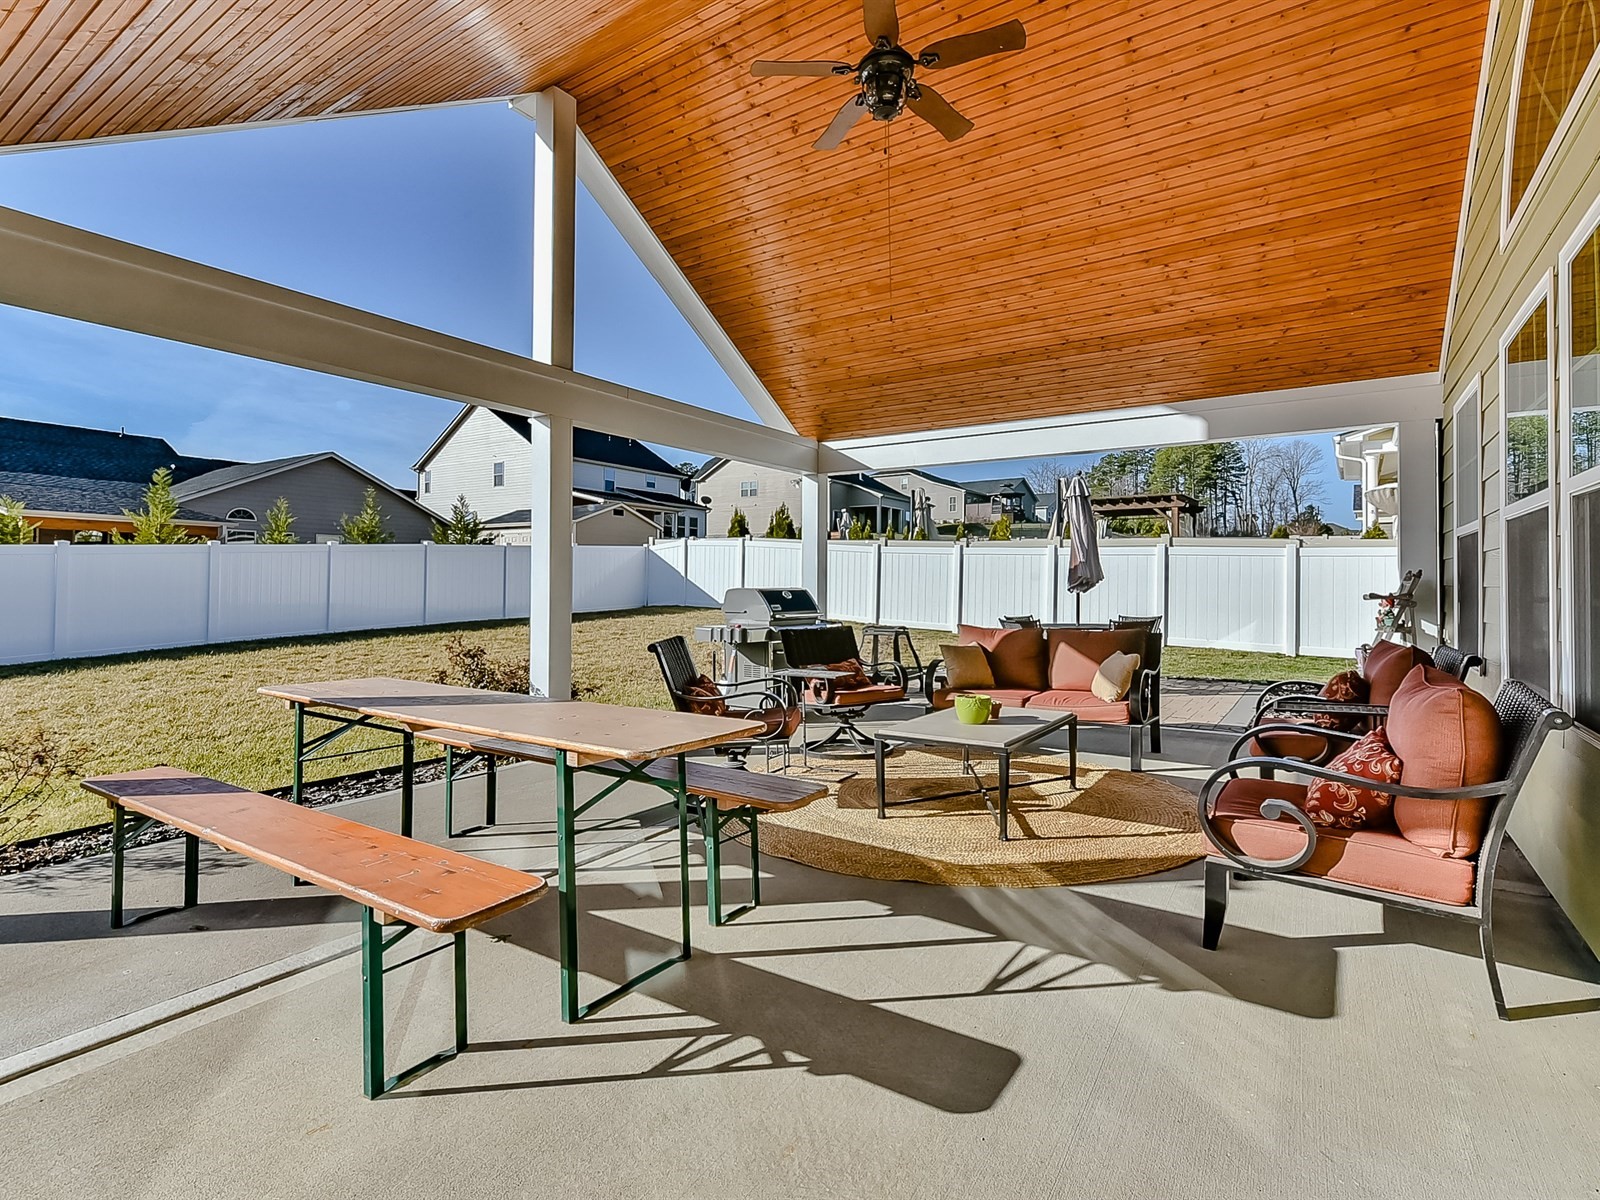
Move-In Ready Ranch with a Second Floor Bonus Suite Shows Like a Model in Vermillion! Open floor plan offers thoughtful design- secondary bedrooms are separated from master suite and front living room makes ideal study or informal sitting room.  The large sunroom in the back of the home is perfect for entertaining or morning coffee. Upstairs offers spacious bonus room with full bath and walk-in closet. Well appointed with distressed hardwoods throughout first floor, tray ceilings, gas fireplace, built in shelving, granite countertops, gas range, stainless steel appliances, upgraded cascading cabinets with under cabinet lighting, tile backsplash, and spa like master bath. Enjoy outdoor living on spacious custom covered porch with extended stone patio and fenced backyard or socialize with neighbors from the front porch. Vermillion is only one mile away from I-77, hospital, dining, shopping and Downtown Huntersville. Sought after community amenities include pool, garden, parks, playground, and neighborhood restaurant- A Must See!

The Things We Have Enjoyed Most About Living Here Are: 
  • The location is fantastic- we can get to Uptown Charlotte, Lake Norman, and the airport in just minutes.
  • We love hanging out with our neighbors at Harvey's and enjoying brunch at Block Bistro on the weekends- both restaurants are just a short walk within our own neighborhood!  
We Enjoyed This Particular Floorplan Because:
  • Open Floorplan is great for entertaining family and friends!
  • One level living is great for not having to deal with steps.
  • We love having the flexibility of an upstairs bonus suite.


Tuesday, October 3, 2017

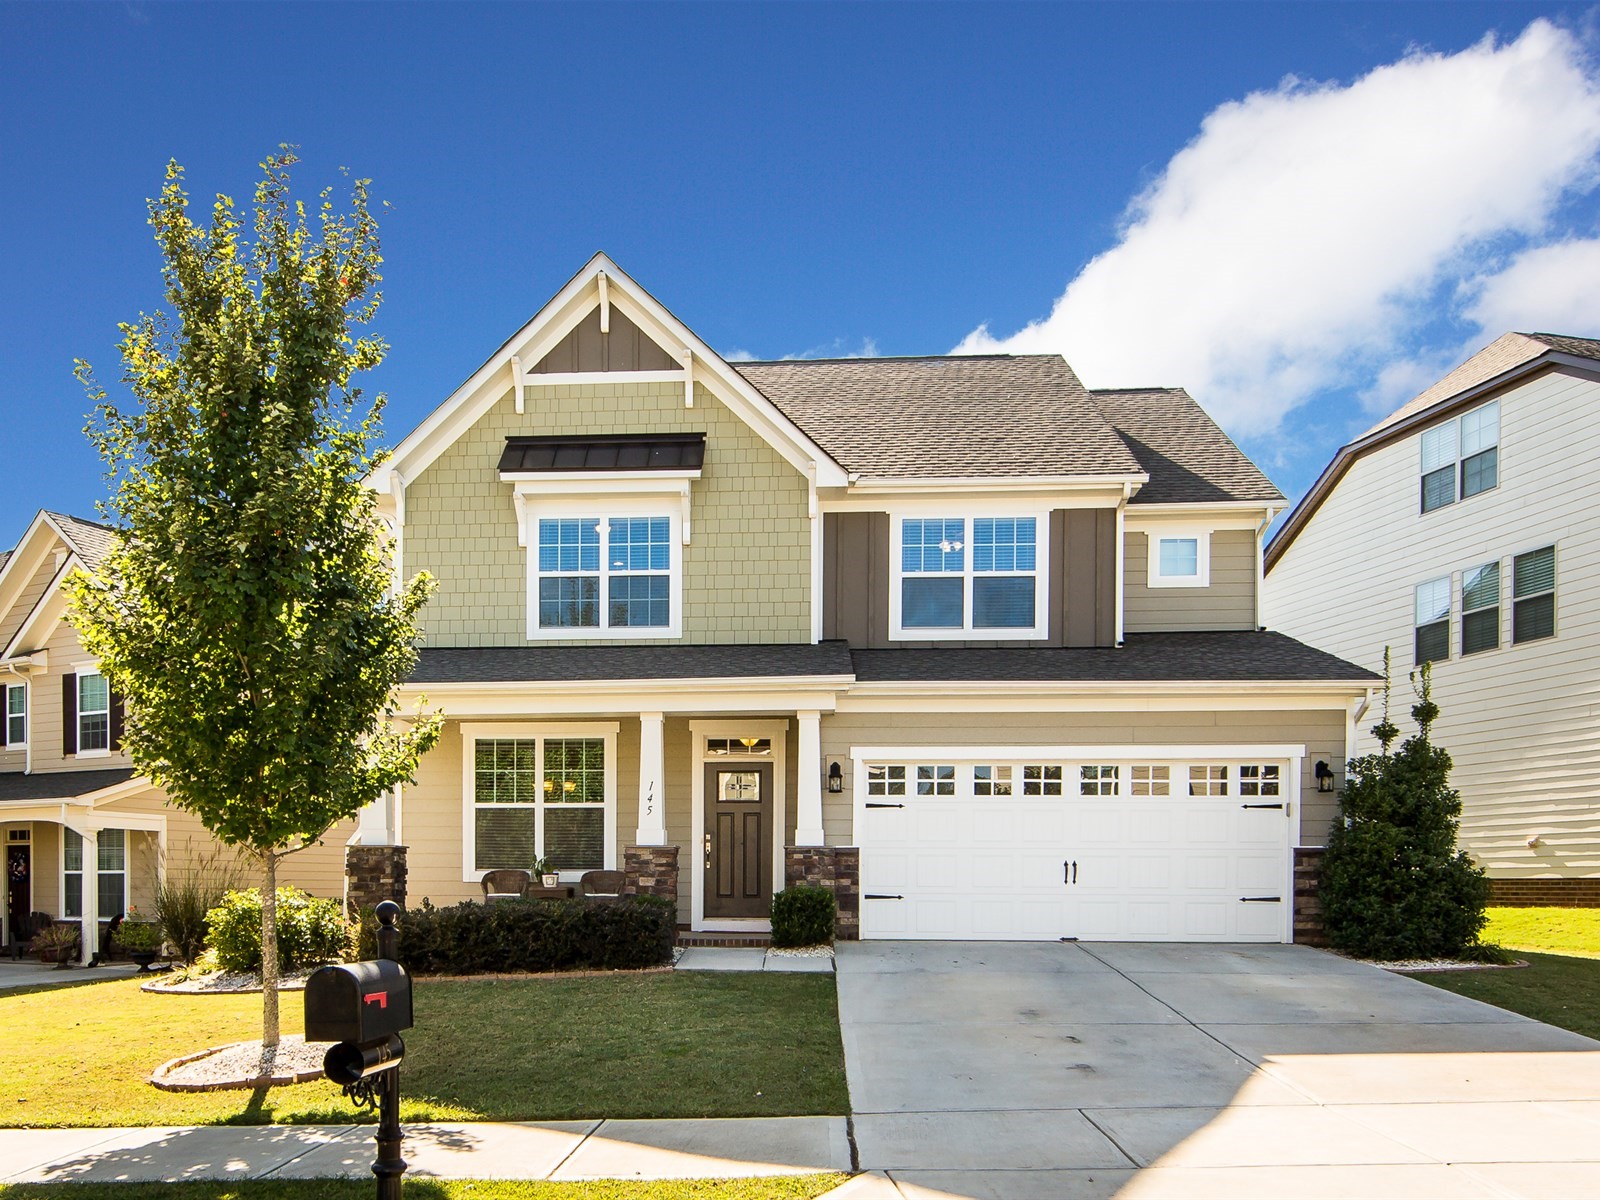
Welcome to 145 Blossom Ridge Drive, Mooresville, NC 28117- Just Listed!

Welcome to 145 Blossom Ridge Drive, Mooresville, NC 28117!
Current Price-  click here.
To view the virtual tour of this home, click here. 
For more information on 145 Blossom Ridge Drive, Mooresville, NC 28117, click here.
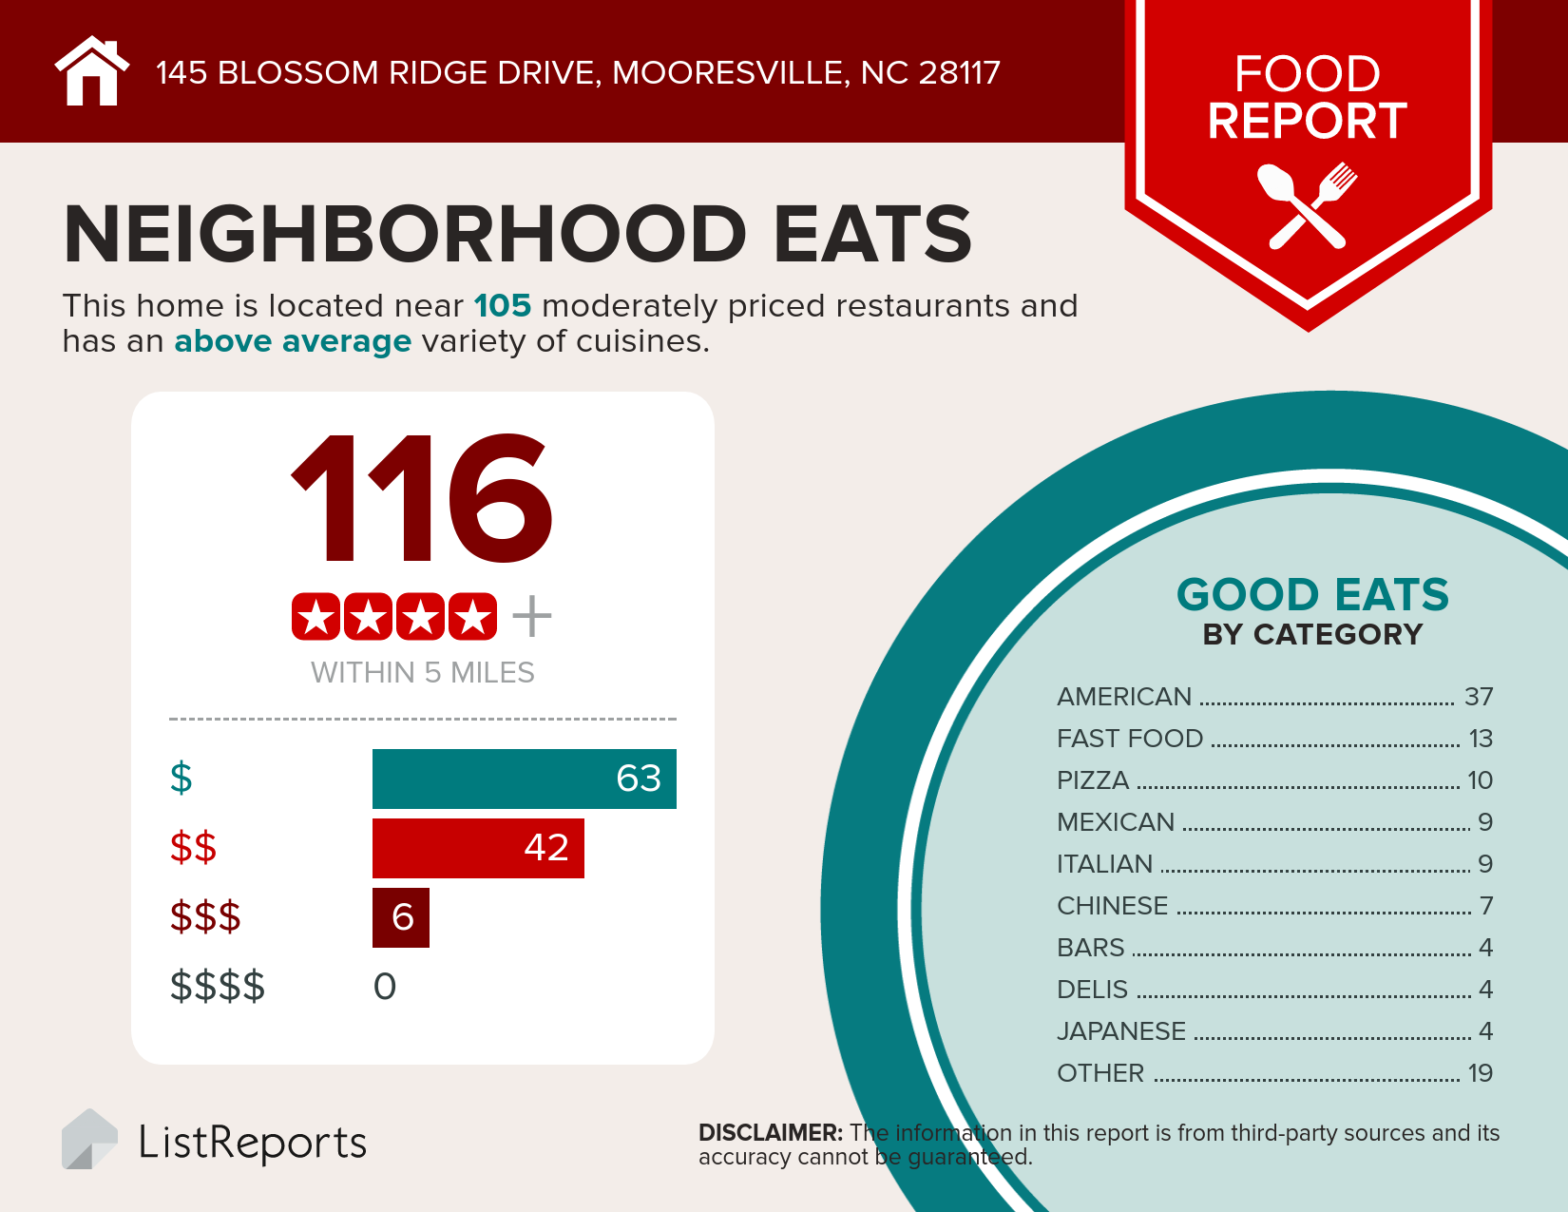
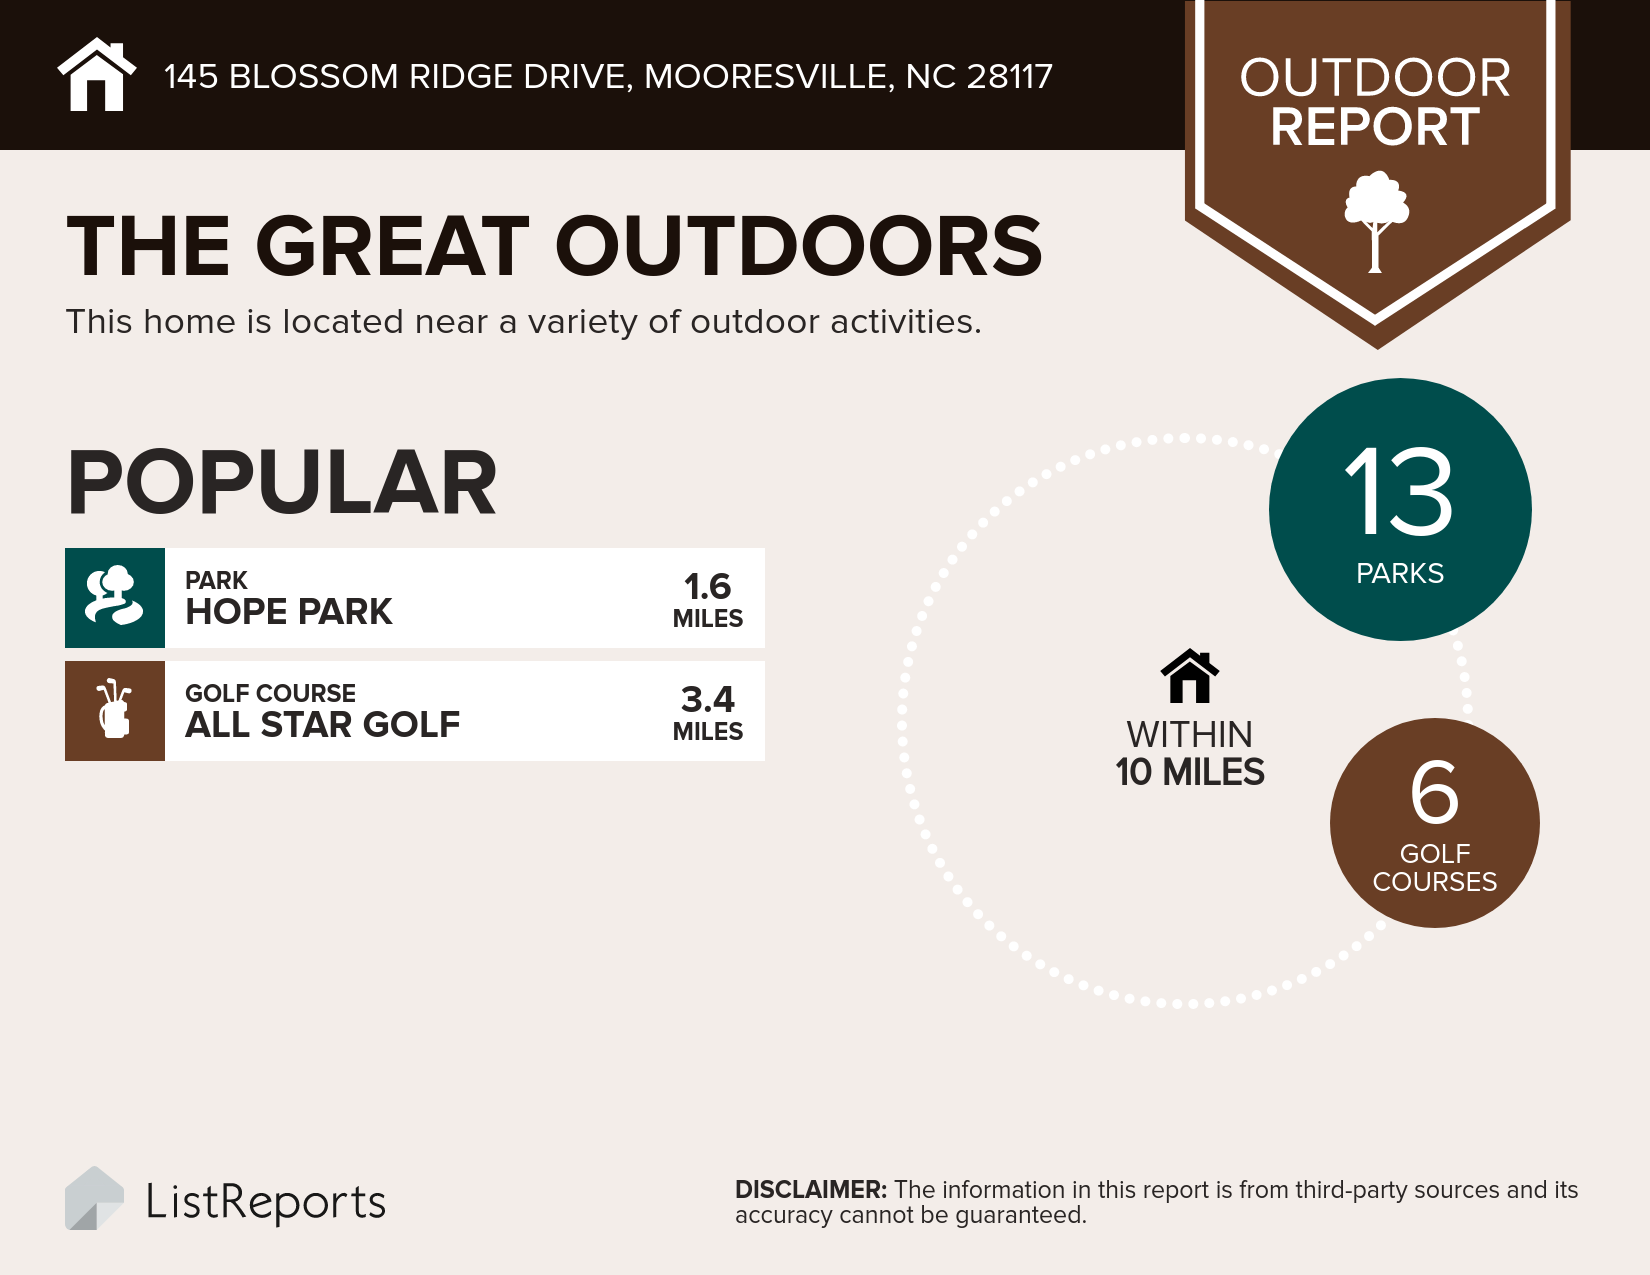
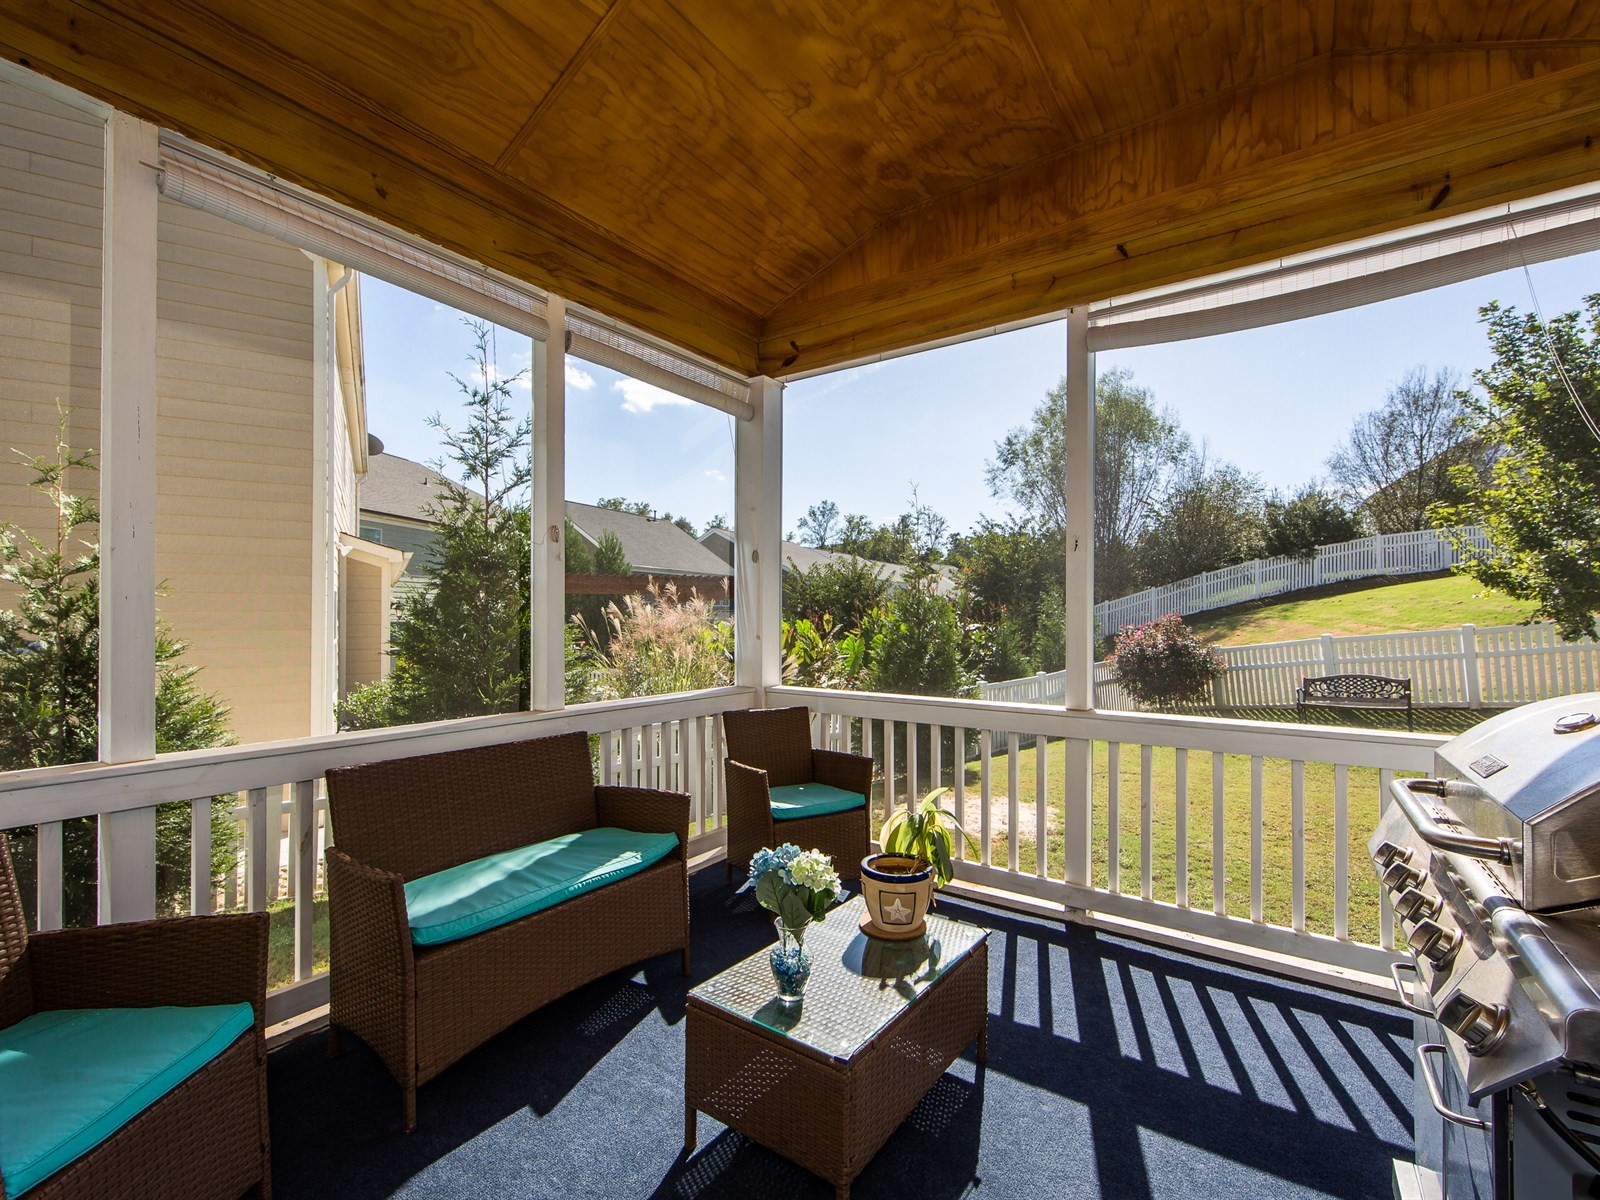
Great Opportunity in Byers Creek! Open floorplan offers versatile indoor and outdoor living spaces with four bedrooms, third floor, Loft, Study/Dining Room & Screened Porch. Upgrades include: espresso cabinets, subway tile, granite, stainless, gas range, kitchen island, first floor hardwoods, upgraded master bath, & gas fireplace. Craftsman elevation features covered front porch & custom screened porch overlooking level, fenced backyard. Community pool & playground a few steps away with an easy walk to shopping & dining- a must see!
The Things We Have Enjoyed Most About Living Here Are:
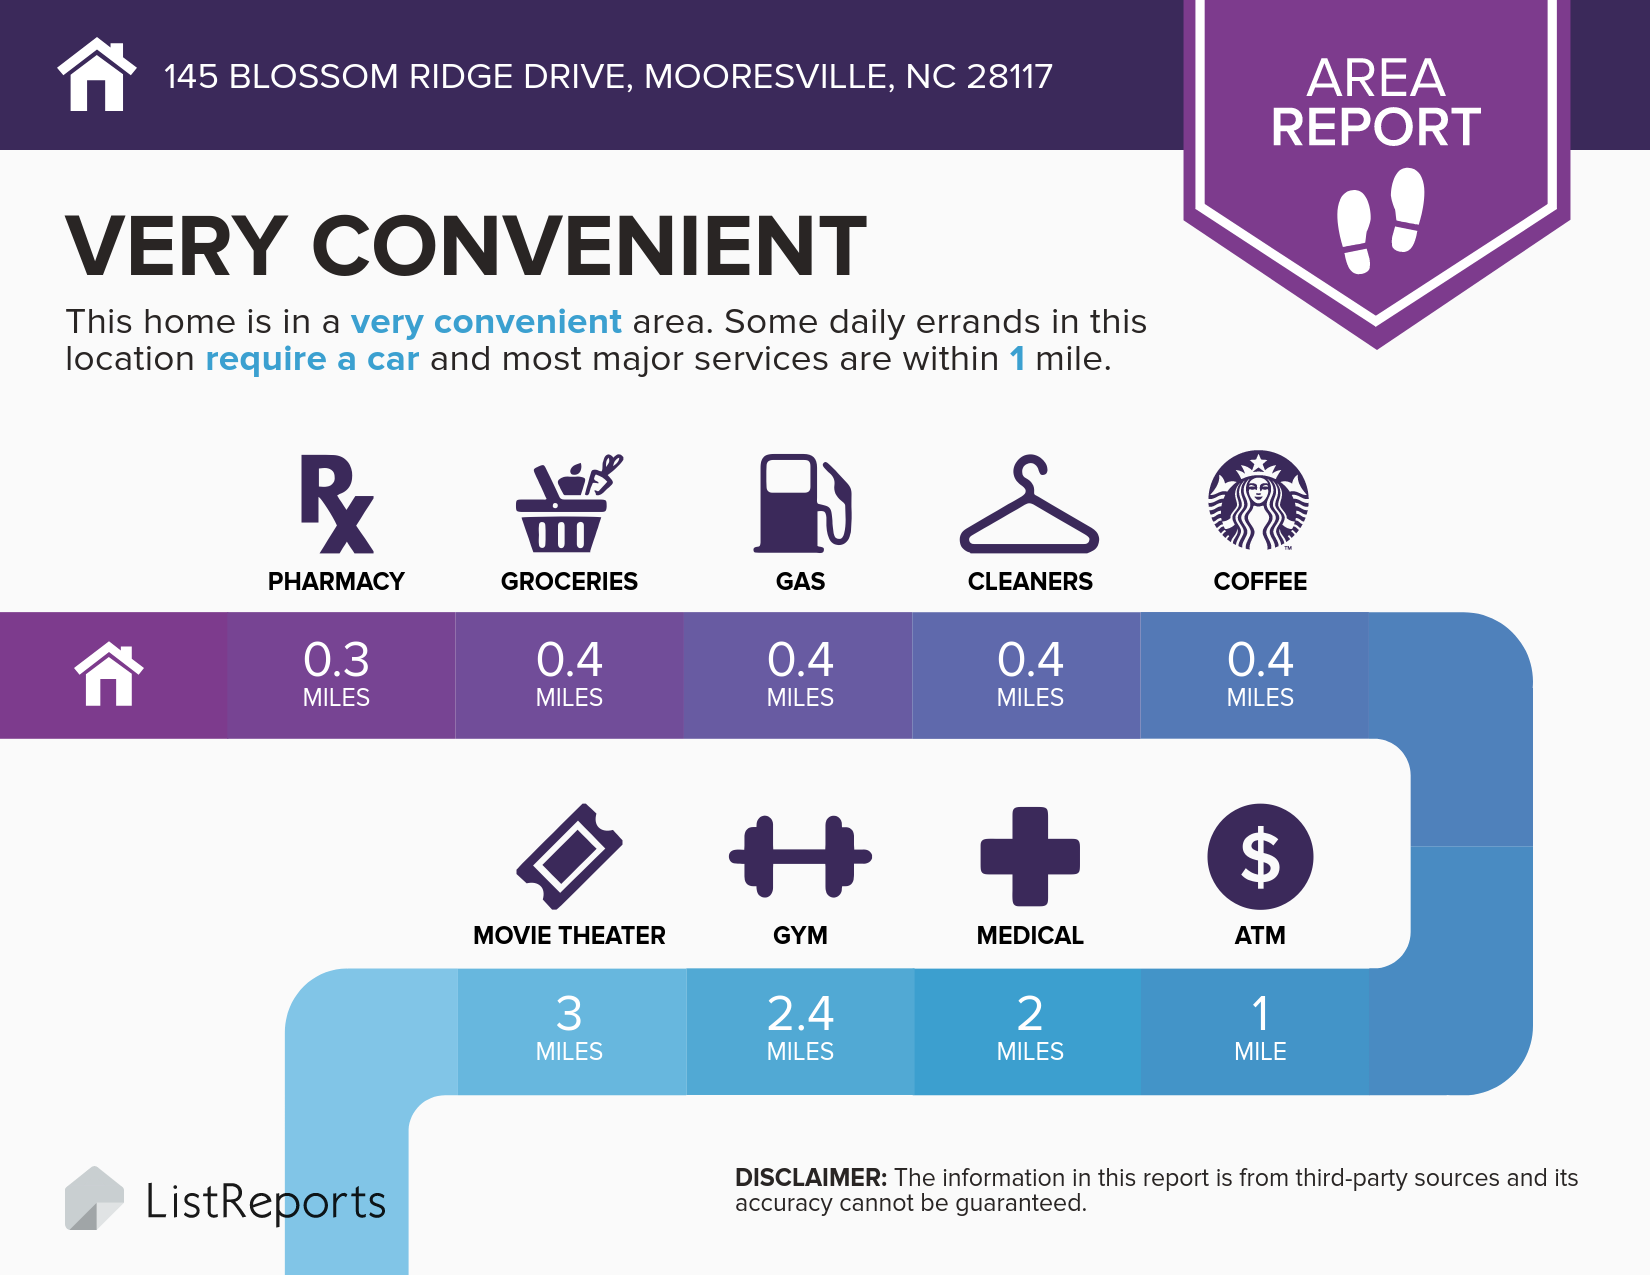
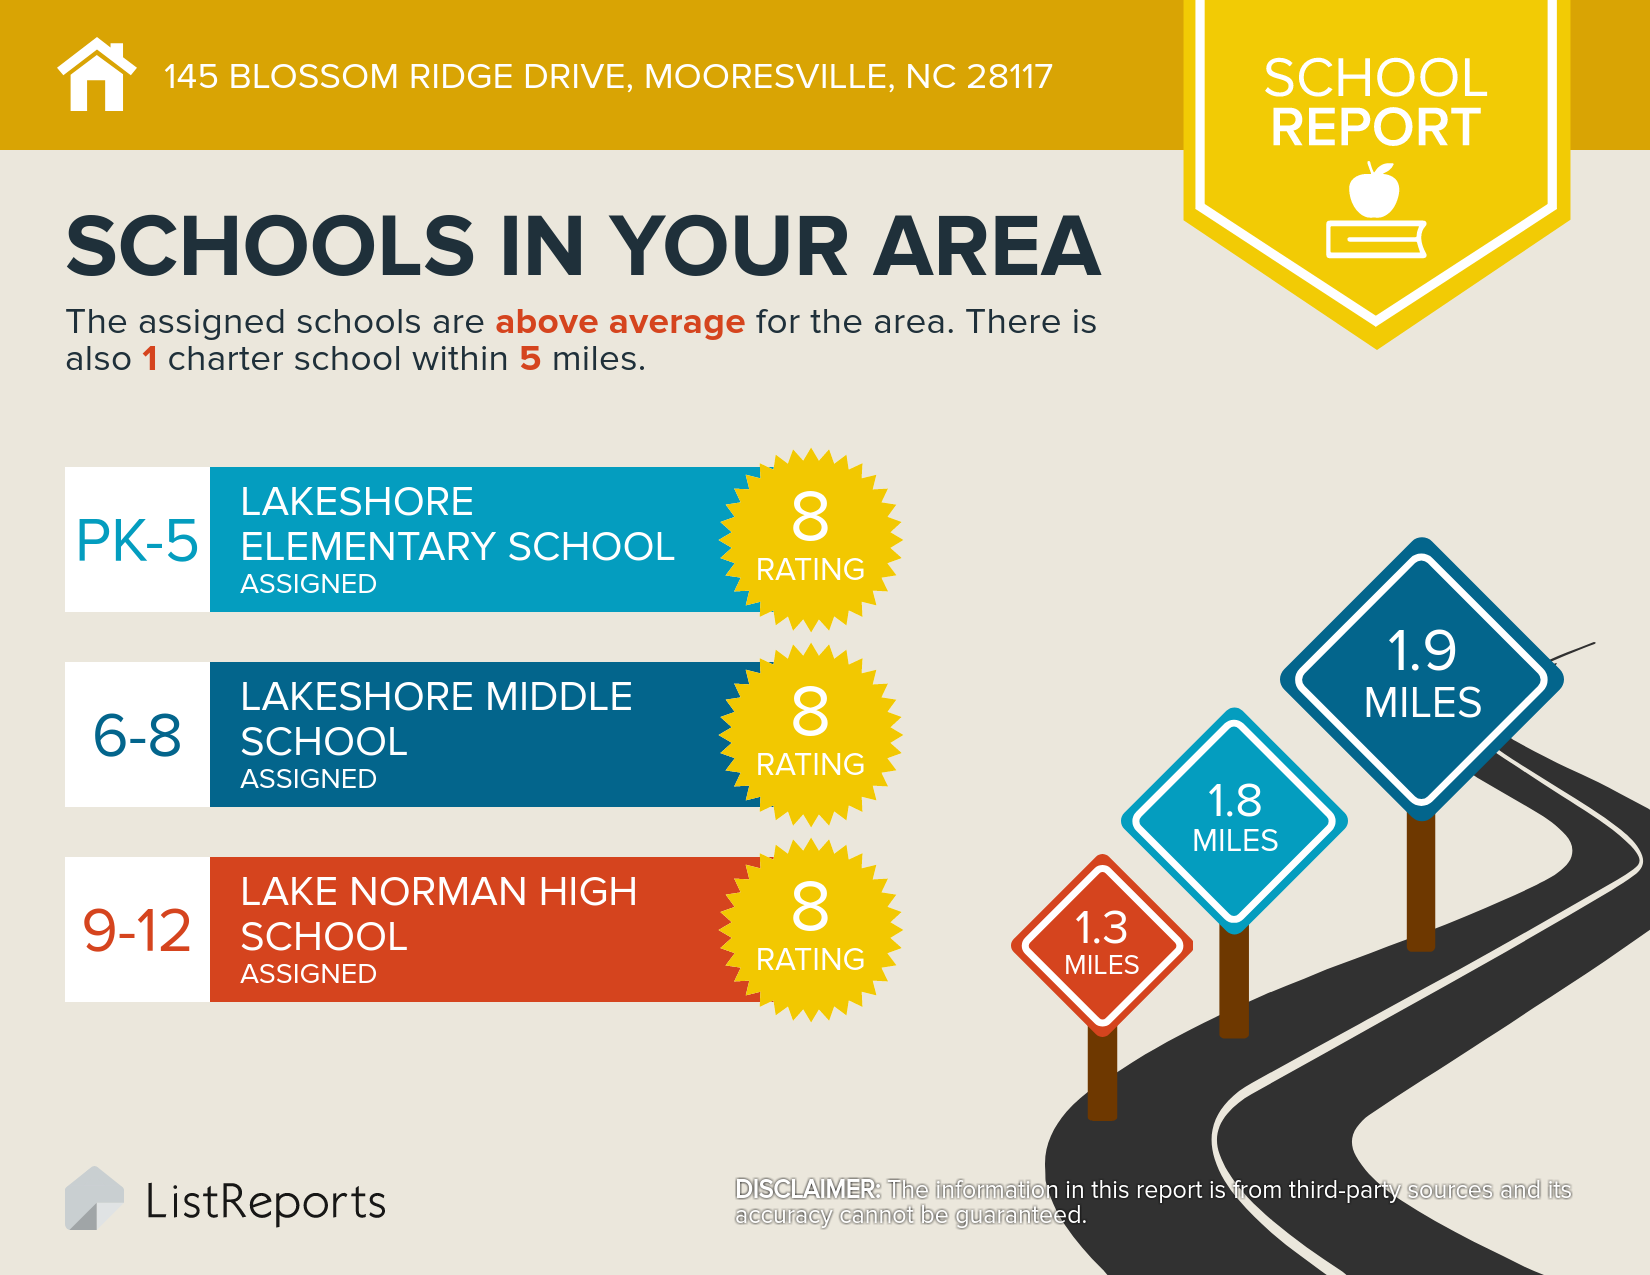
Convenient location- we can walk to the grocery store, shopping and restaurants.  We are minutes from I-77, Lake Norman and just about any shopping you could ever want.  The schools are very highly rated and all 3 are just minutes away saving tons of time.  The community is well designed, with sidewalks on both sides of the street and a community pool.
We Enjoyed This Particular Floor Plan Because:
Open floorplan, the 2nd floor loft and 3rd floor bonus room.  We also like the kitchen island and our new screened porch!
What Our Neighbors Are Like:  
There are lots of kids in the community and opportunity for play dates and new friends.  Everyone is friendly and helpful.  The amenity area is newly built and a great spot to hang out with neighbors.
Property Features:
  • Granite countertops
  • Subway Tile backsplash
  • Stainless Appliances
  • Gas Range
  • Gas Fireplace
  • Flex Room has French Doors, allowing it to be used as a Dining Room or Study
  • Custom built Screened Porch
  • Fenced Yard
  • Loft
  • Finished 3rd Floor
  • Luxury Owners Bath
  • Hardwoods throughout 1st Floor
  • Drop Zone in Mud Room


Thursday, September 28, 2017

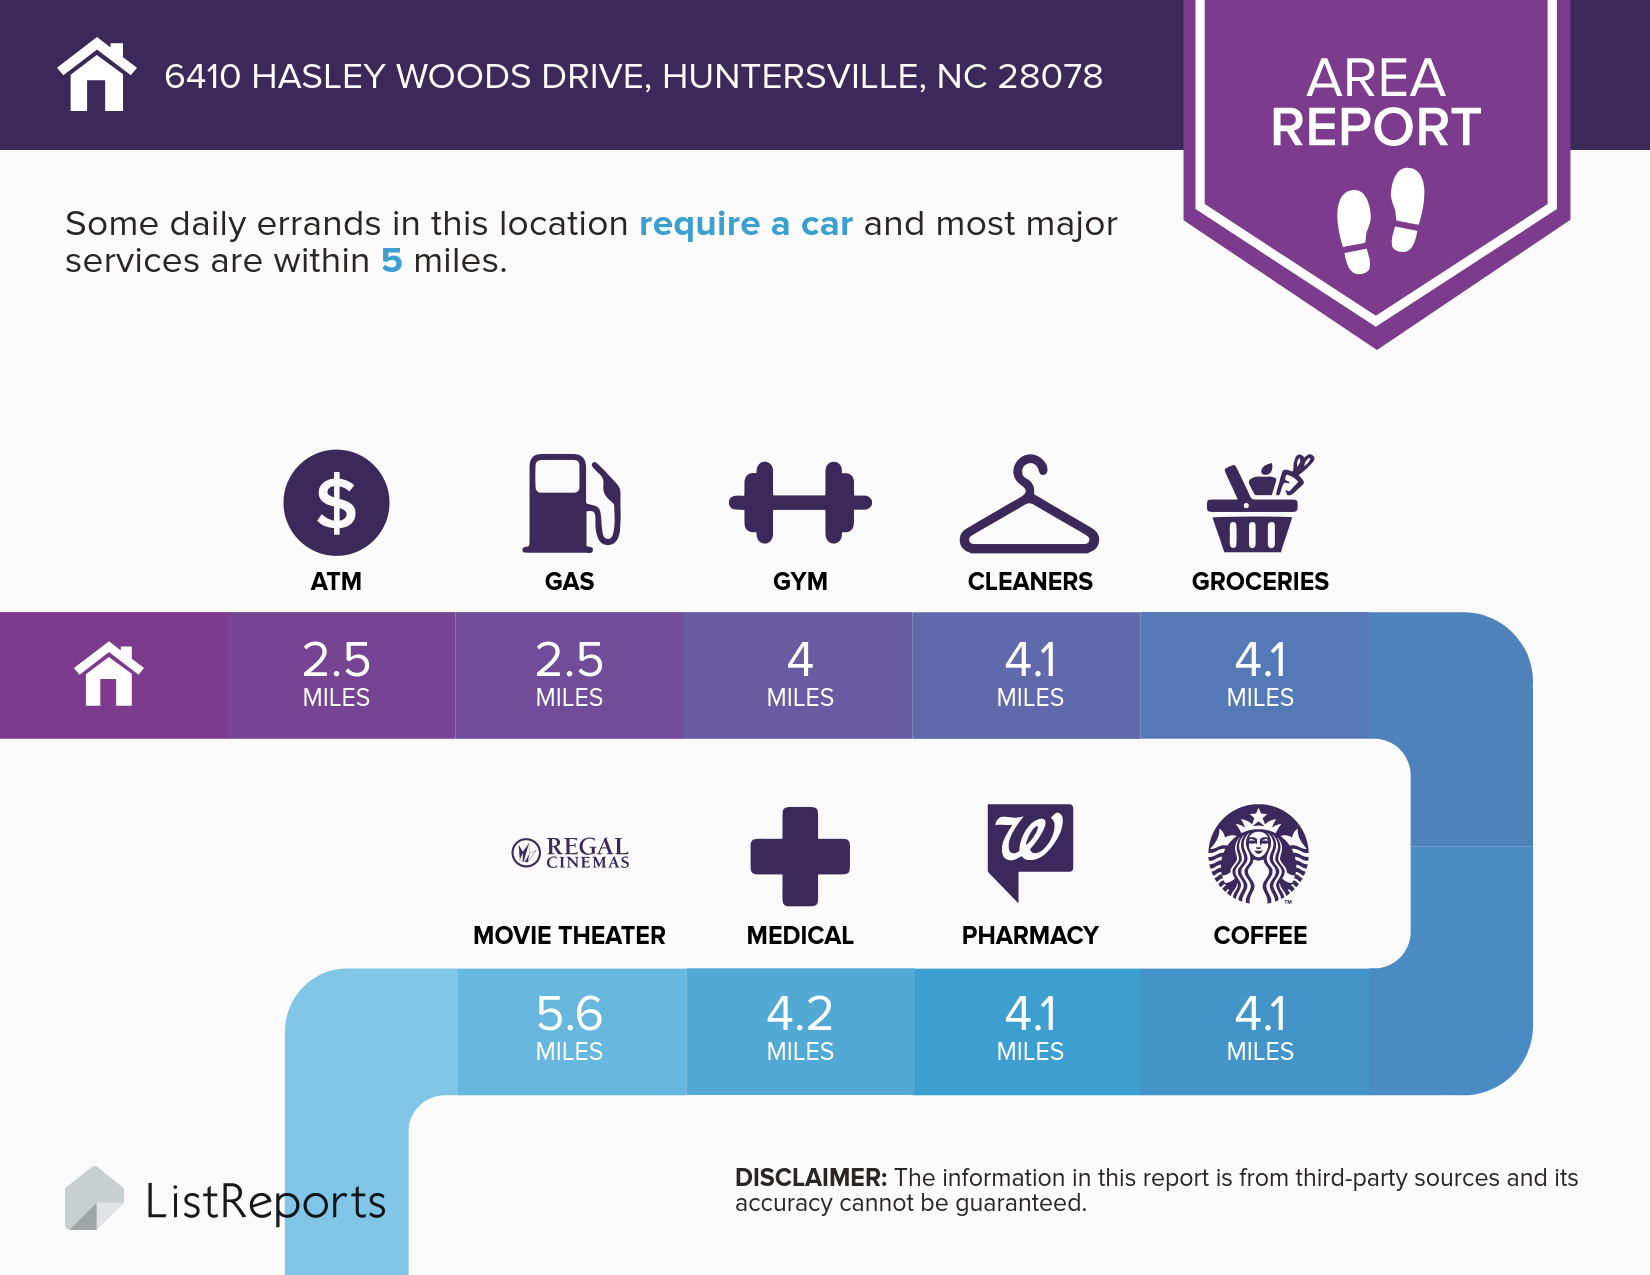
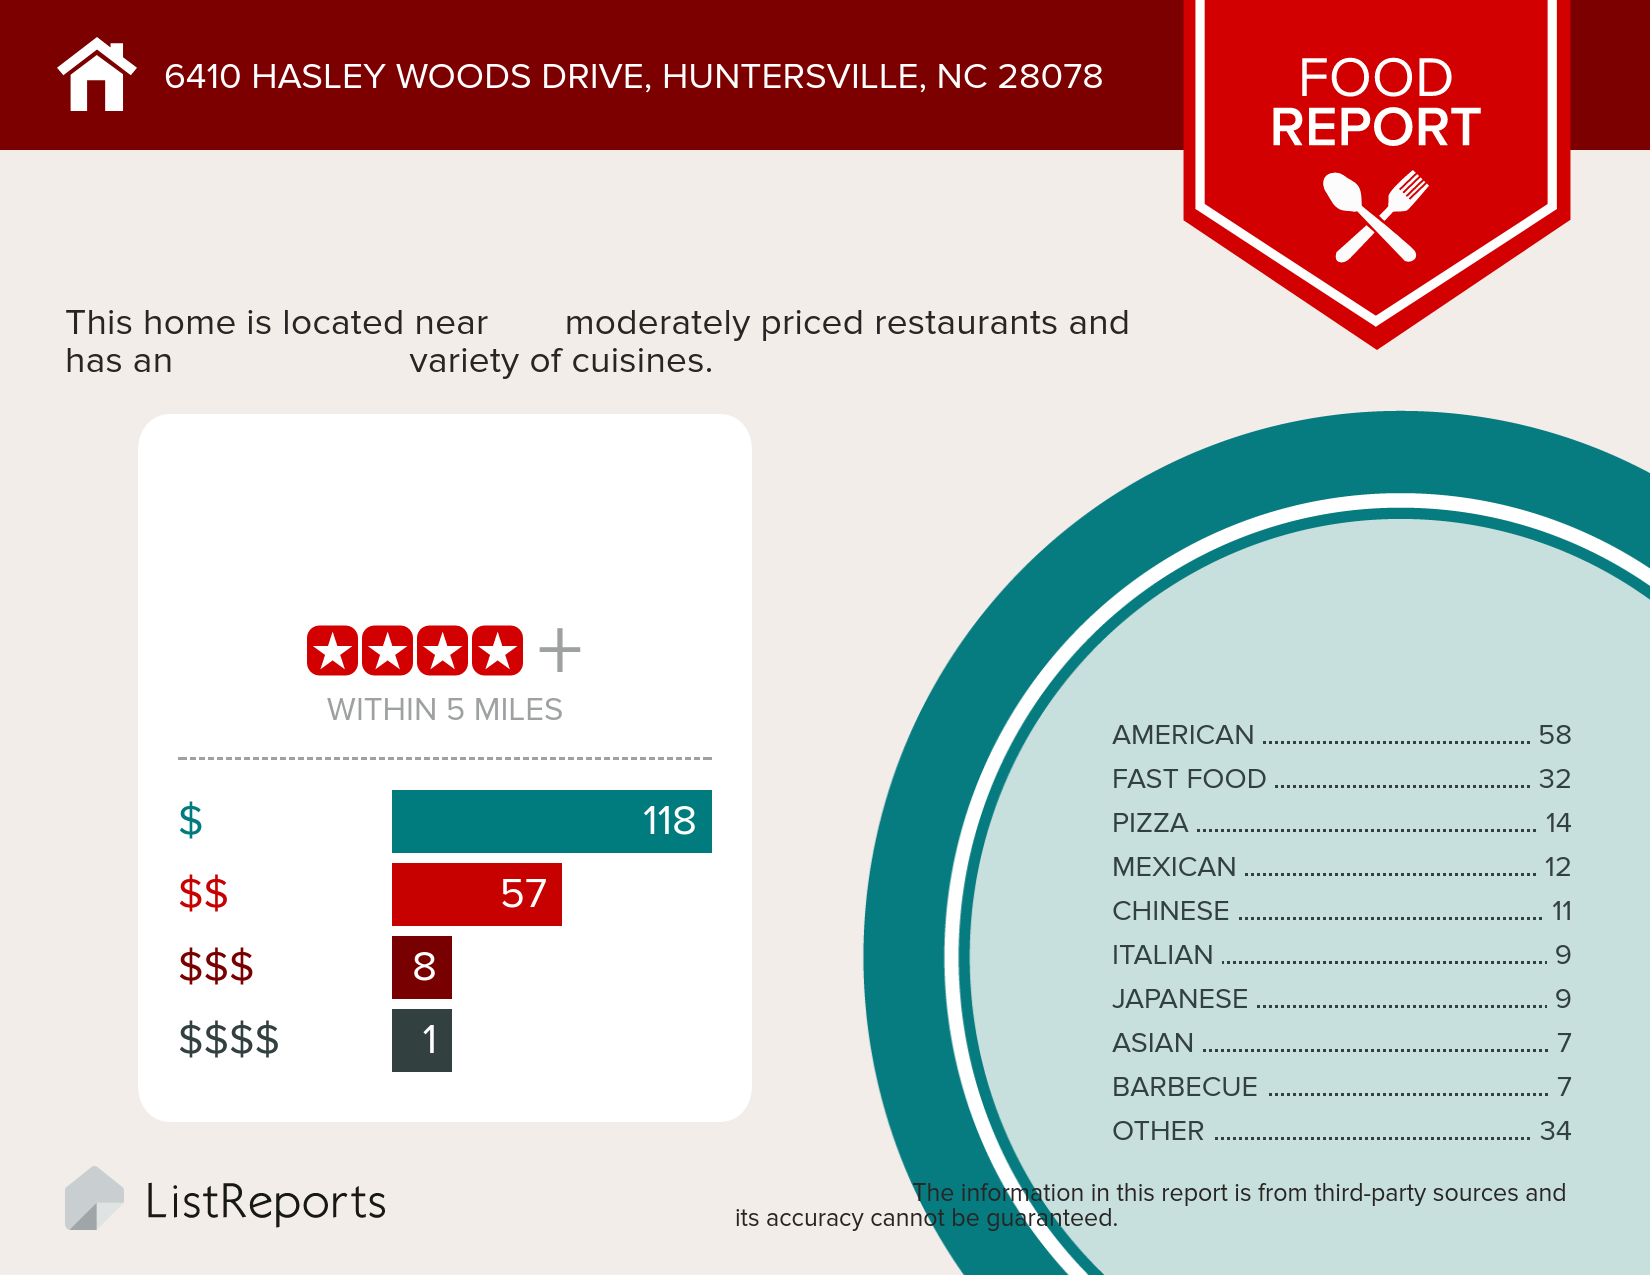
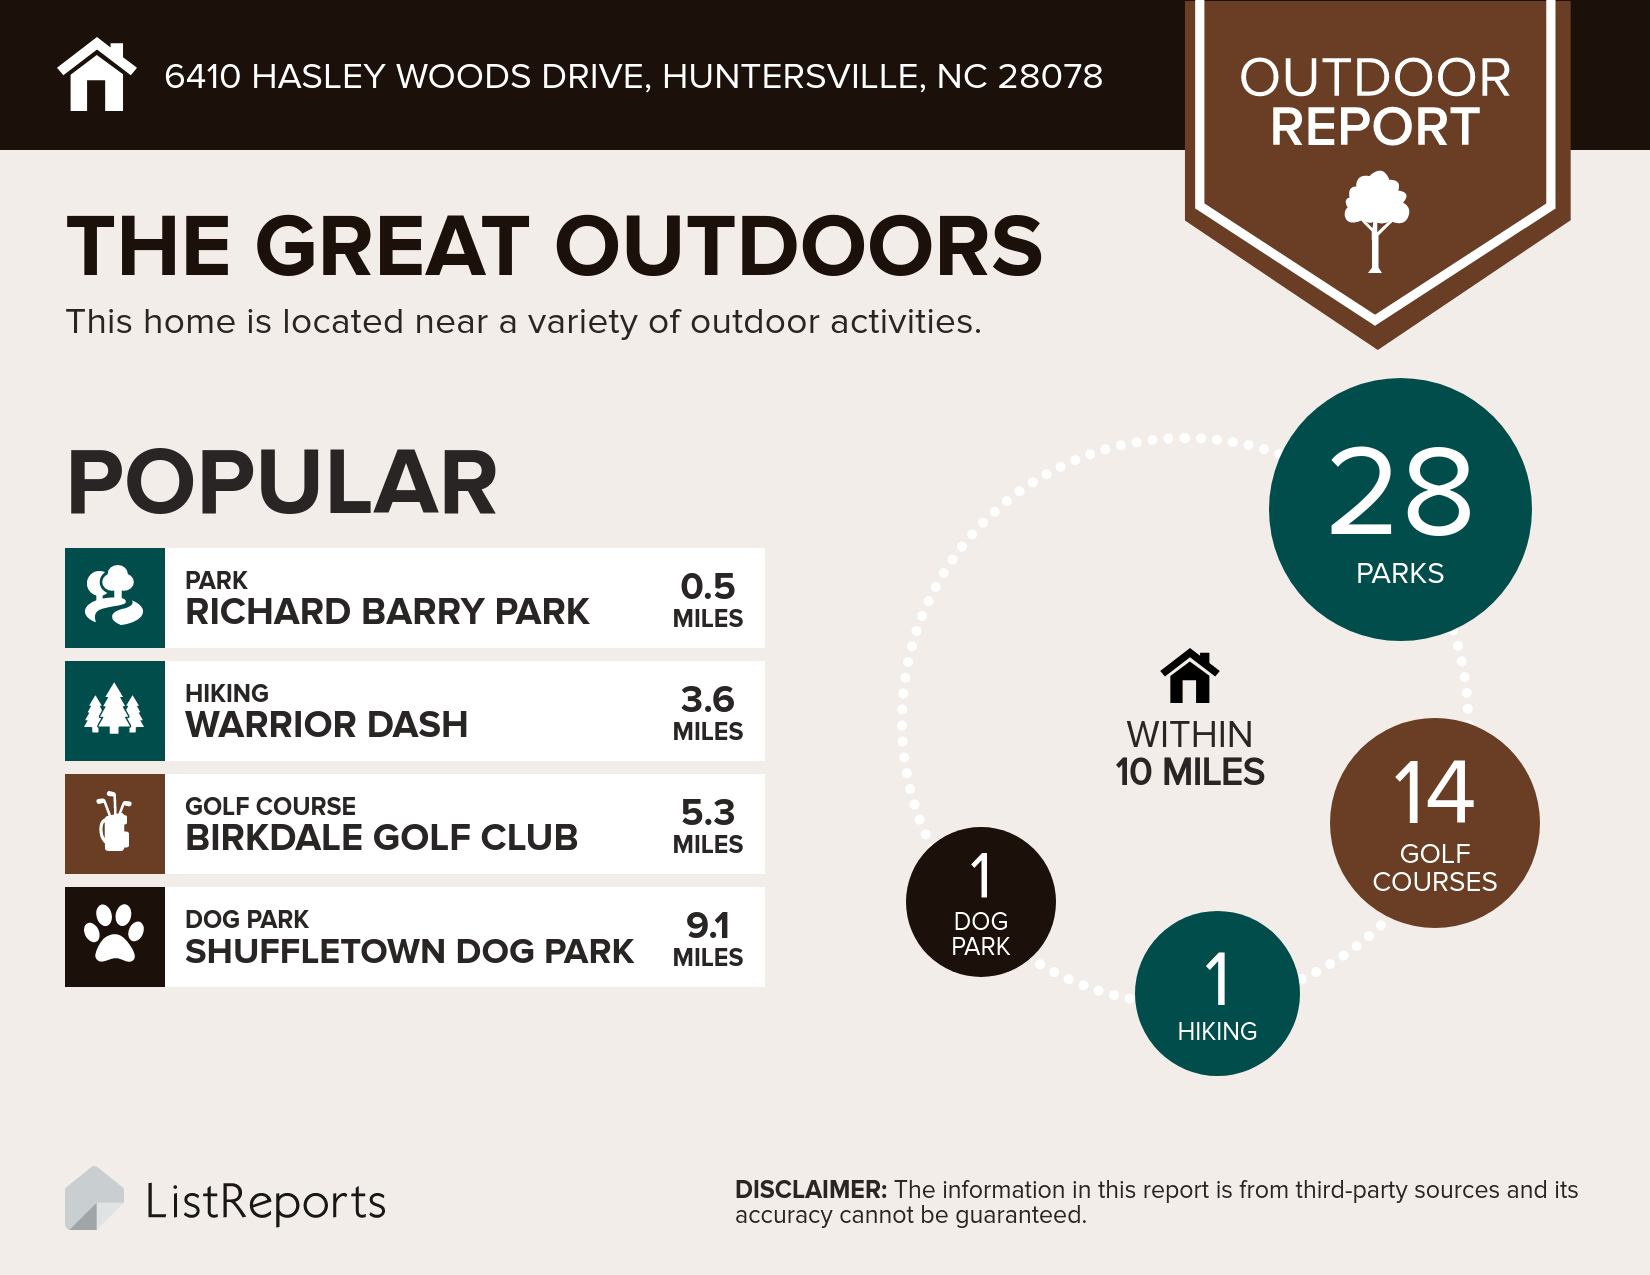
6410 Hasley Woods Drive, Huntersville, NC 28078- Just Listed!


Welcome to 6410 Hasley Woods Drive, Huntersville, NC 28078!
Current Price-  click here.
To view the virtual tour of this home, click here. 
For more information on 6410 Hasley Woods Drive, Huntersville, NC 28078, click here.
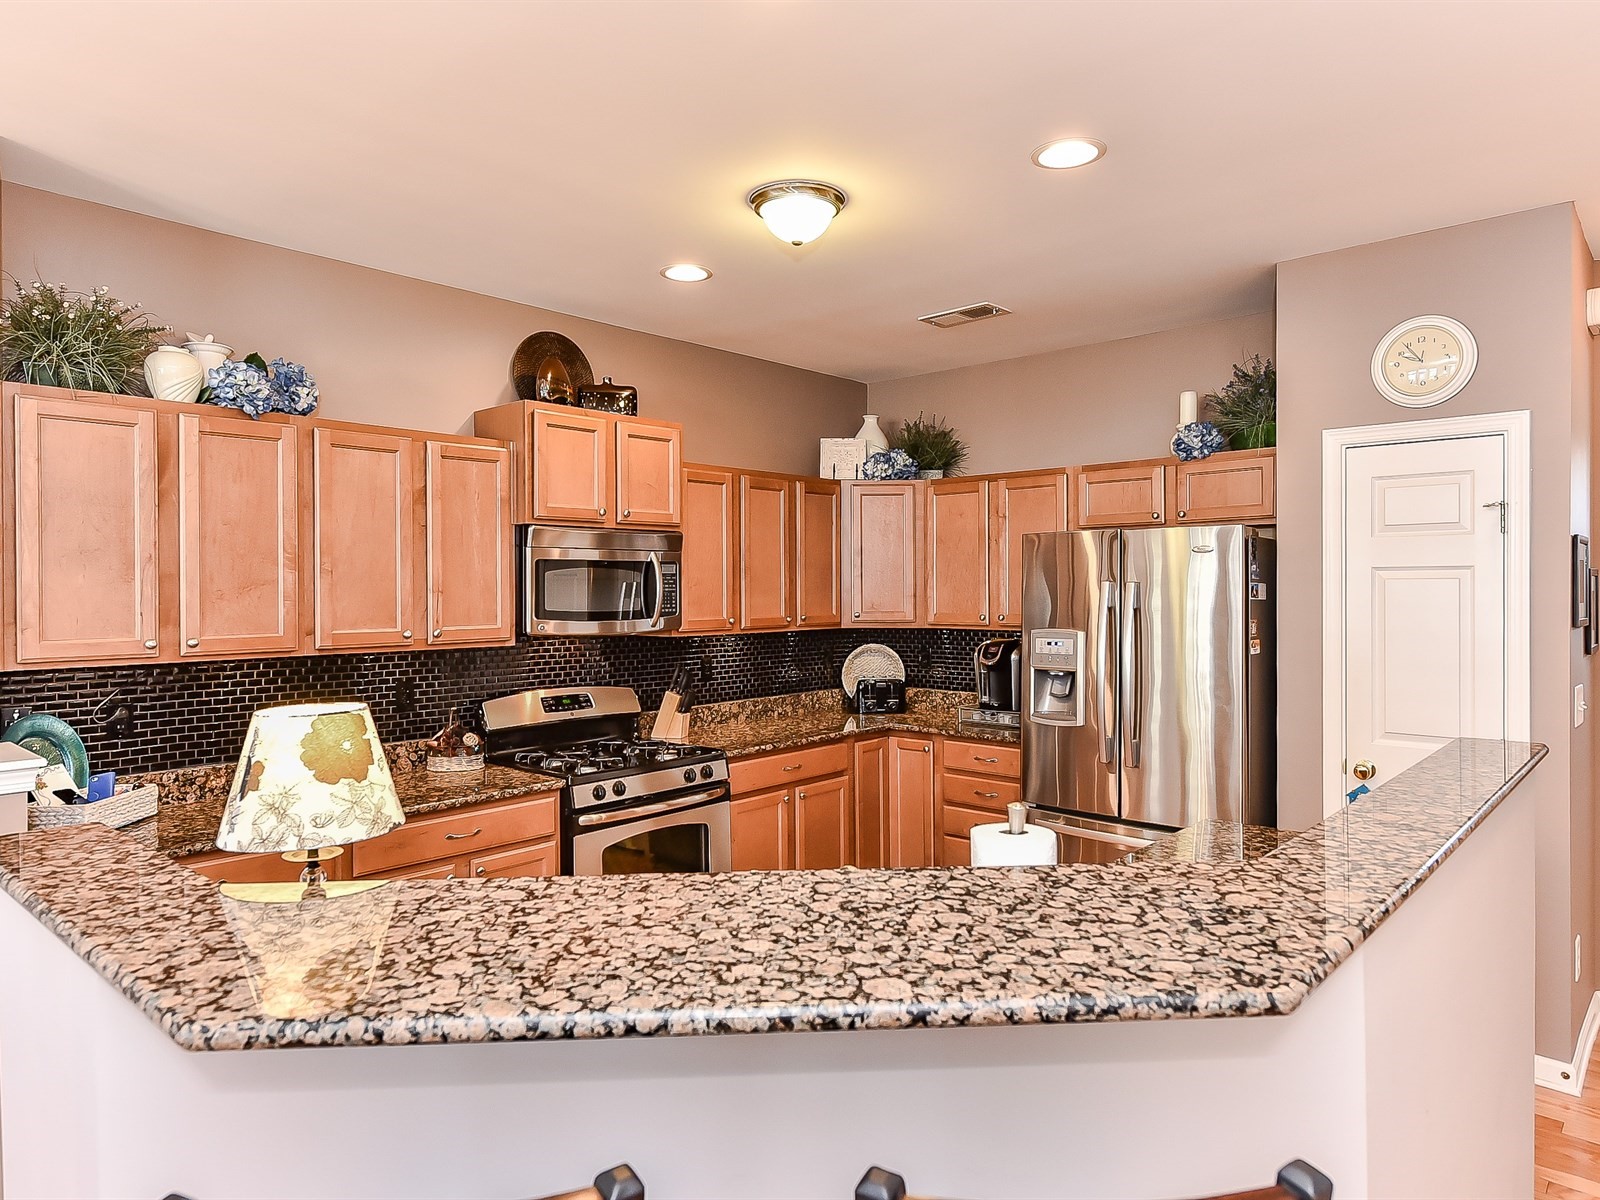
Move-In Ready Townhome with a two Car Garage Shows Like a Model in Huntersville! Popular "Quartermaine" floor plan features: hardwoods on entire first floor, maple cabinets, granite, tile back-splash, stainless appliances, gas fireplace, & spa-like master bath. Spacious, fenced backyard with extensive landscaping and over-sized patio provide an outdoor oasis. With large pocket park across the street and easy access to I-77, hospital, airport, Birkdale Village & Lake Norman, this one a Must See!
The Things We Enjoyed Most about Living Here Are:
Carrington Ridge has been a very safe neighborhood as long as we have been here. It is ideally located as far as access to the interstates, churches, medical facilities, and restaurants. There are many of these located just minutes away on Gilead Road. We do not have the need for schools, however, there are many located on Beatties Ford Road.
We Enjoyed This Particular Floorplan Because:
The first floor of our townhome has a very open floorplan which is good for entertaining. We also have a separate dining room which is great for larger dinner parties. The vast and open staircase leads you to three, spacious bedrooms and two full baths as well as the laundry room conveniently located on the second floor.
What Our Neighbors Are Like:
All of our neighbors so far have been very friendly and we frequently have cookouts, sports parties, and more! Usually when we travel, everyone helps as far as mail collection, putting garbage bins out for pick-up, and watching each other's homes when out of town.
Some Things You May Want To Know Are:
The neighborhood holds many community yard sales throughout the year. Year-round there are always events happening such as: pool opening and closing day, and Easter Egg Hunt for the children, and our neighborhood gives back to those in need by hosting a food donation distribution to families in the community every Thanksgiving Holiday.

Tuesday, August 22, 2017

159 Byers Commons Drive, Mooresville, NC 28117- Newly Listed!


CURRENT PRICE – CLICK HERE
Welcome home to 159 Byers Commons Drive, Mooresville!
To view the virtual tour of this home, click here.

For more information on 159 Byers Commons Drive, Mooresville, NC 28117 click here.

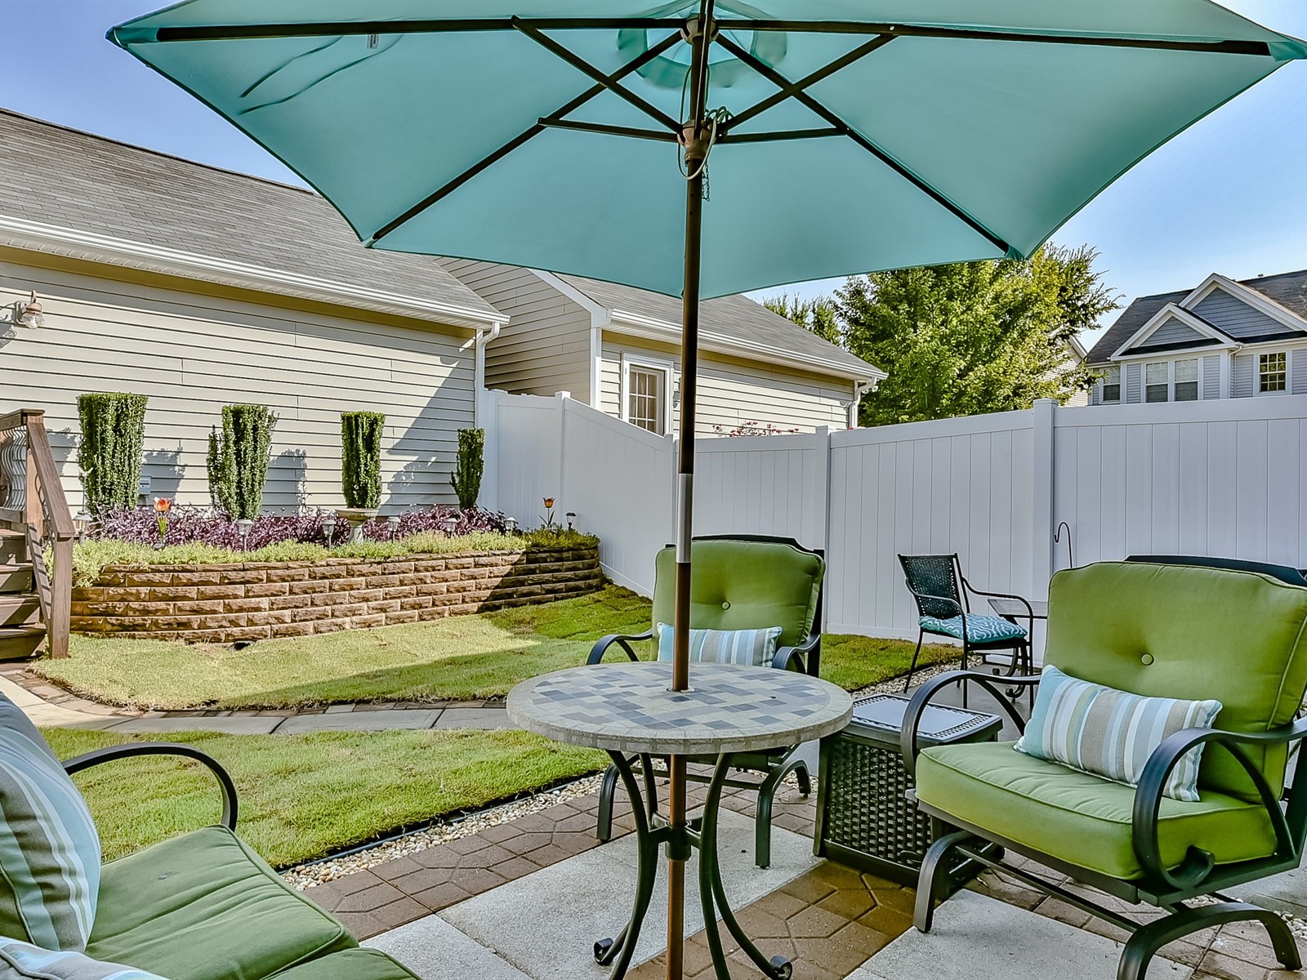
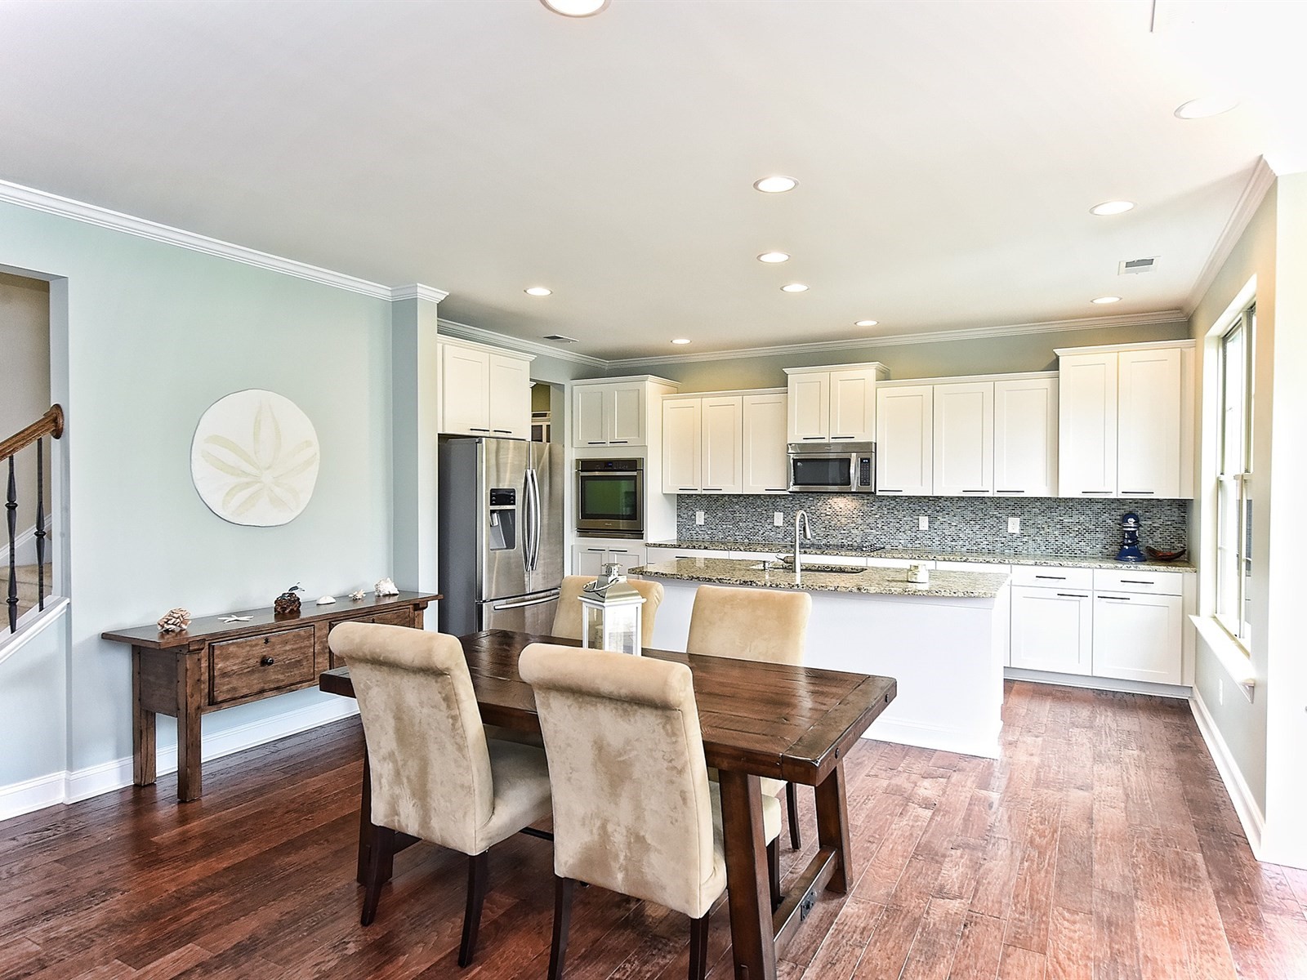
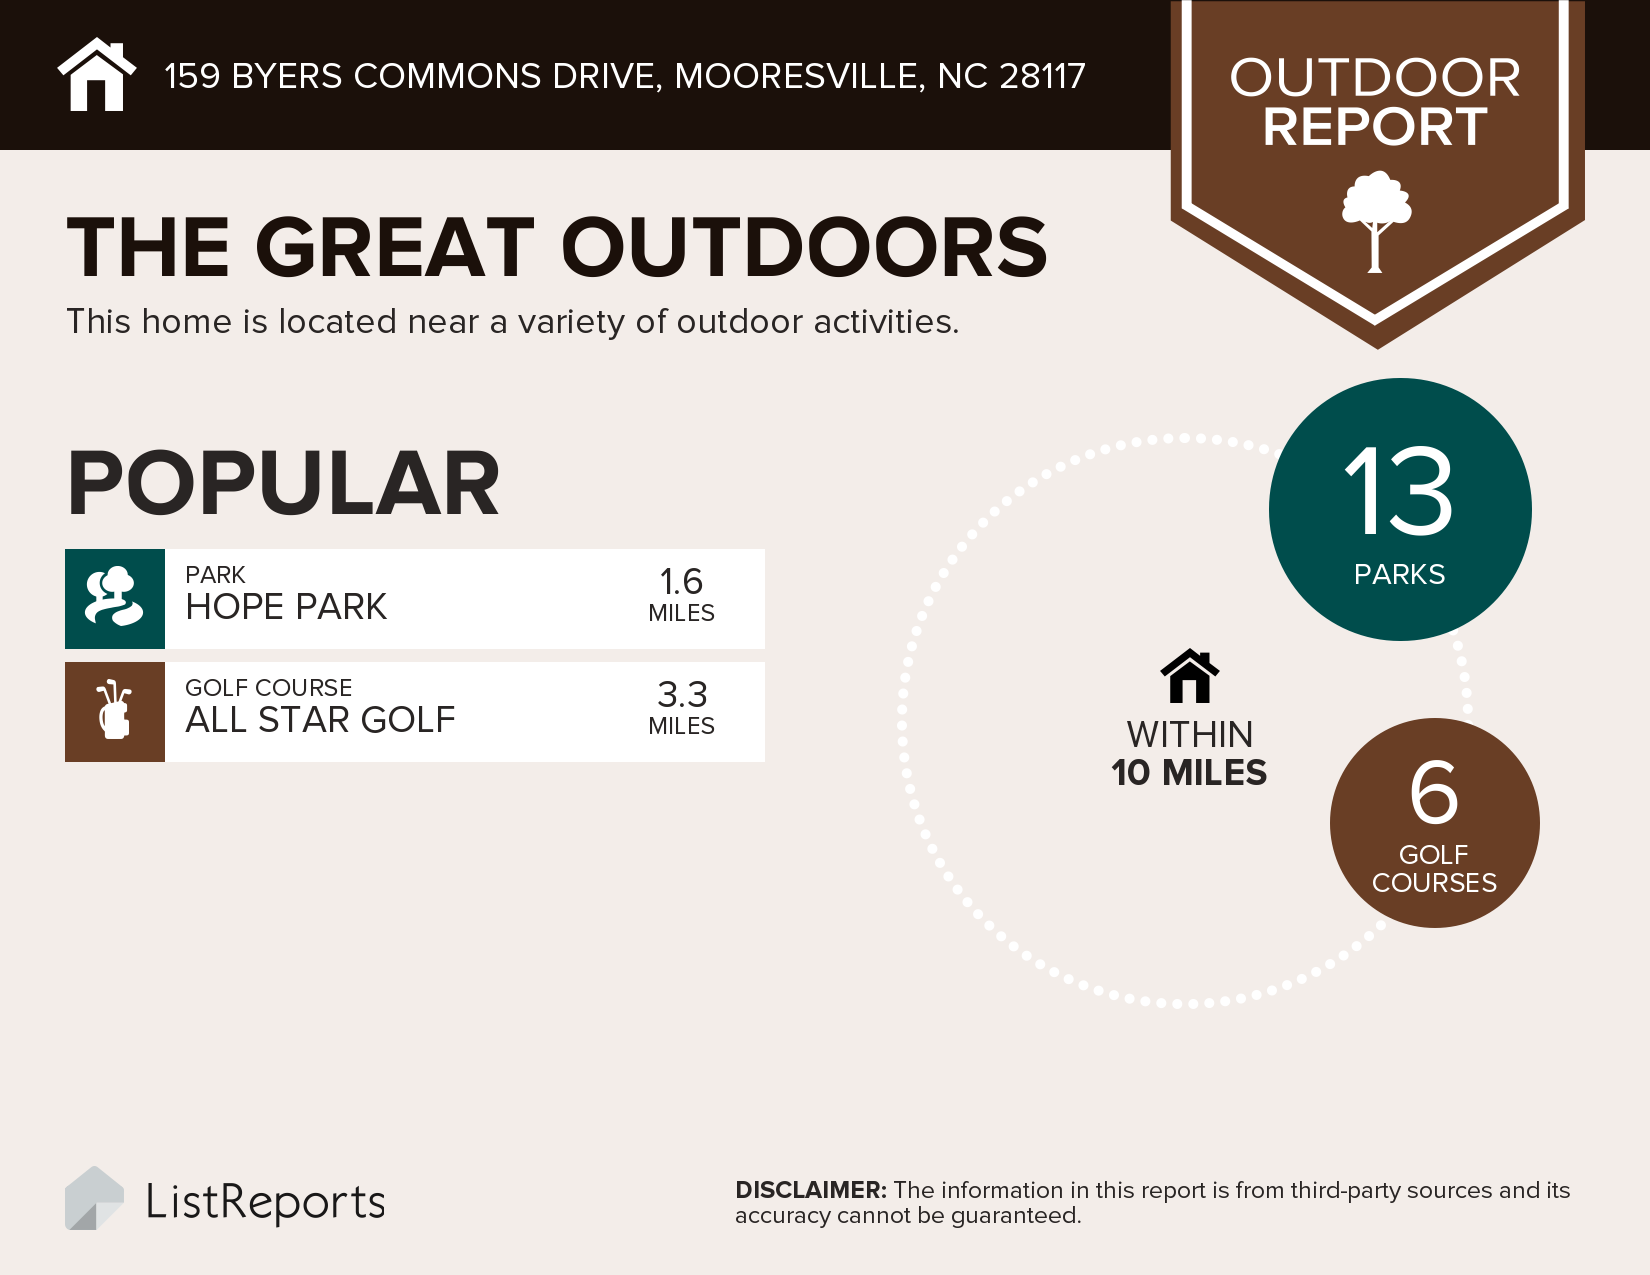
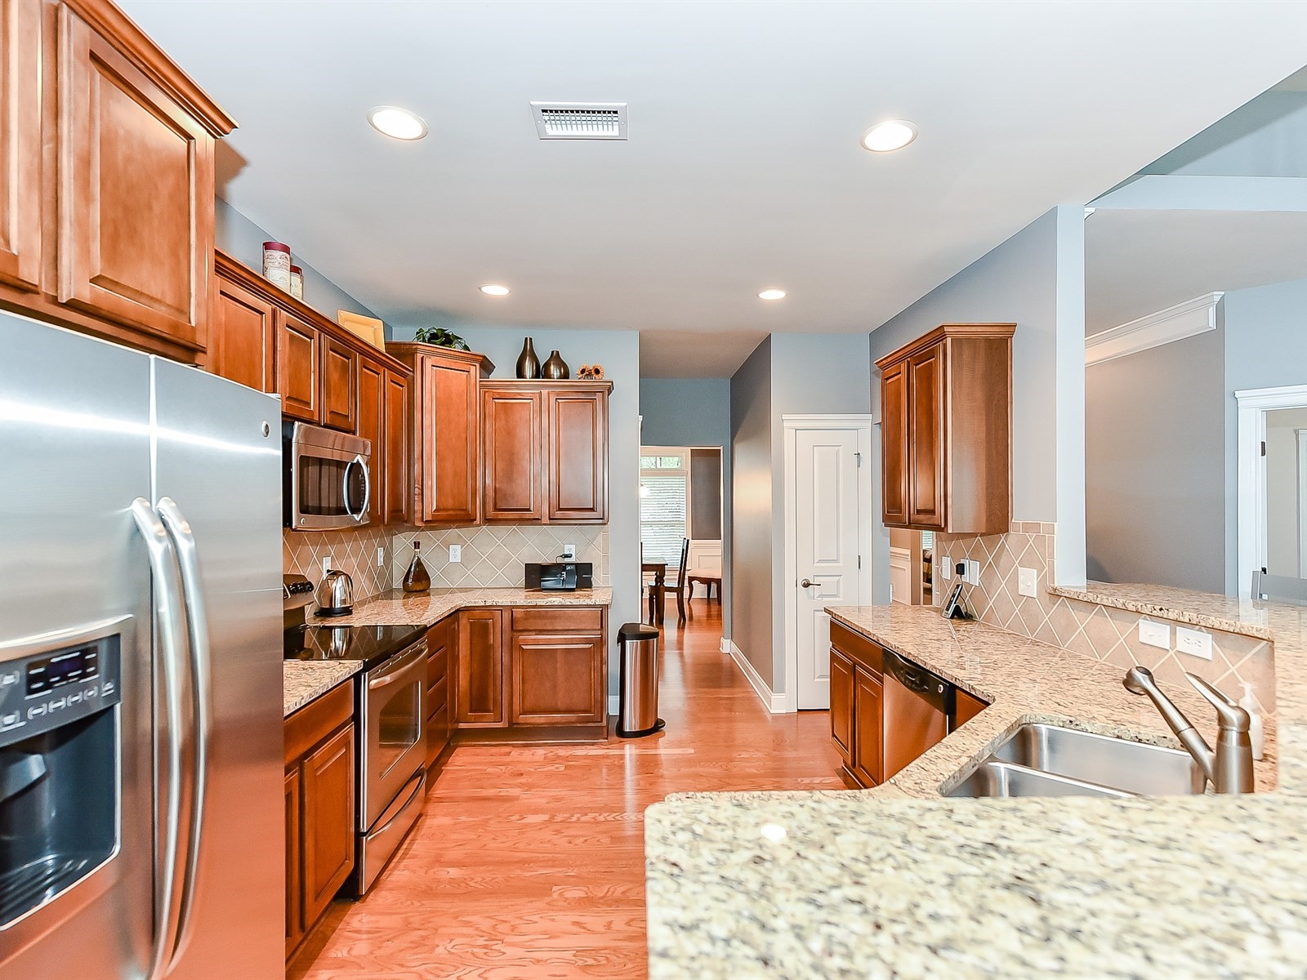
Contemporary Upgrades with Private Backyard Oasis in Mooresville! Move in ready home features finished third floor & is well appointed with distressed hardwoods, granite, wall oven, smooth cook-top, stainless steel appliances, spa-like master bath, & custom details throughout. Outdoor appointments include: covered porch with travertine tile & additional expansive patio, fence, & mature privacy trees. Enjoy summers by community pool across the street- sought after schools, short walk to shops/restaurants- this is a must see!

The Things We Enjoyed Most About Living Here Are:

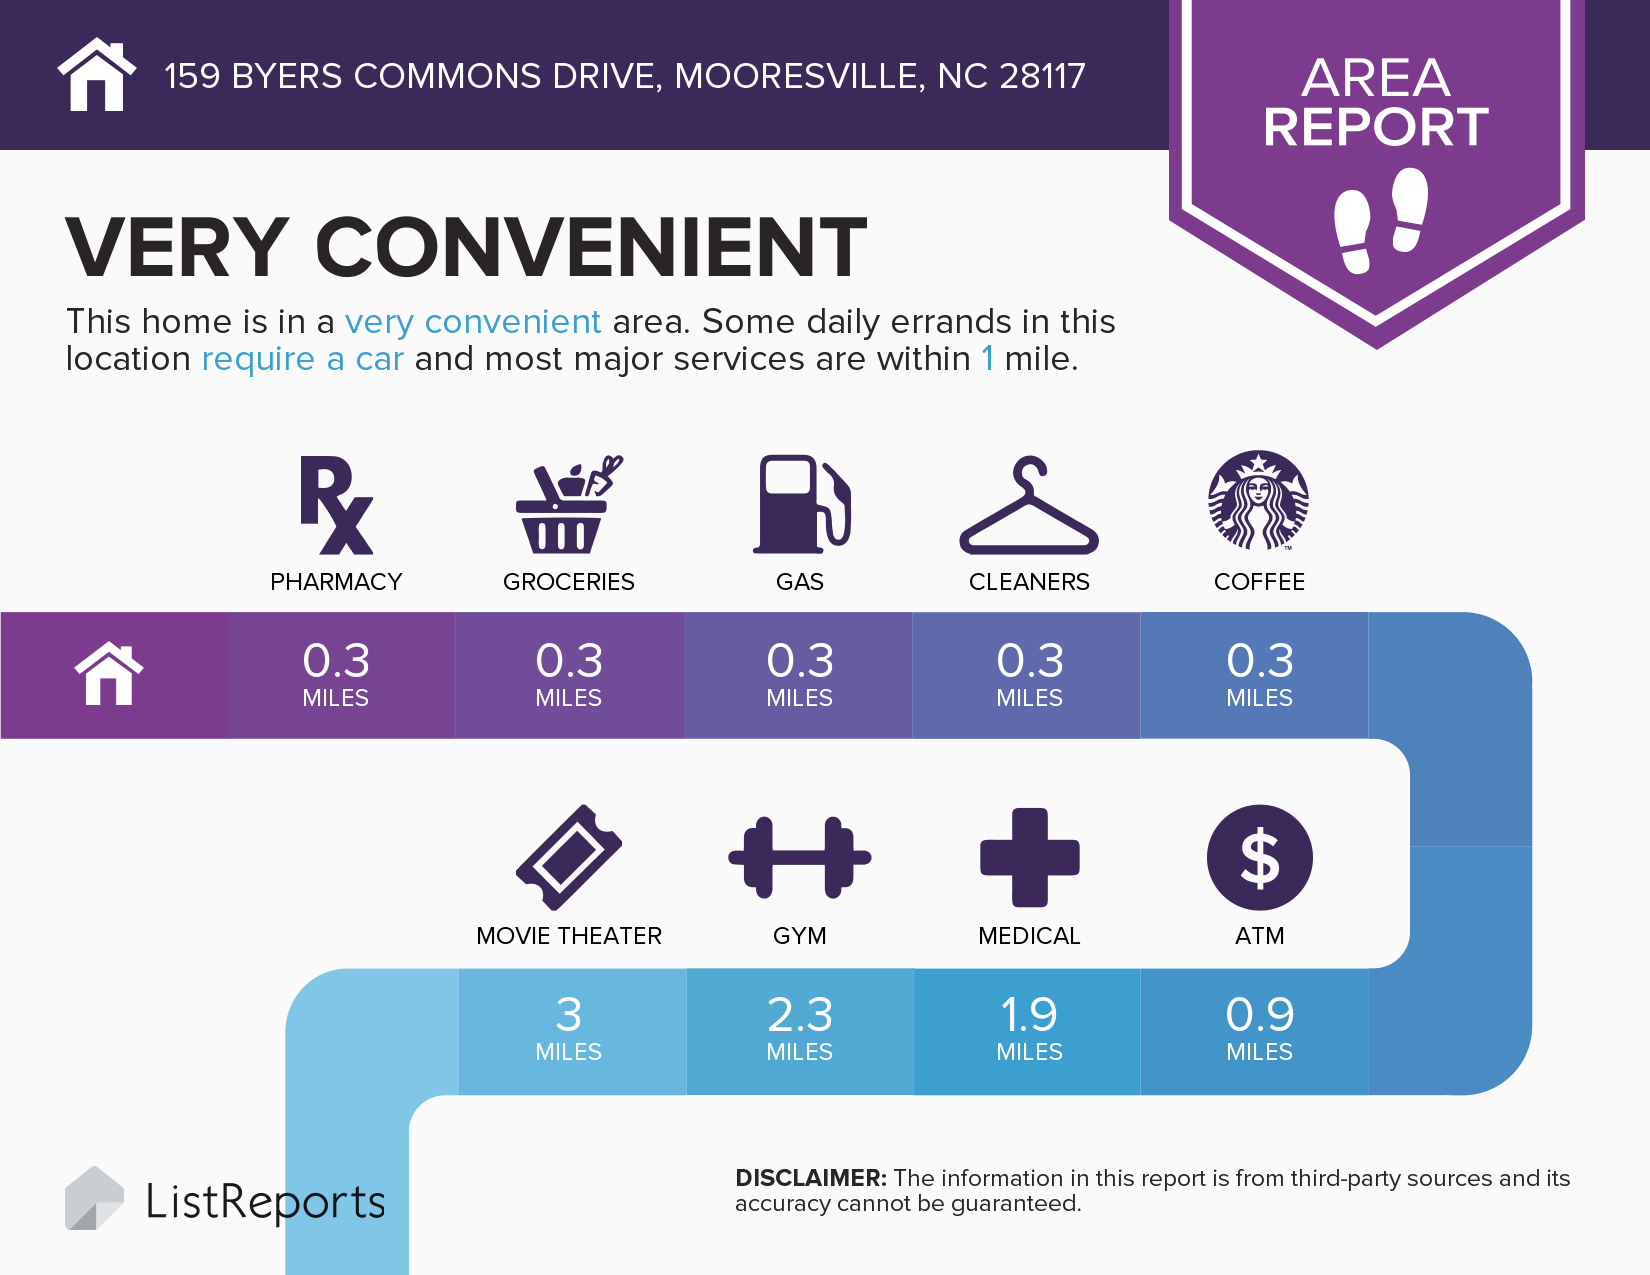
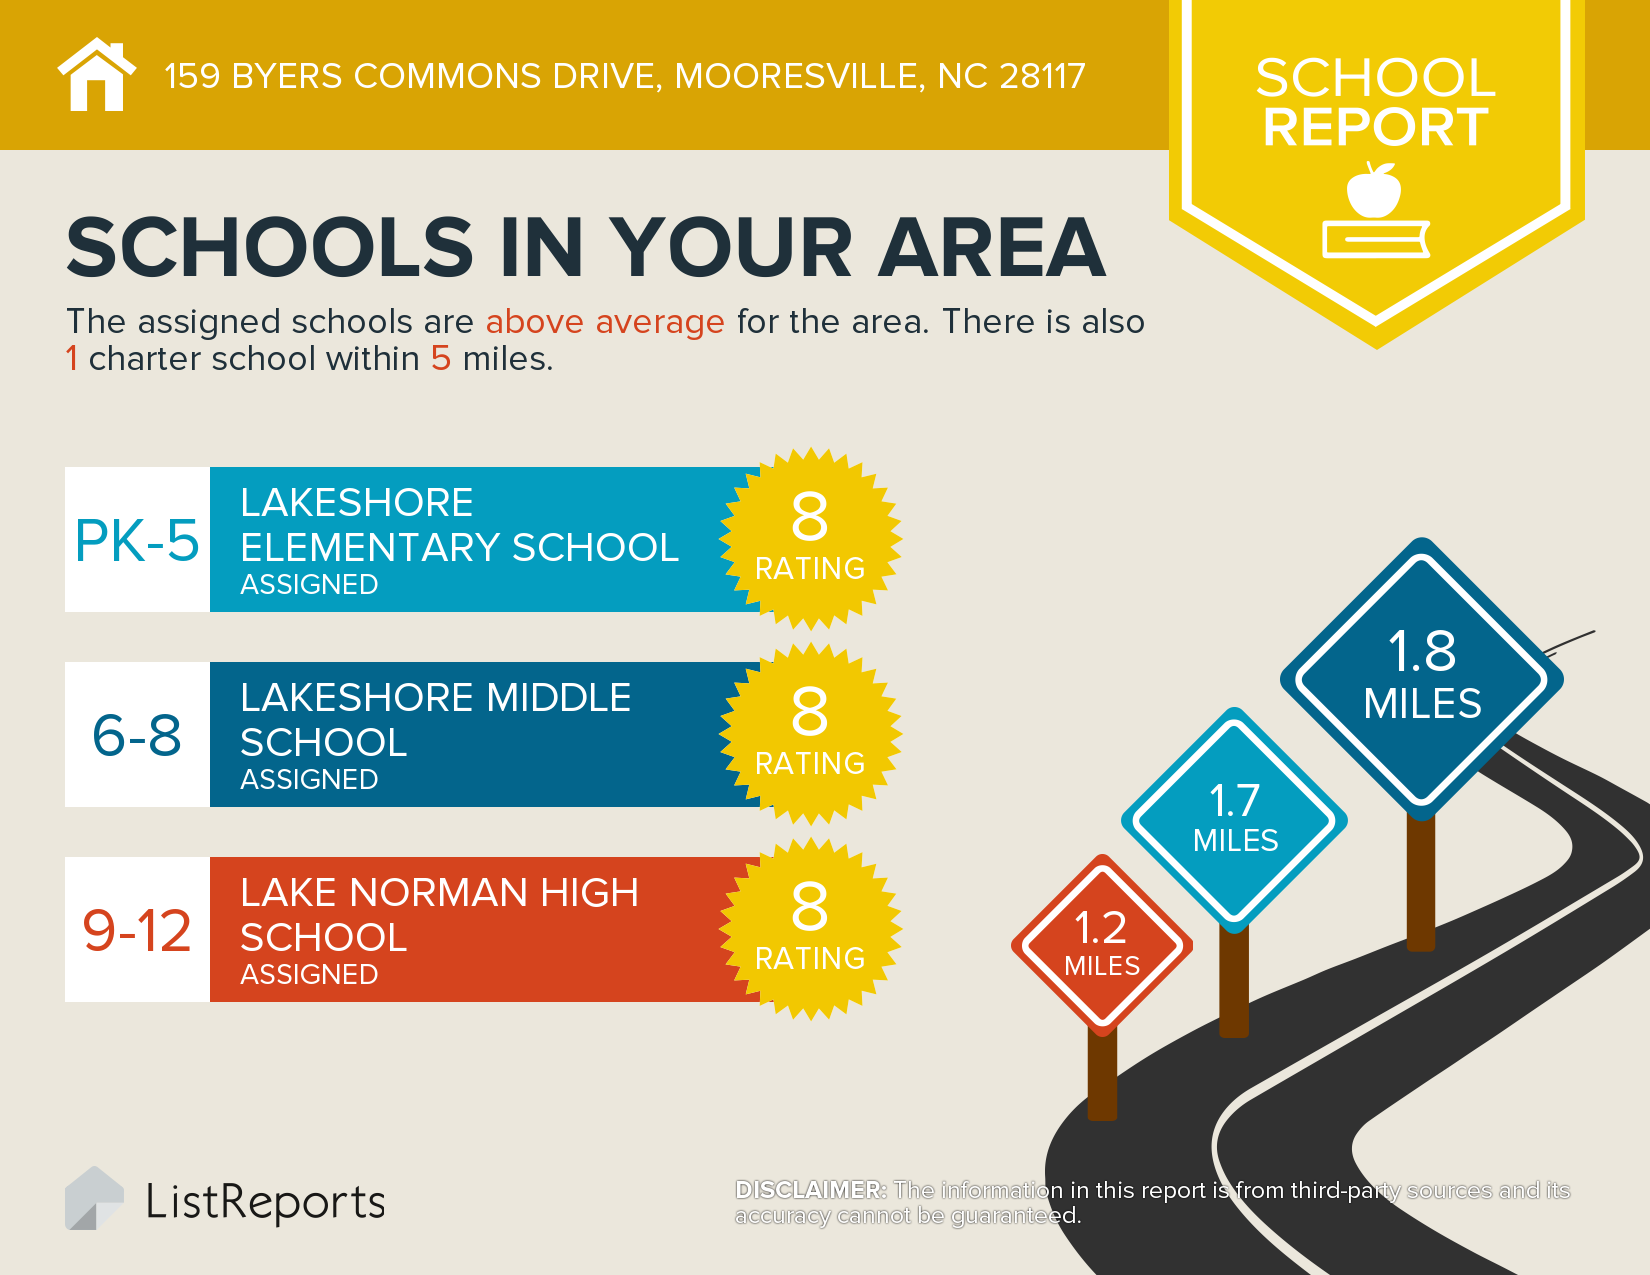
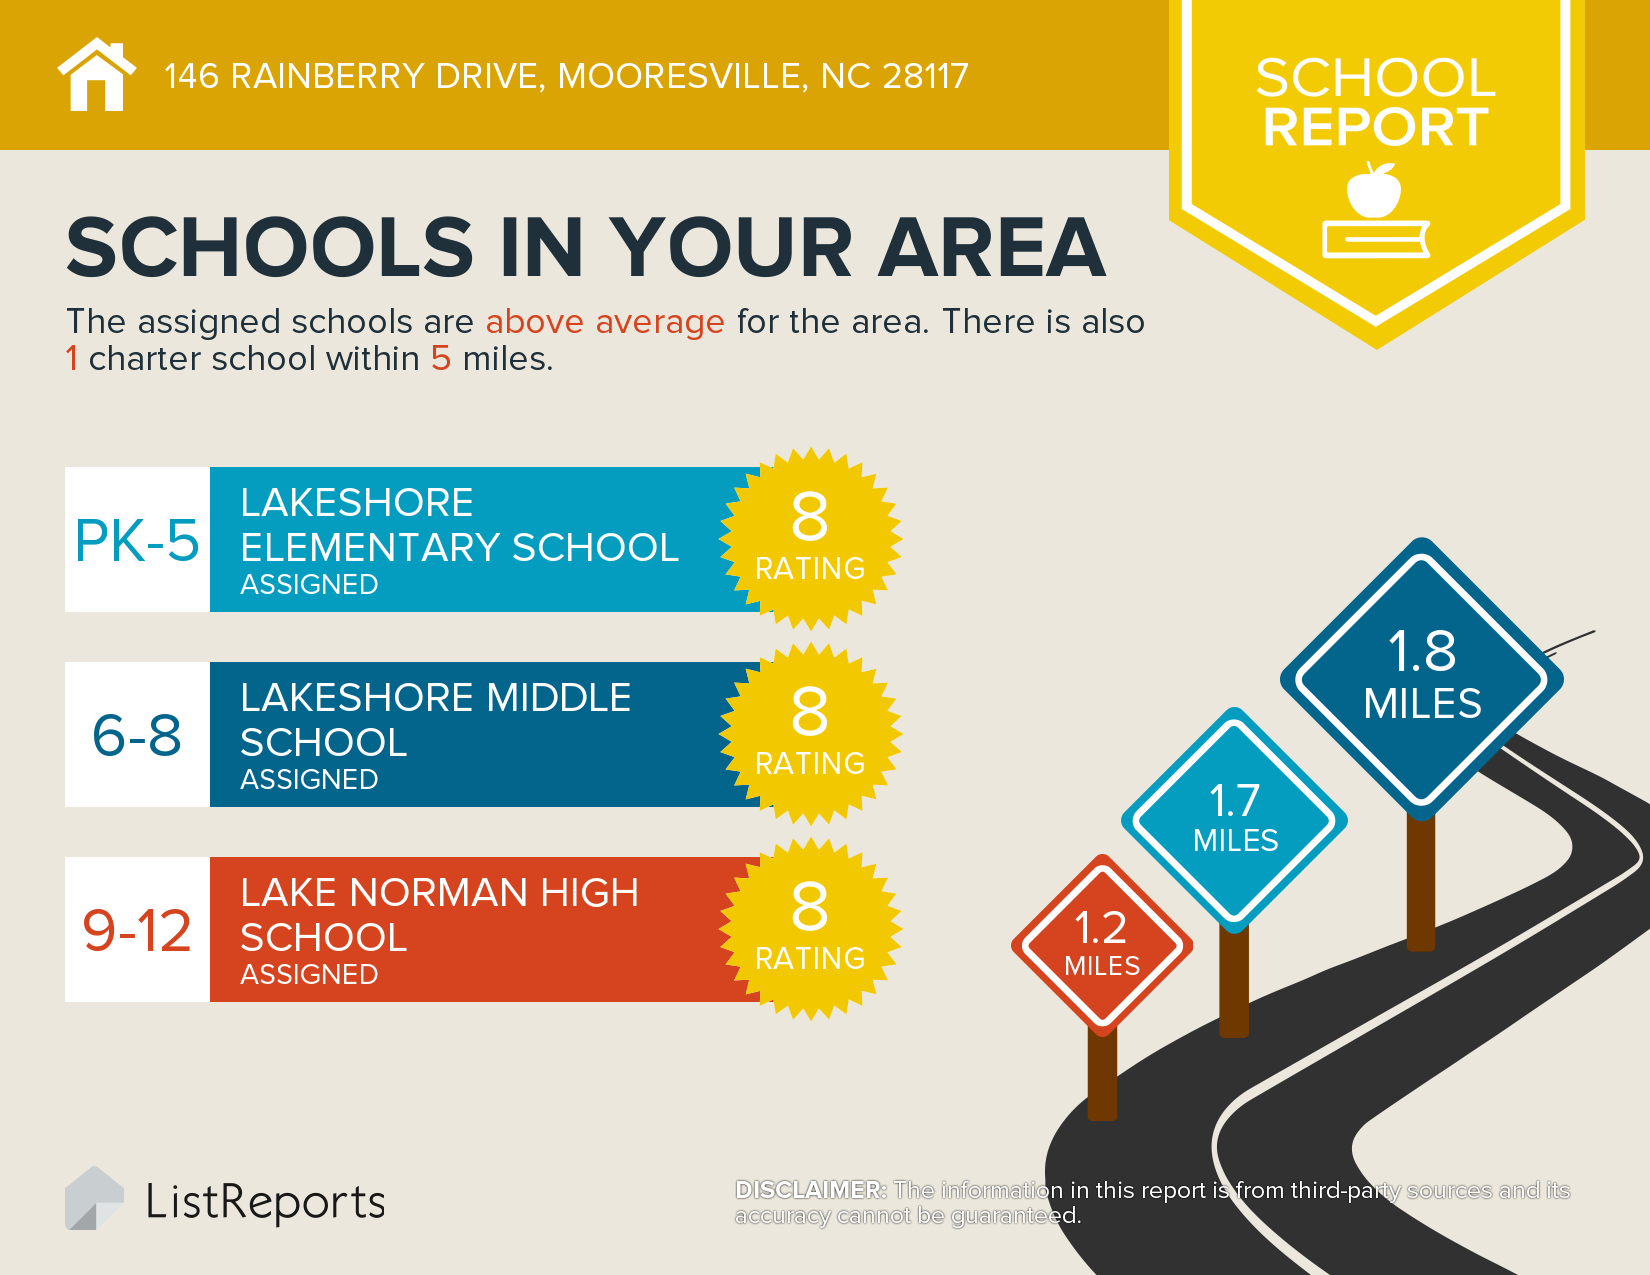
We are across the street from the community pool, so it is convenient in the summer. We are close to some of the best schools: Lakeshore Elementary, Lakeshore Middle, and Lake Norman High School. Lake Norman access is a five minute drive as are many shops such as Target. We are walking distance to shops and restaurants such as Harris Teeter, Sports Page, and more! The neighborhood is tree lined with sidewalks, so it is pleasant to take evening strolls and is safe for kids to ride bikes. This neighborhood is family friendly with kids of all ages.

We Enjoyed This Particular Floor Plan Because:

The main floor has an open floor plan with many windows that give an abundance of natural light into the house. With the open floor plan, the great room flows into the kitchen which is great for entertaining. Beautiful, tall French doors lead out to the travertine patio for alfresco dining. The office has French doors as well, which can be closed for privacy. The upper floor has a loft space where children can hang out and leave the downstairs for adults. The Jack and Jill bathroom on the second floor is very convenient when guests are visiting as well as second floor laundry where all bedrooms are located. The finished third floor has extra bonus space as well as storage space.

What Our Neighbors Are Like:
  • Friendly and kind
  • Families with children of all ages
Some Things You May Want To Know Are:
  • Neighborhood Pool, Playground, Clubhouse and Basketball
  • Sidewalks and Street Lights– Which are great for walking in the evenings!
  • This house has a pest control feature that has been used the entire time the house has been lived in.
  • Smoke free home
  • Great Schools: Lakeshore Elementary, Lakeshore Middle, and Lake Norman High
Property Features:
  • Finished Third Floor Loft
  • Covered Patio in Backyard
  • Travertine Tile Patio
  • Mature Landscaping
  • Upgraded Lighting Fixtures
  • Tall French Doors
  • Cascading Kitchen Cabinets
  • Granite Countertops in Kitchen and Bathrooms
  • Hand Scraped Engineered Wood Floors on Main Level
  • Crown Molding Throughout Main Level
  • Fully Fenced Yard (Aluminum Fence)
  • Bermuda Grass


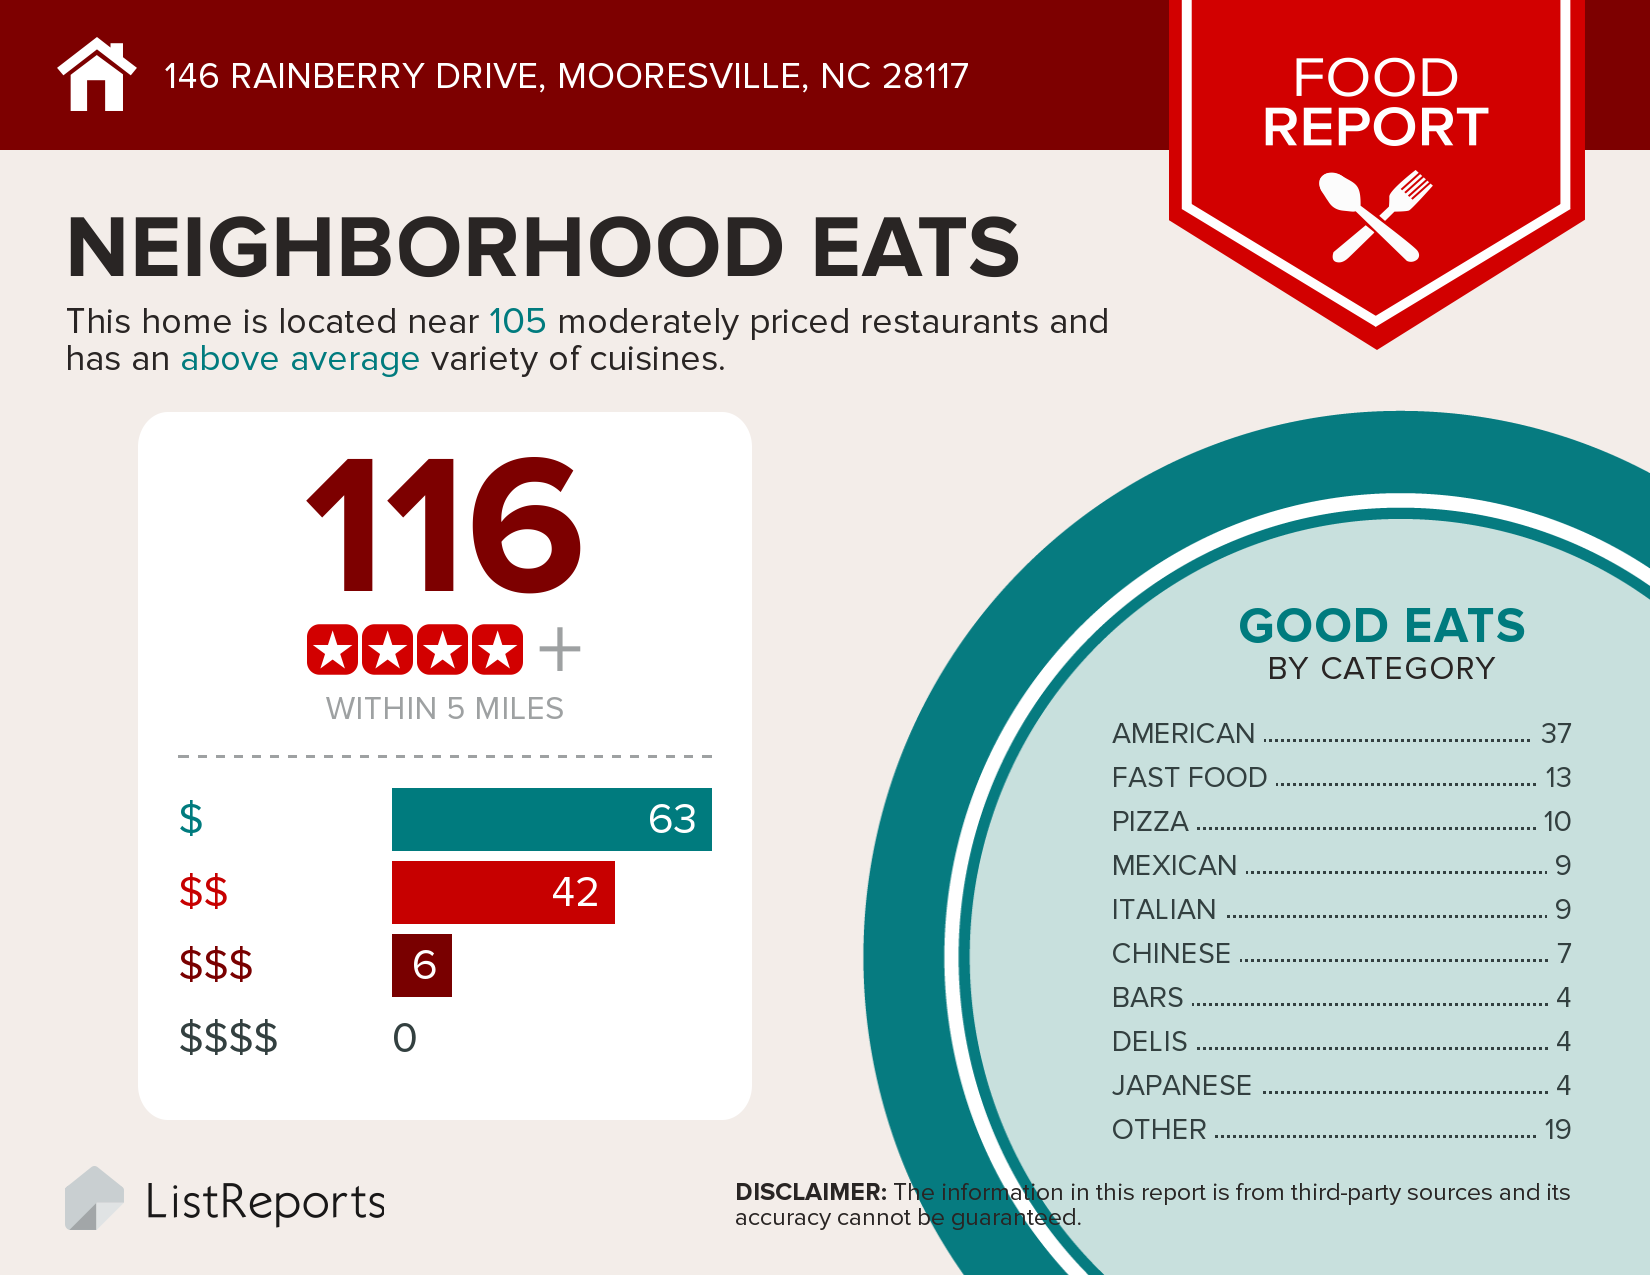
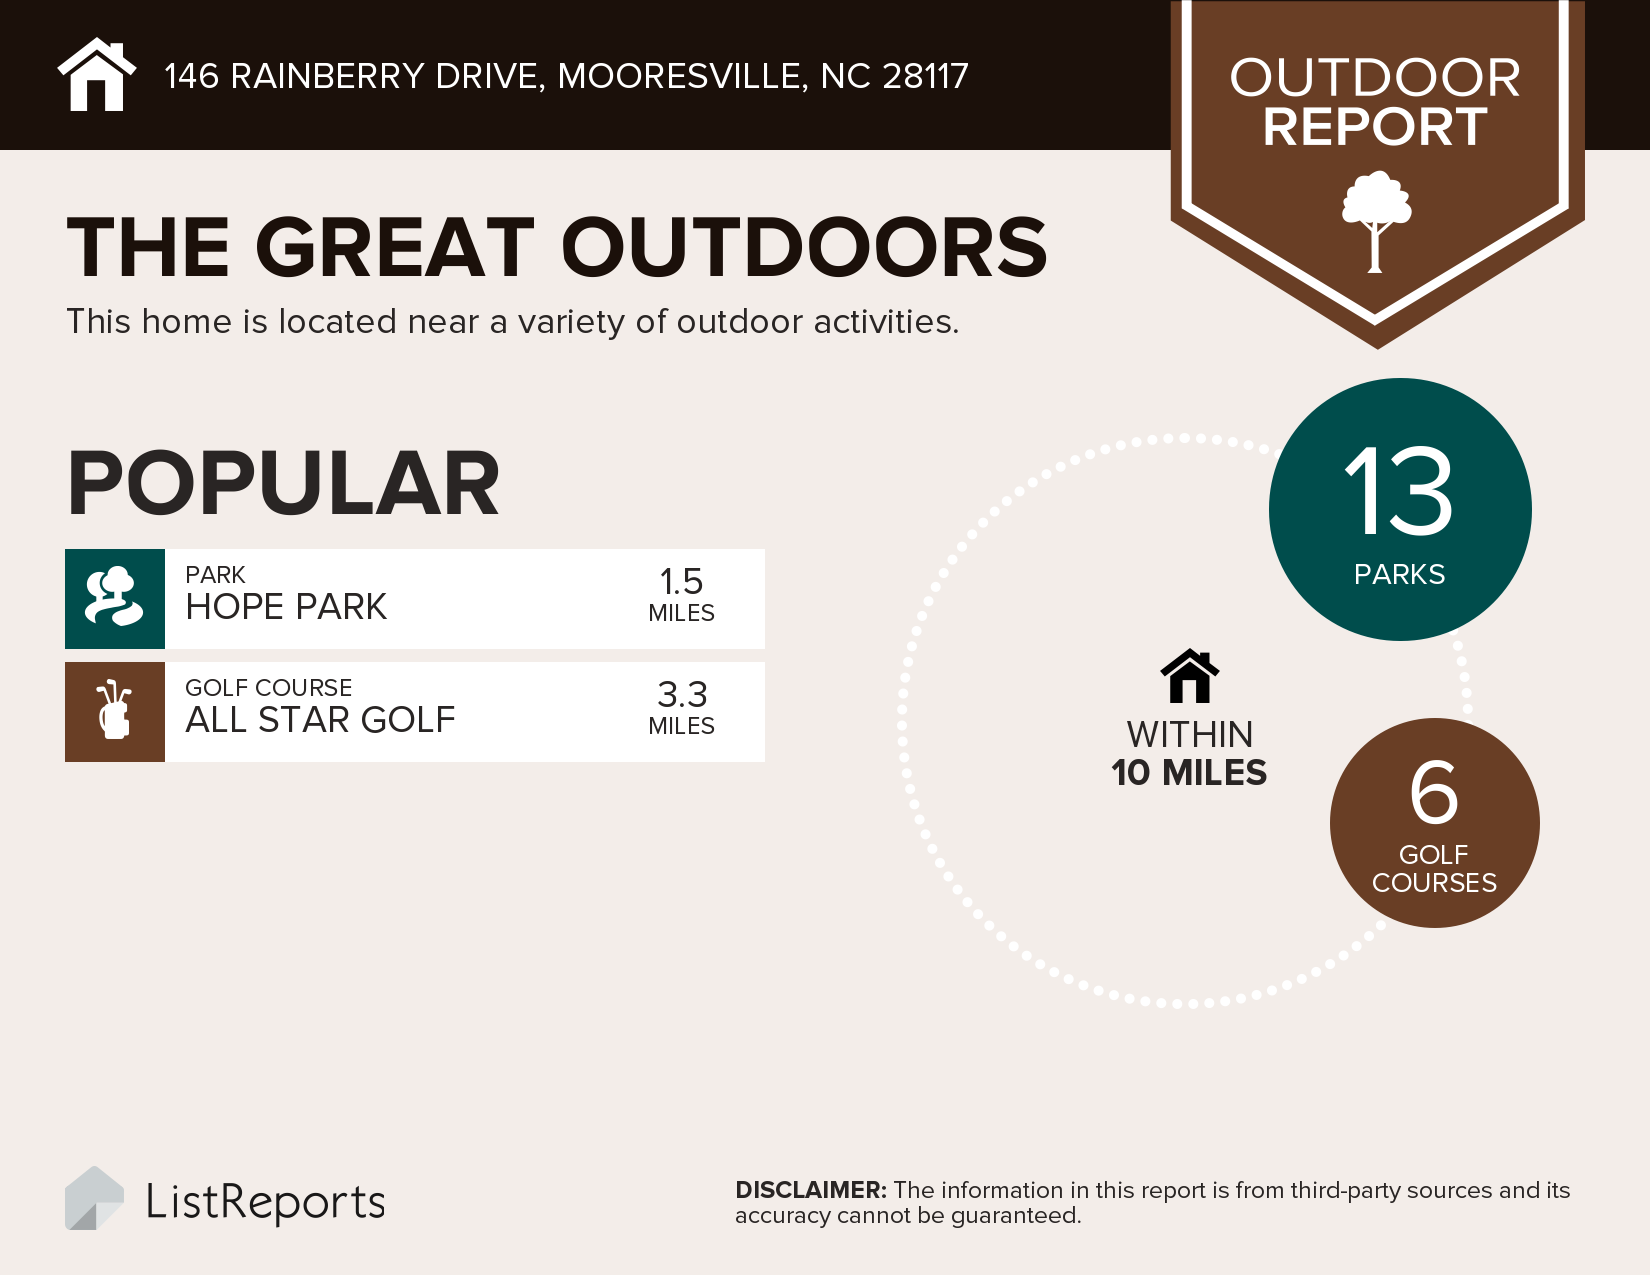
146 Rainberry Drive, Mooresville, NC 28117- Under Contract!


CURRENT PRICE – CLICK HERE
Welcome home to 146 Rainberry Drive, Mooresville!
To view the virtual tour of this home, click here.

For more information on 146 Rainberry Drive, Mooresville, NC 28117 click here.
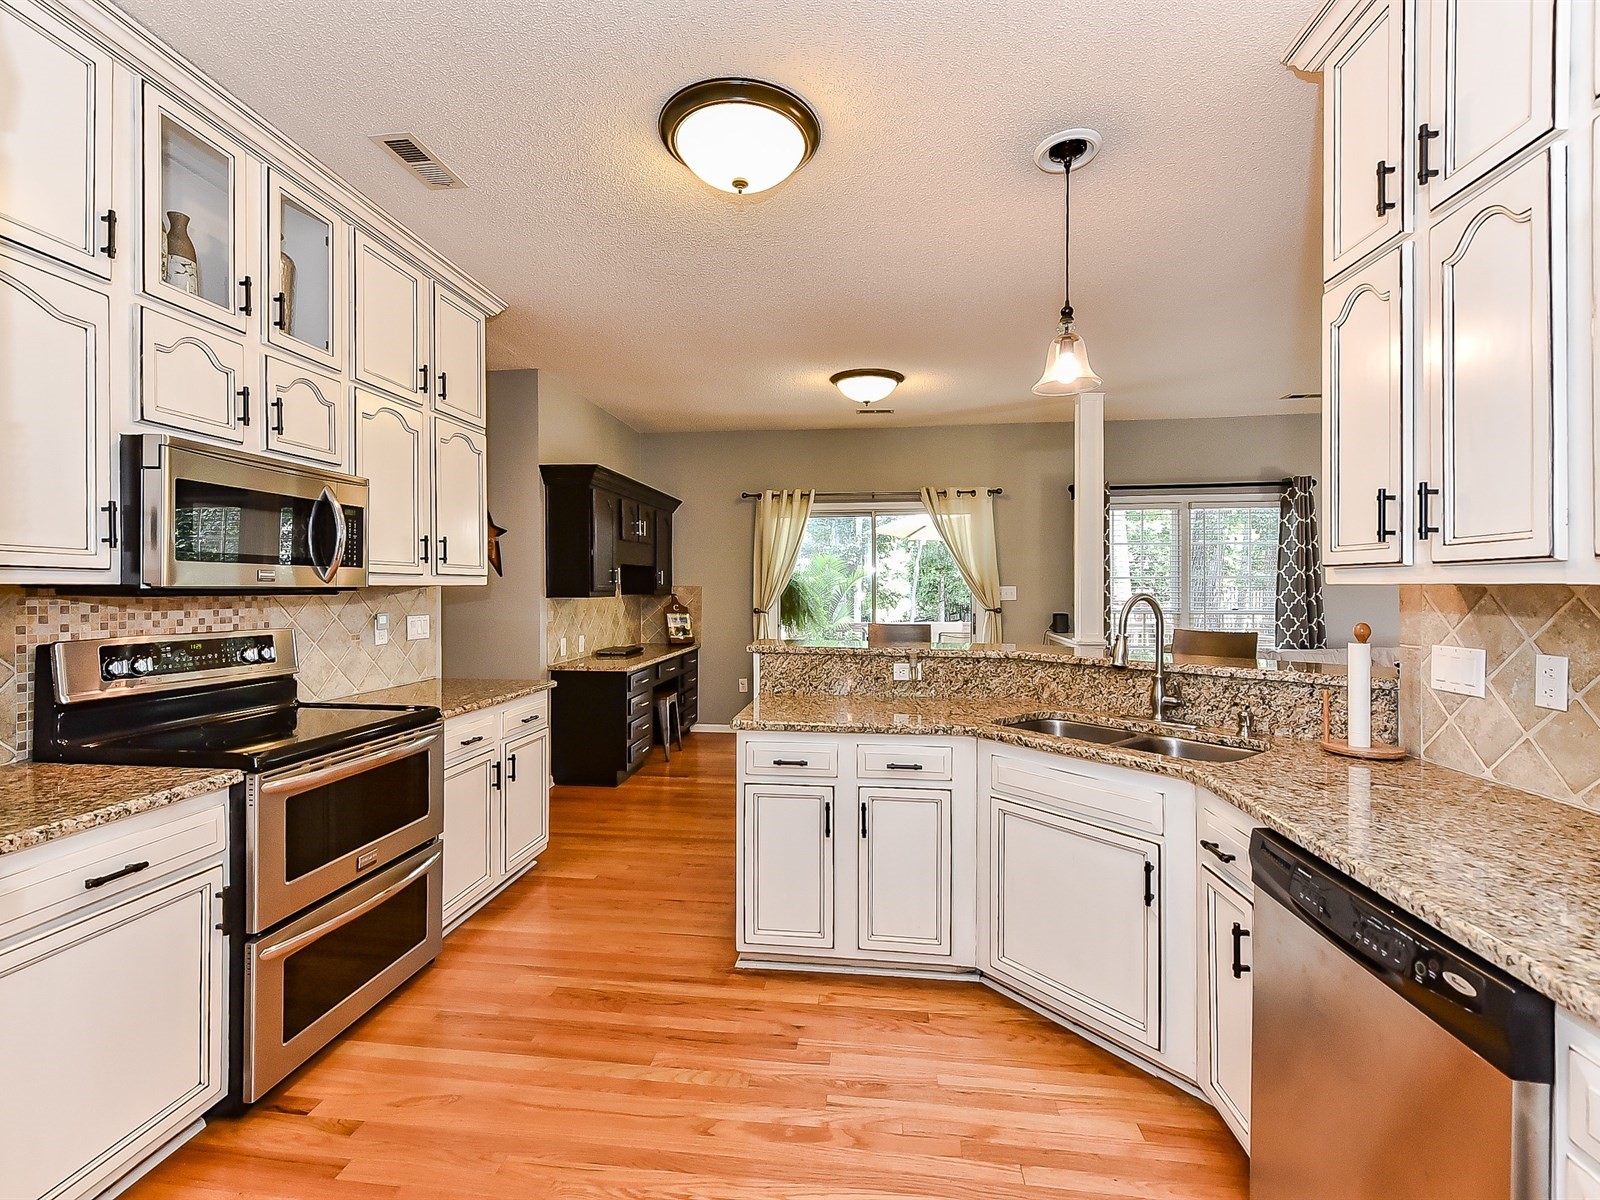
Well Maintained One Owner Ranch Home with Bonus is Move In Ready in Mooresville! Thoughtfully designed, this open floor plan offers two split bedroom suites, third bedroom/study plus large second floor bonus. Upgrades include: cascading kitchen cabinets, granite, tile back splash, stainless steel appliances, hardwoods throughout much of first floor, & over sized spa-like shower. Large backyard is fenced & private- Walk to shopping & restaurants with easy access to I-77. Community pool and Lake Norman High School- this home is a must see!


The Things We Have Enjoyed Most About Living Here Are:
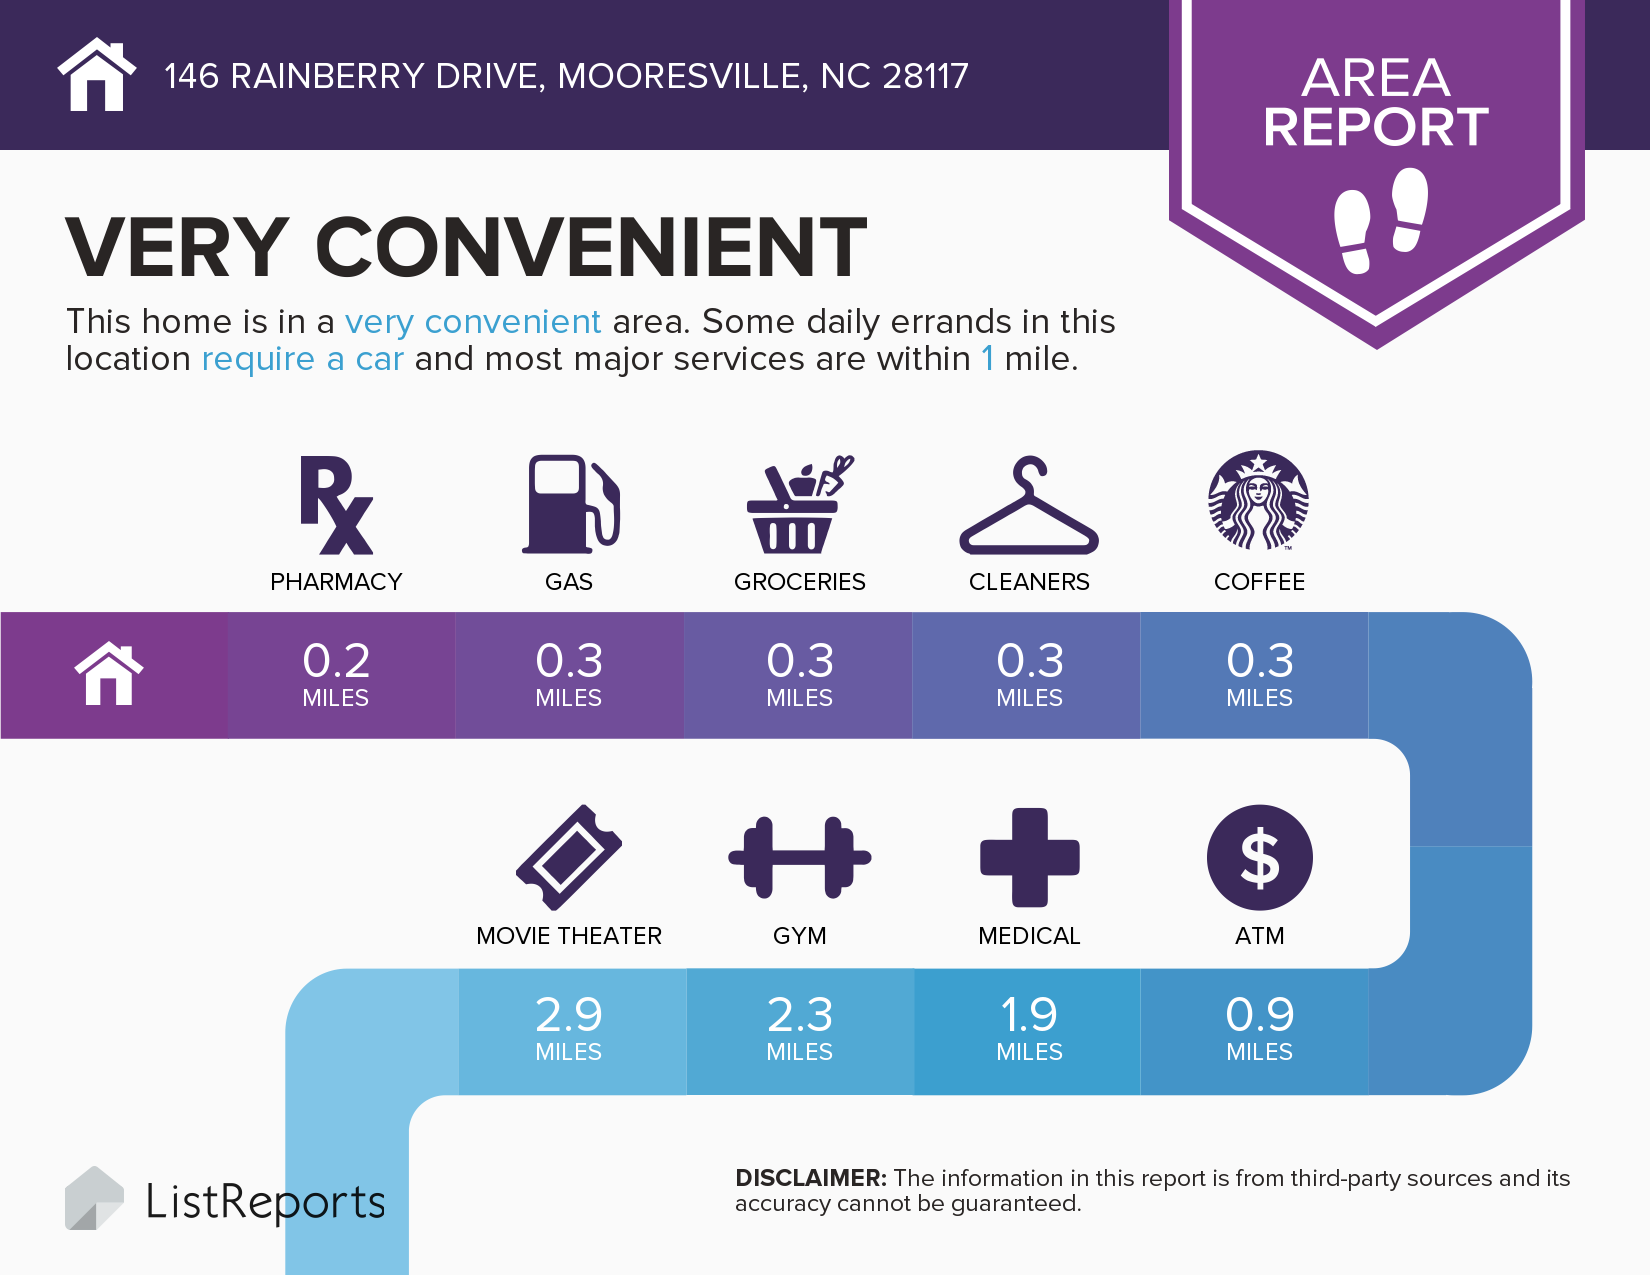
  • Close walk to Harris Teeter, grocery & gas, Rite Aid, several restaurants, postal store and ice cream–such a nice convenience!
  • The entire community is on a Facebook Group which organizes multiple parties throughout the year (Memorial Day Pool Bash, Labor Day Pool Party, Halloween Fire Truck Parade, Christmas Caroling, etc.)
  • Very Friendly Neighbors
We Enjoyed This Particular Floor Plan Because:
  • Fully Fenced Back-Yard
  • Over-sized Loft Room
  • Large Master Suite and Bath with Large Garden Tub
  • Being in the kitchen and conversating with family while they are in the great room
  • The master bedroom is on the same floor as the other rooms and laundry room
What Our Neighbors Are Like:
  • Kind, Compassionate, and Thoughtful
  • We have a very active neighborhood with multiple jogging/bike groups
Some Things You May Want To Know Are:
  • Neighborhood Pool, Playground, Clubhouse and Basketball
  • Sidewalks and Street Lights– Which are great for walking in the evenings!
  • The house is within walking distance to the community pool as well as the shopping center!
  • Great Schools: Lakeshore Elementary, Lakeshore Middle, and Lake Norman High


Wednesday, August 2, 2017

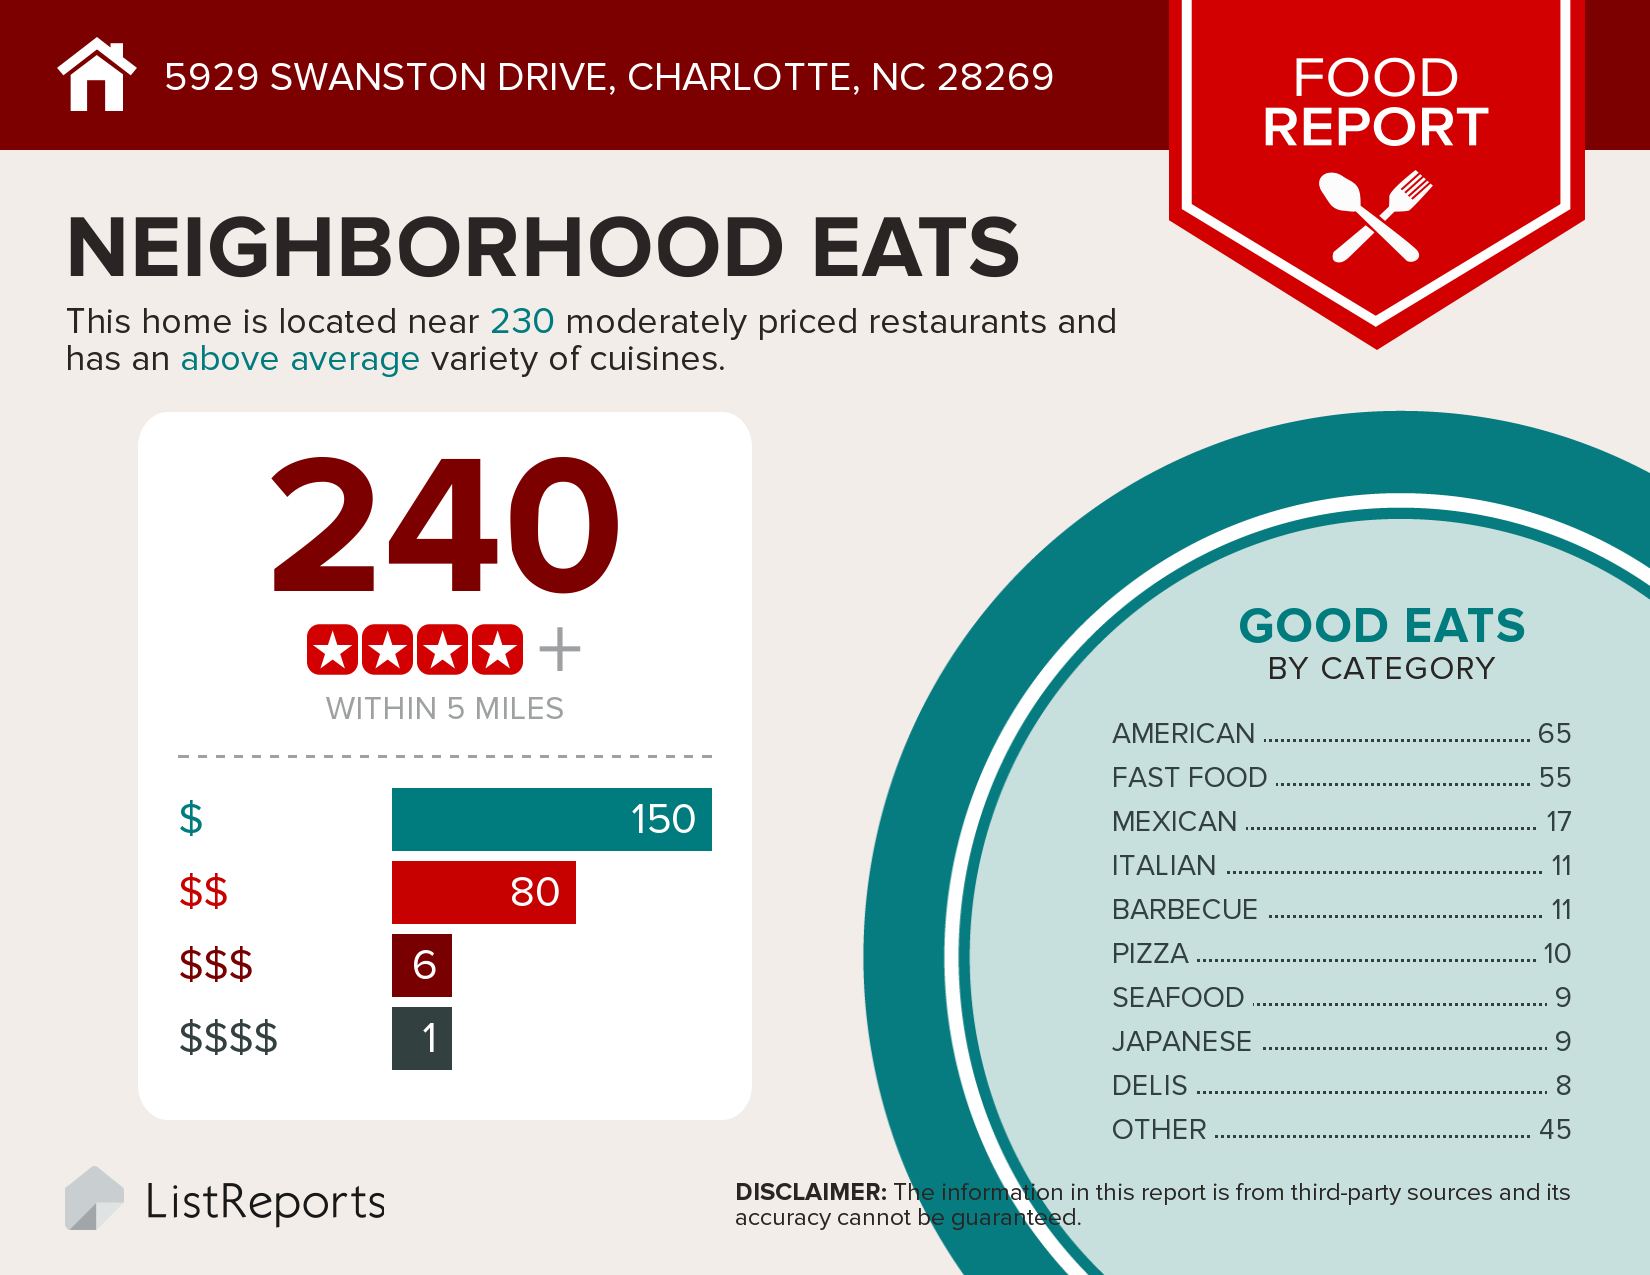
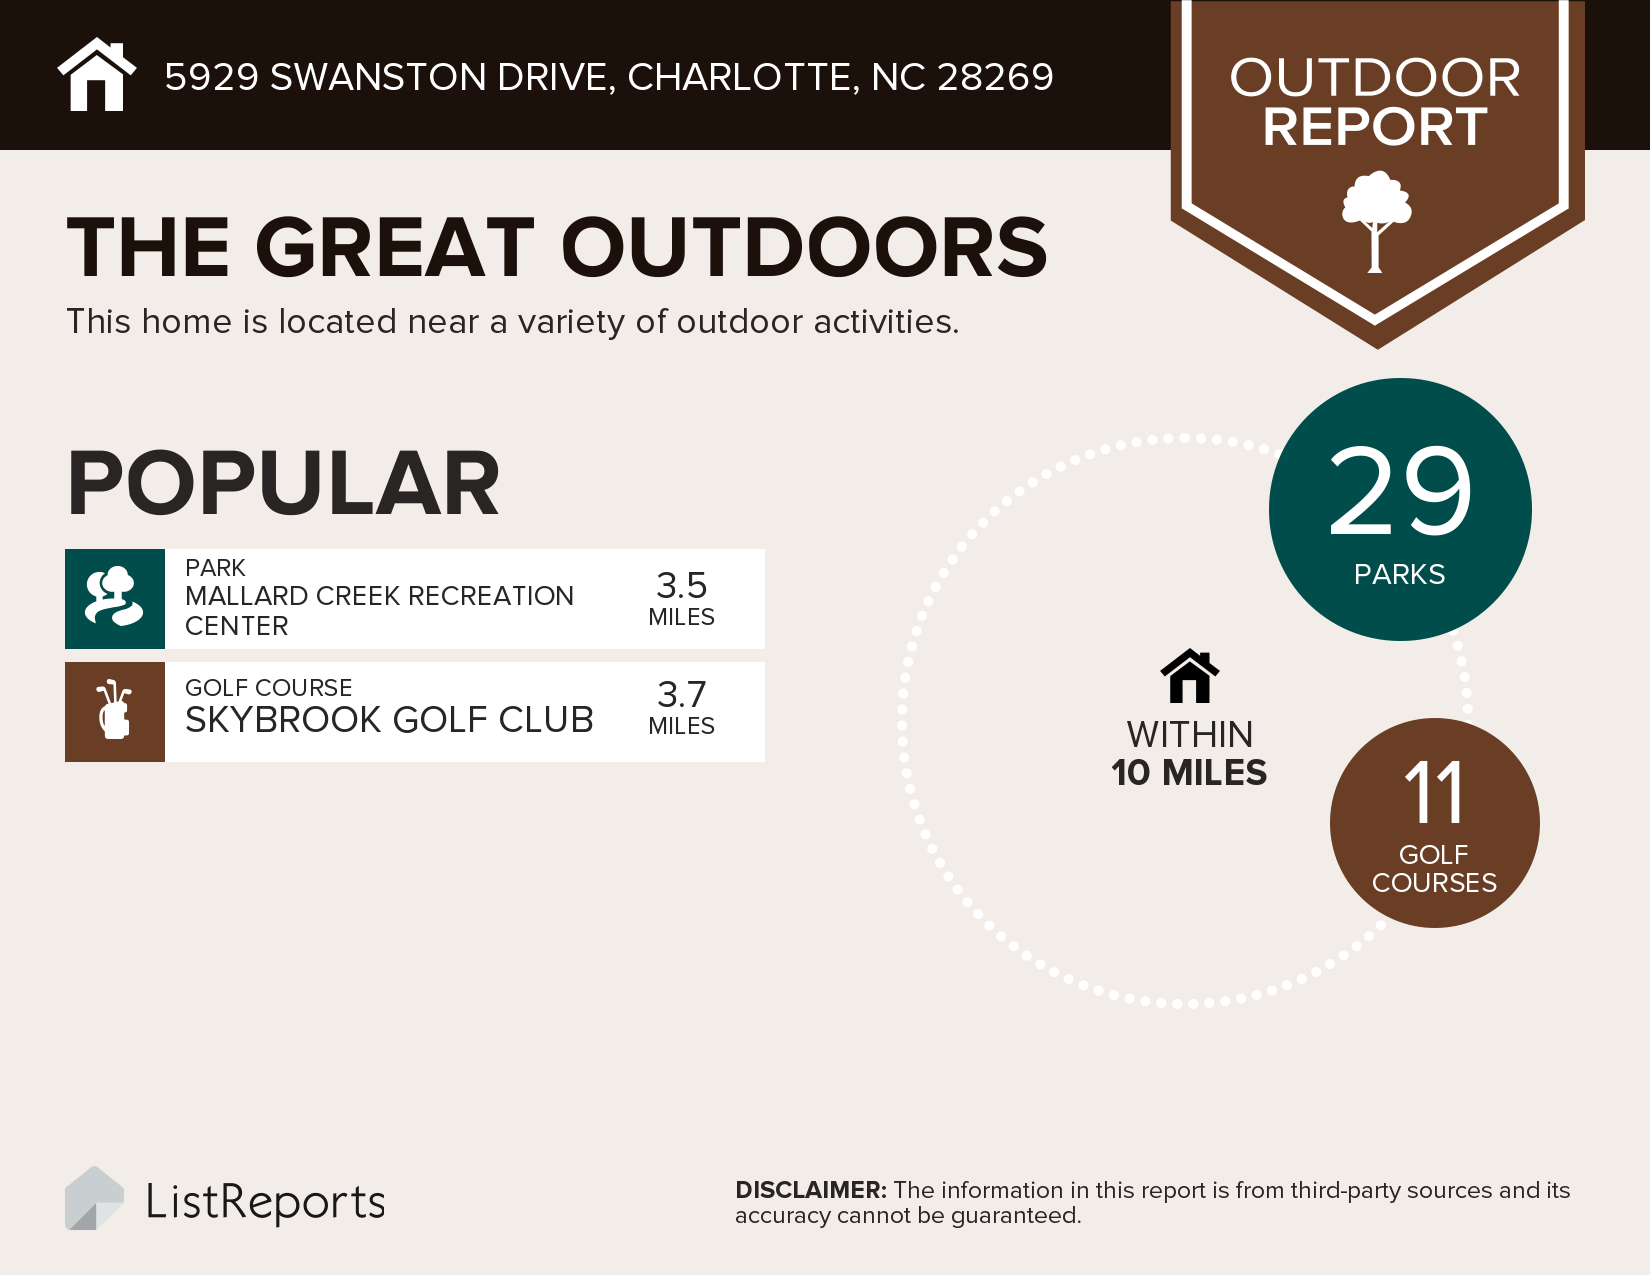
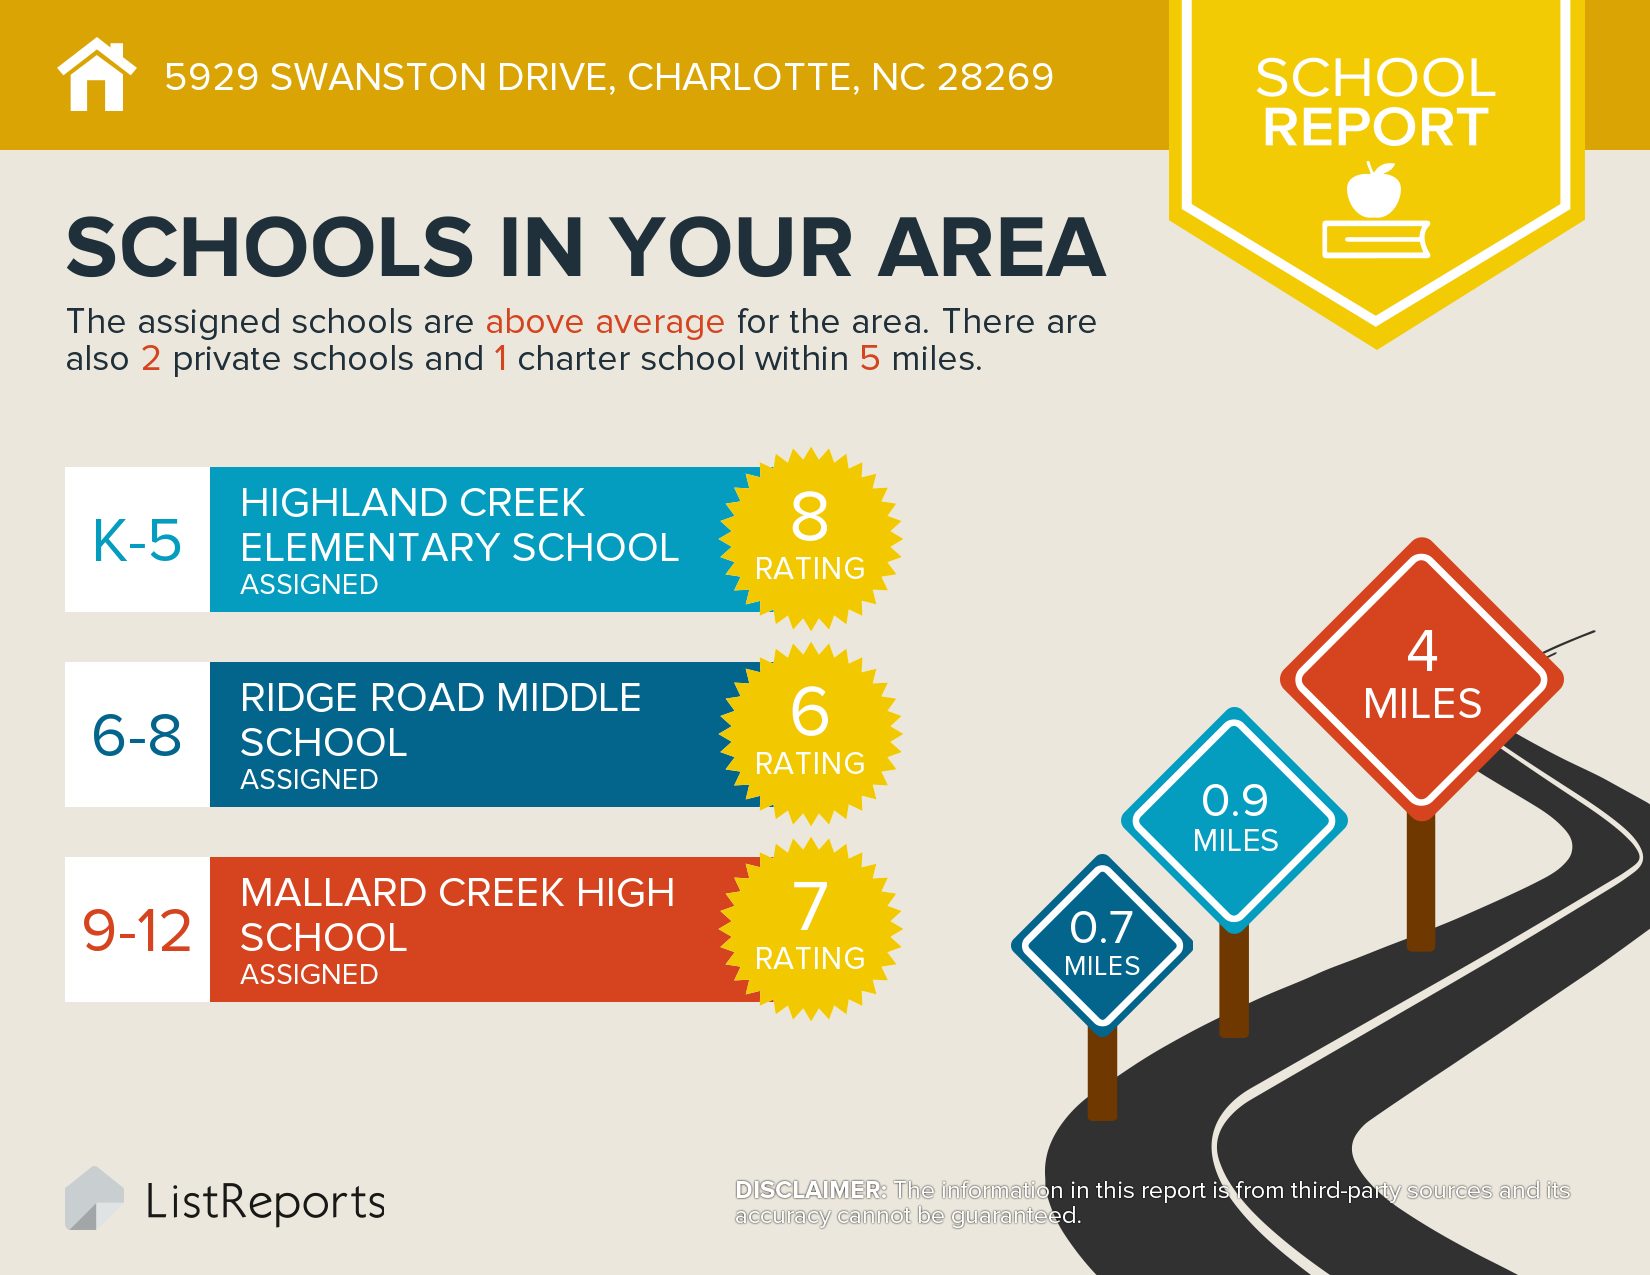
5929 Swanston Drive, Charlotte, NC 28269 - Walking Tour Video


Welcome home to 5929 Swanston Drive, Charlotte!

To view the virtual tour of this home, click here.

For more information on 5929 Swanston Drive, Charlotte, NC 28269 click here.

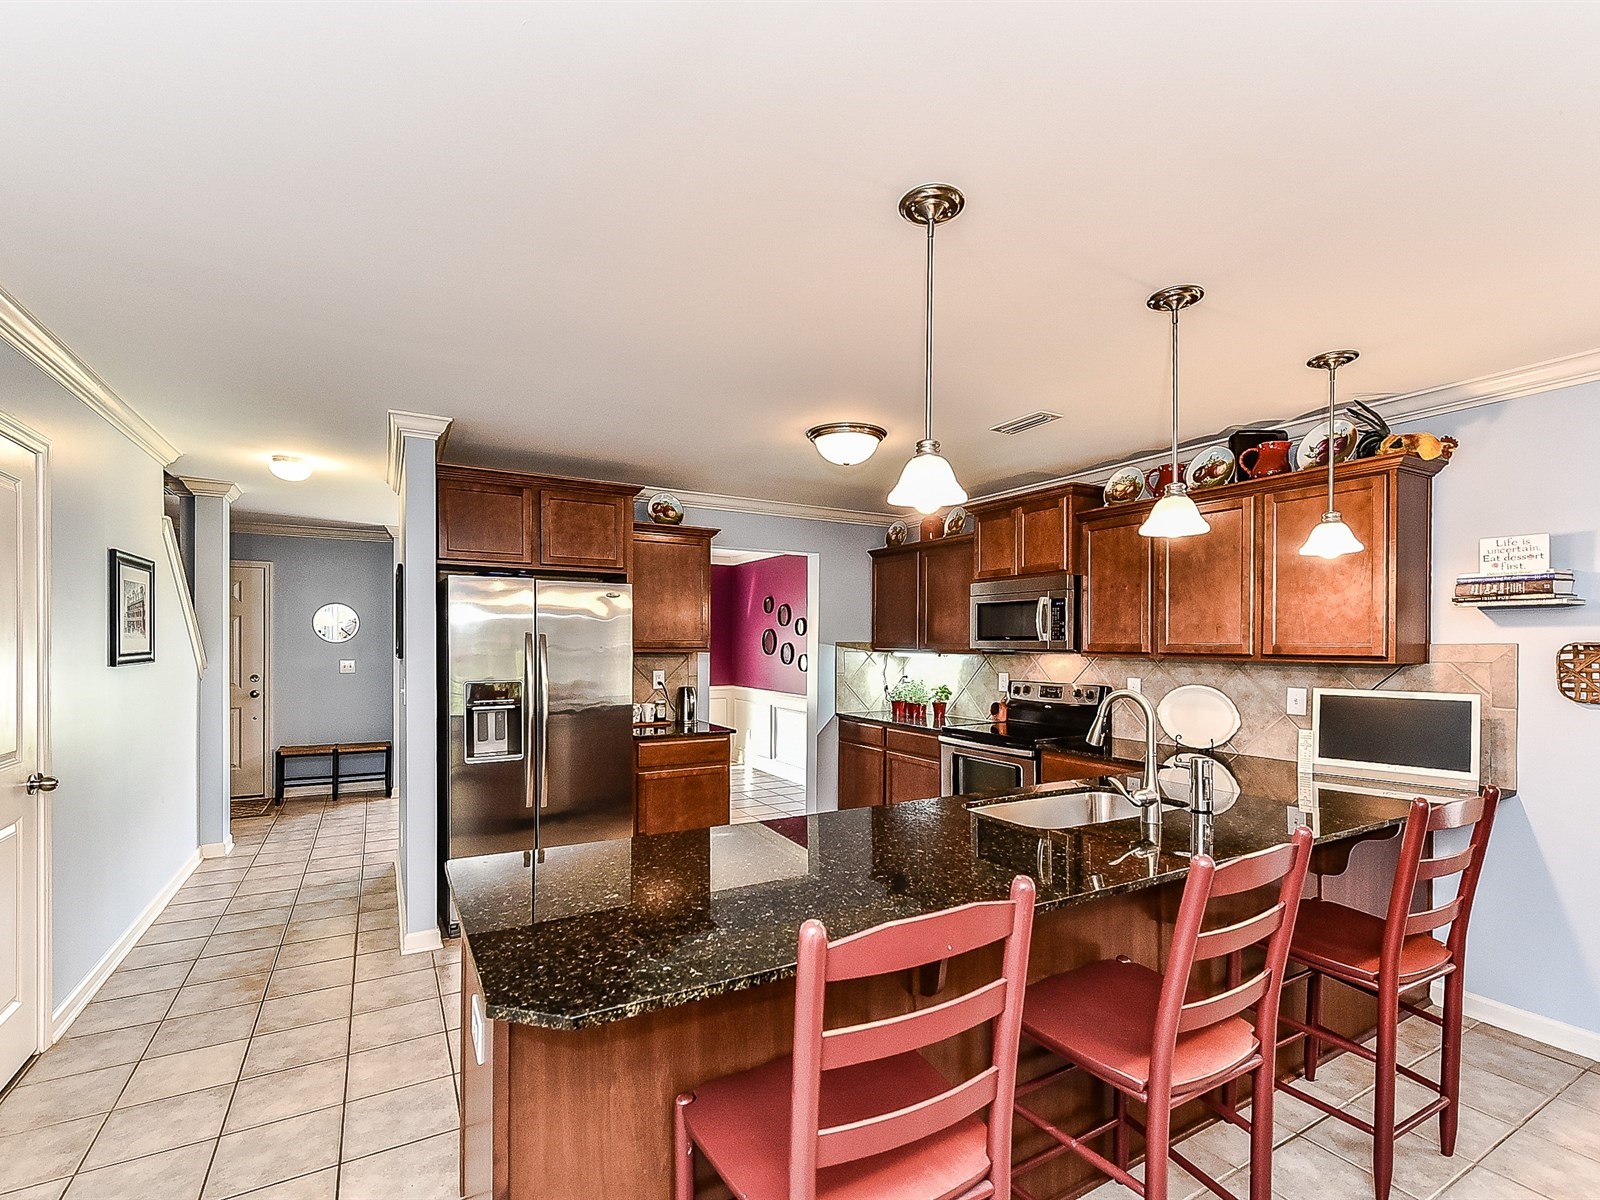
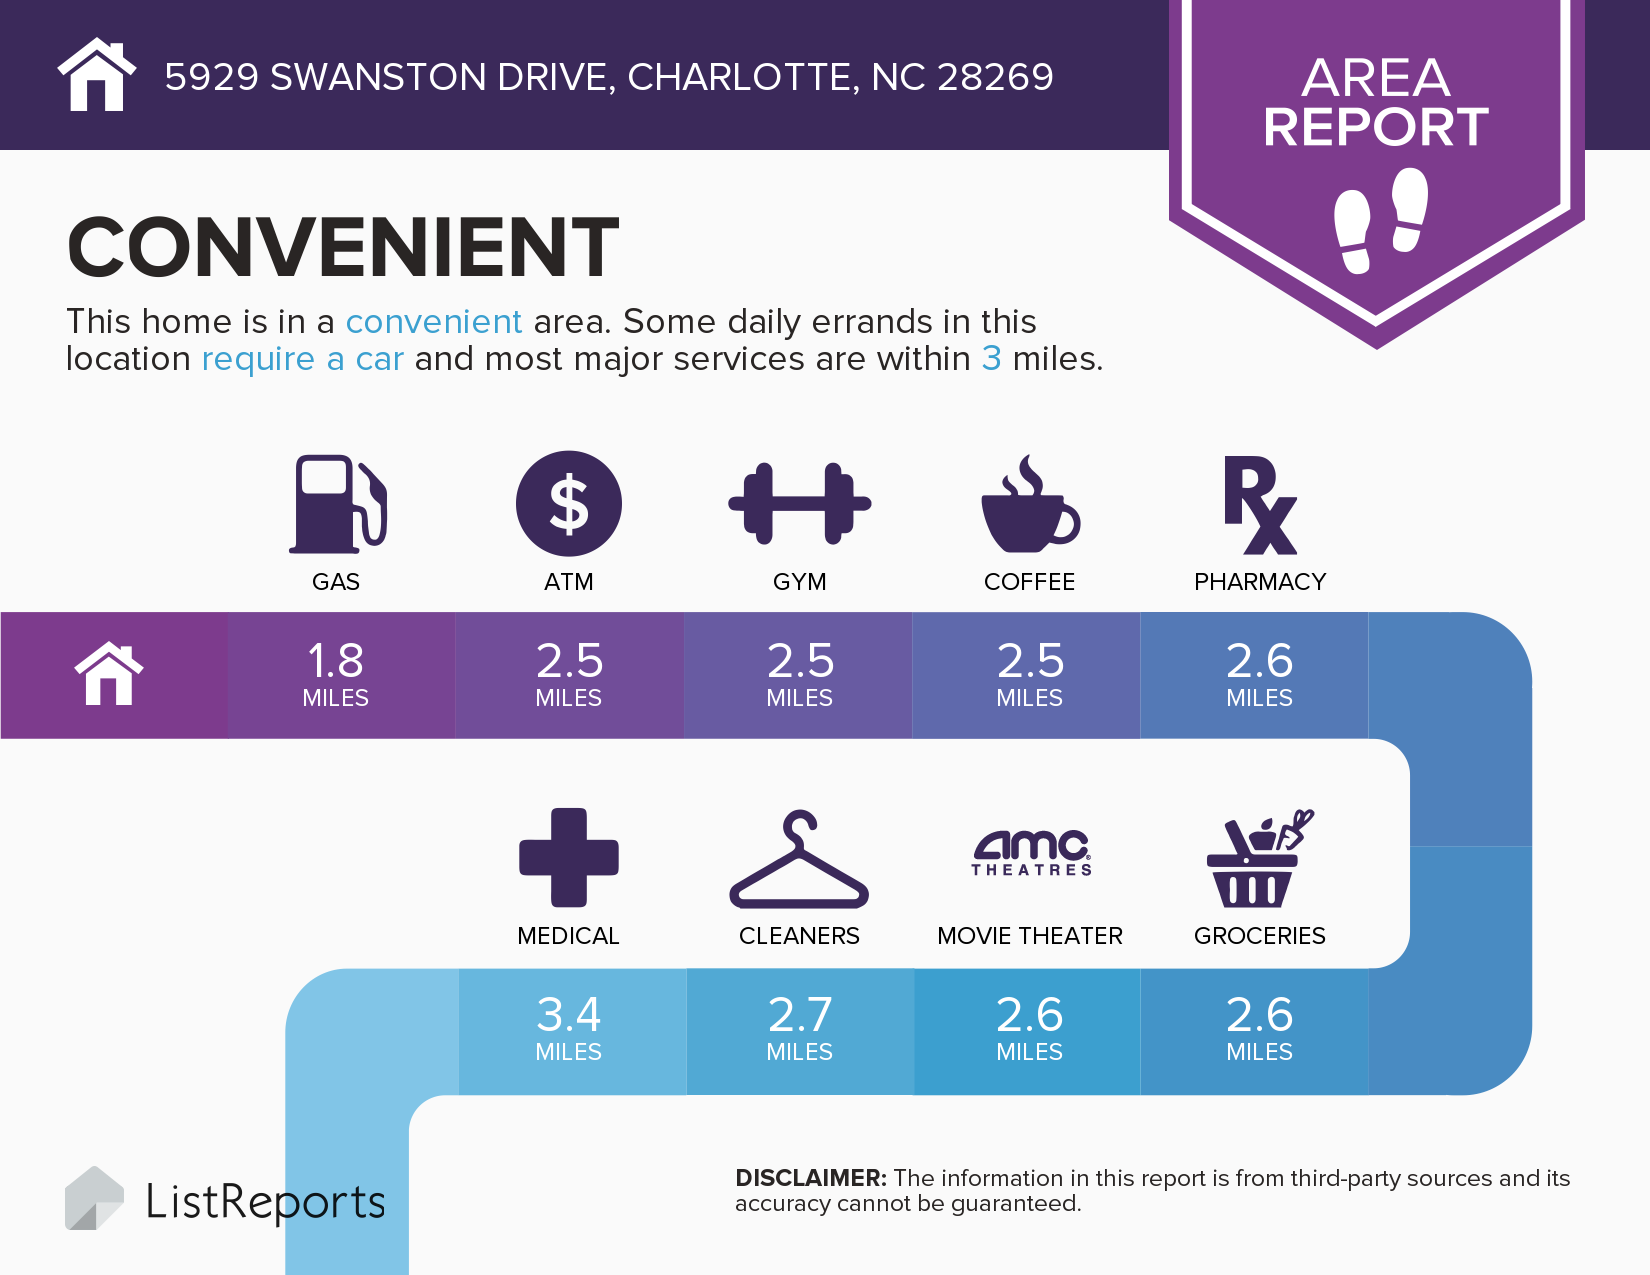
Move-In Ready Home shows like a Model in Highland Creek! Open floorplan with Impressive Upgrades: custom built kitchen cabinets, & built-in desk, granite, stainless steel appliances, hardwood floors, crown molding and trim, extensive tile & stone work, spa-like baths with contemporary fixtures. Deck & paver patio offer outdoor living while mature trees canopy large fenced backyard with irrigation system. Convenient to shopping, restaurants w/easy access to interstates & Uptown Charlotte. Resort Style Amenities- A must see!


The Things We have Enjoyed Most about Living Here Are:

Great community atmosphere with a TON of amenities. Outdoor activities with walking trails and parks. Easy access to uptown, I-77, I-85, and I-485; great central location!

We Enjoyed This Particular Floorplan Because:
  • Great curb appeal
  • Tremendous lot with fenced back yard
  • Open first floor with updated kitchen
  • Inground irrigation system
What Our Neighbors Are Like:
  • Young Families
  • Established Adults
Property Features:
  • Open Floorplan
  • Granite Countertops
  • Stainless Steel Appliances
  • Custom Built Cabinets
  • Crown Molding/Trim
  • Contemporary Fixtures
  • Updated 2nd floor guest bathroom
  • Updated Fixtures
  • Front and Backyard Irrigation System
  • Outdoor Fireplace
  • Paver Patio


Monday, April 24, 2017

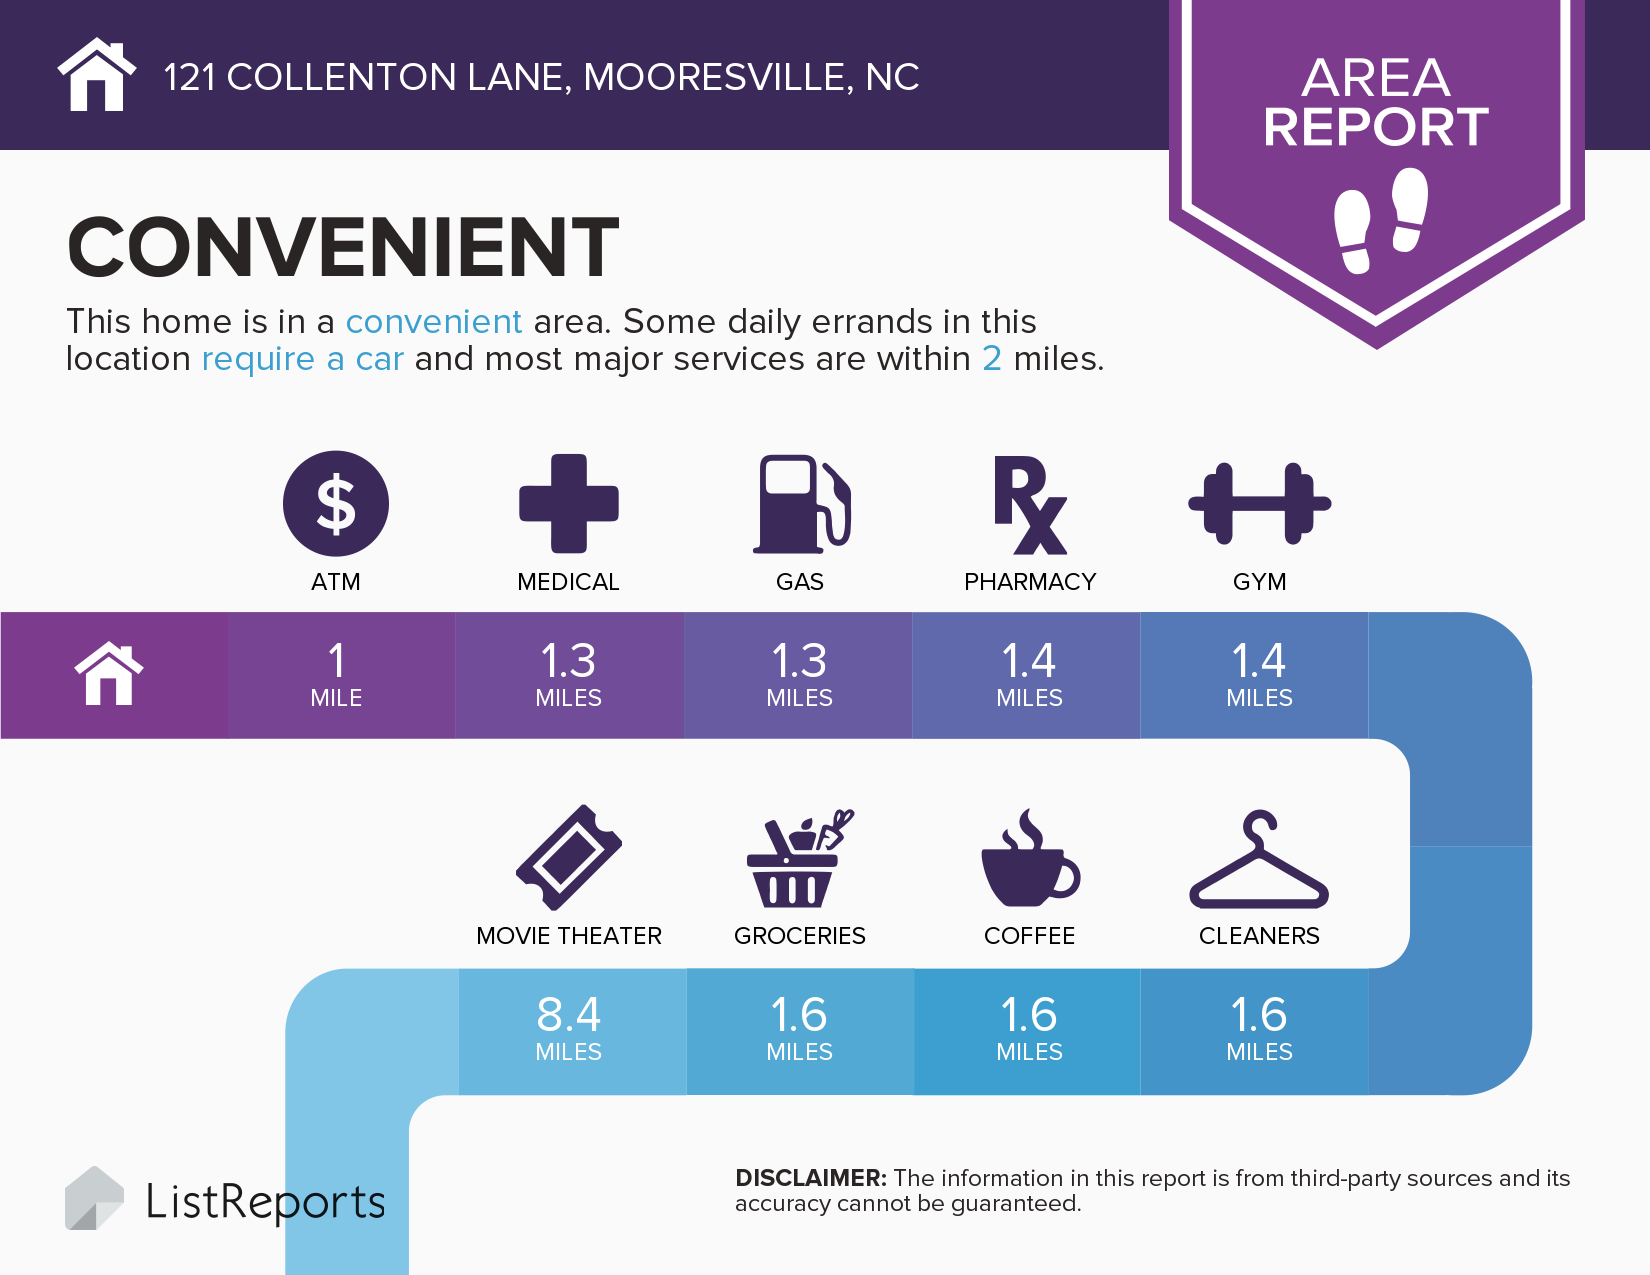
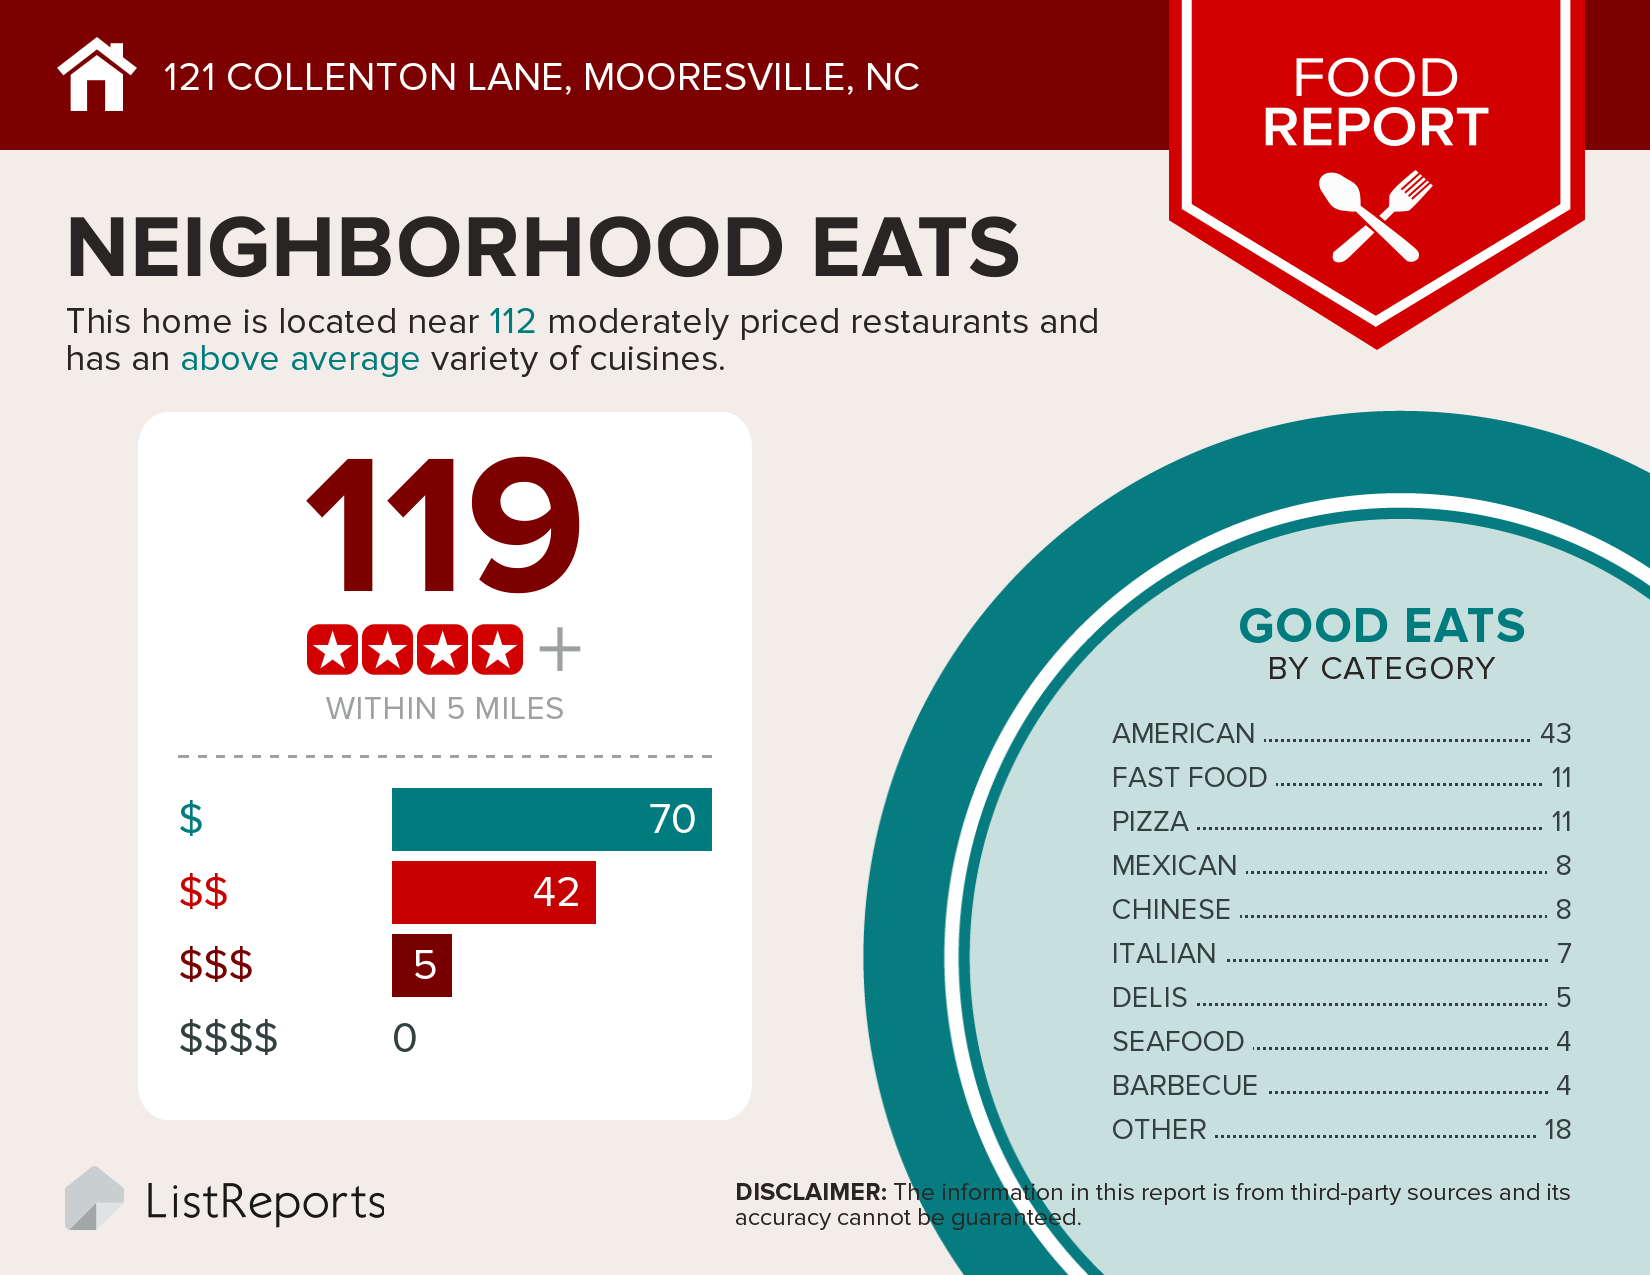
121 Collenton Lane, Mooresville, NC 28115- Home For Sale

Virtual Tour

CURRENT PRICE - CLICK HERE

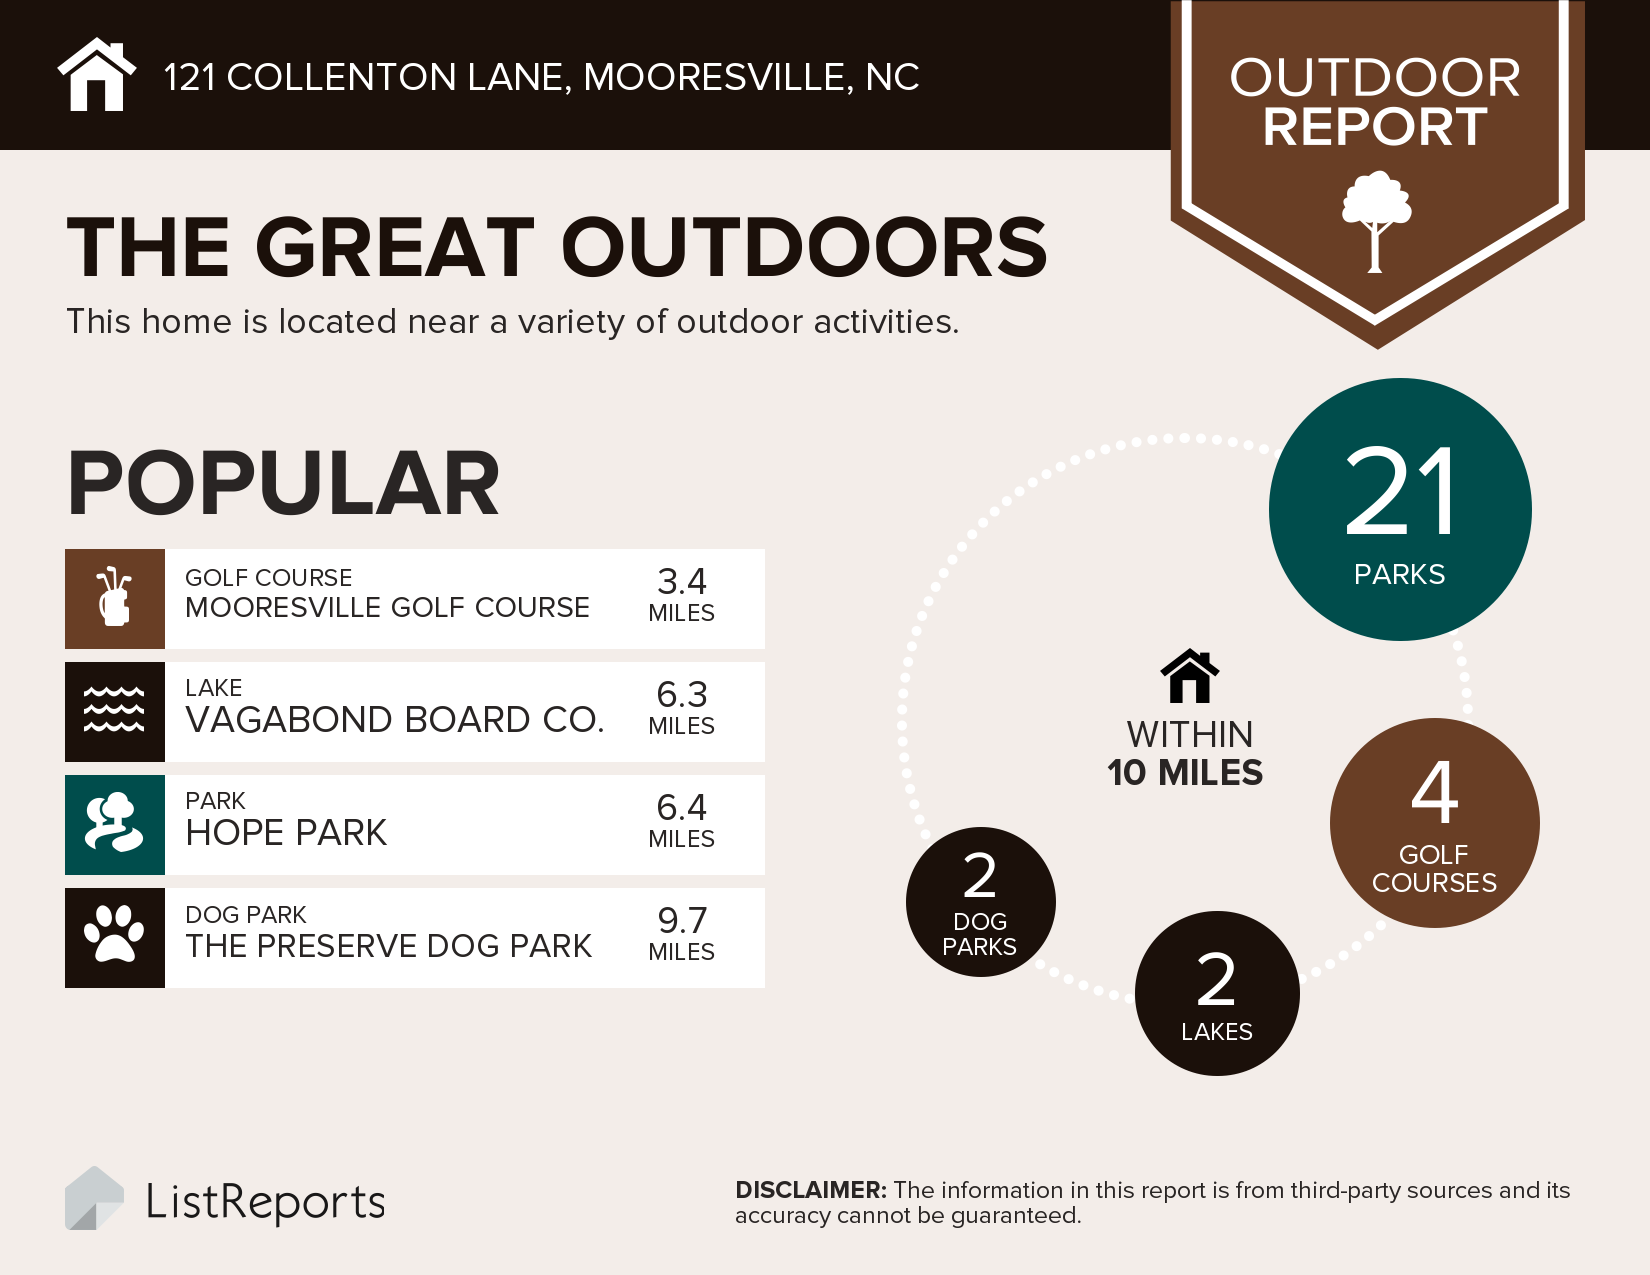
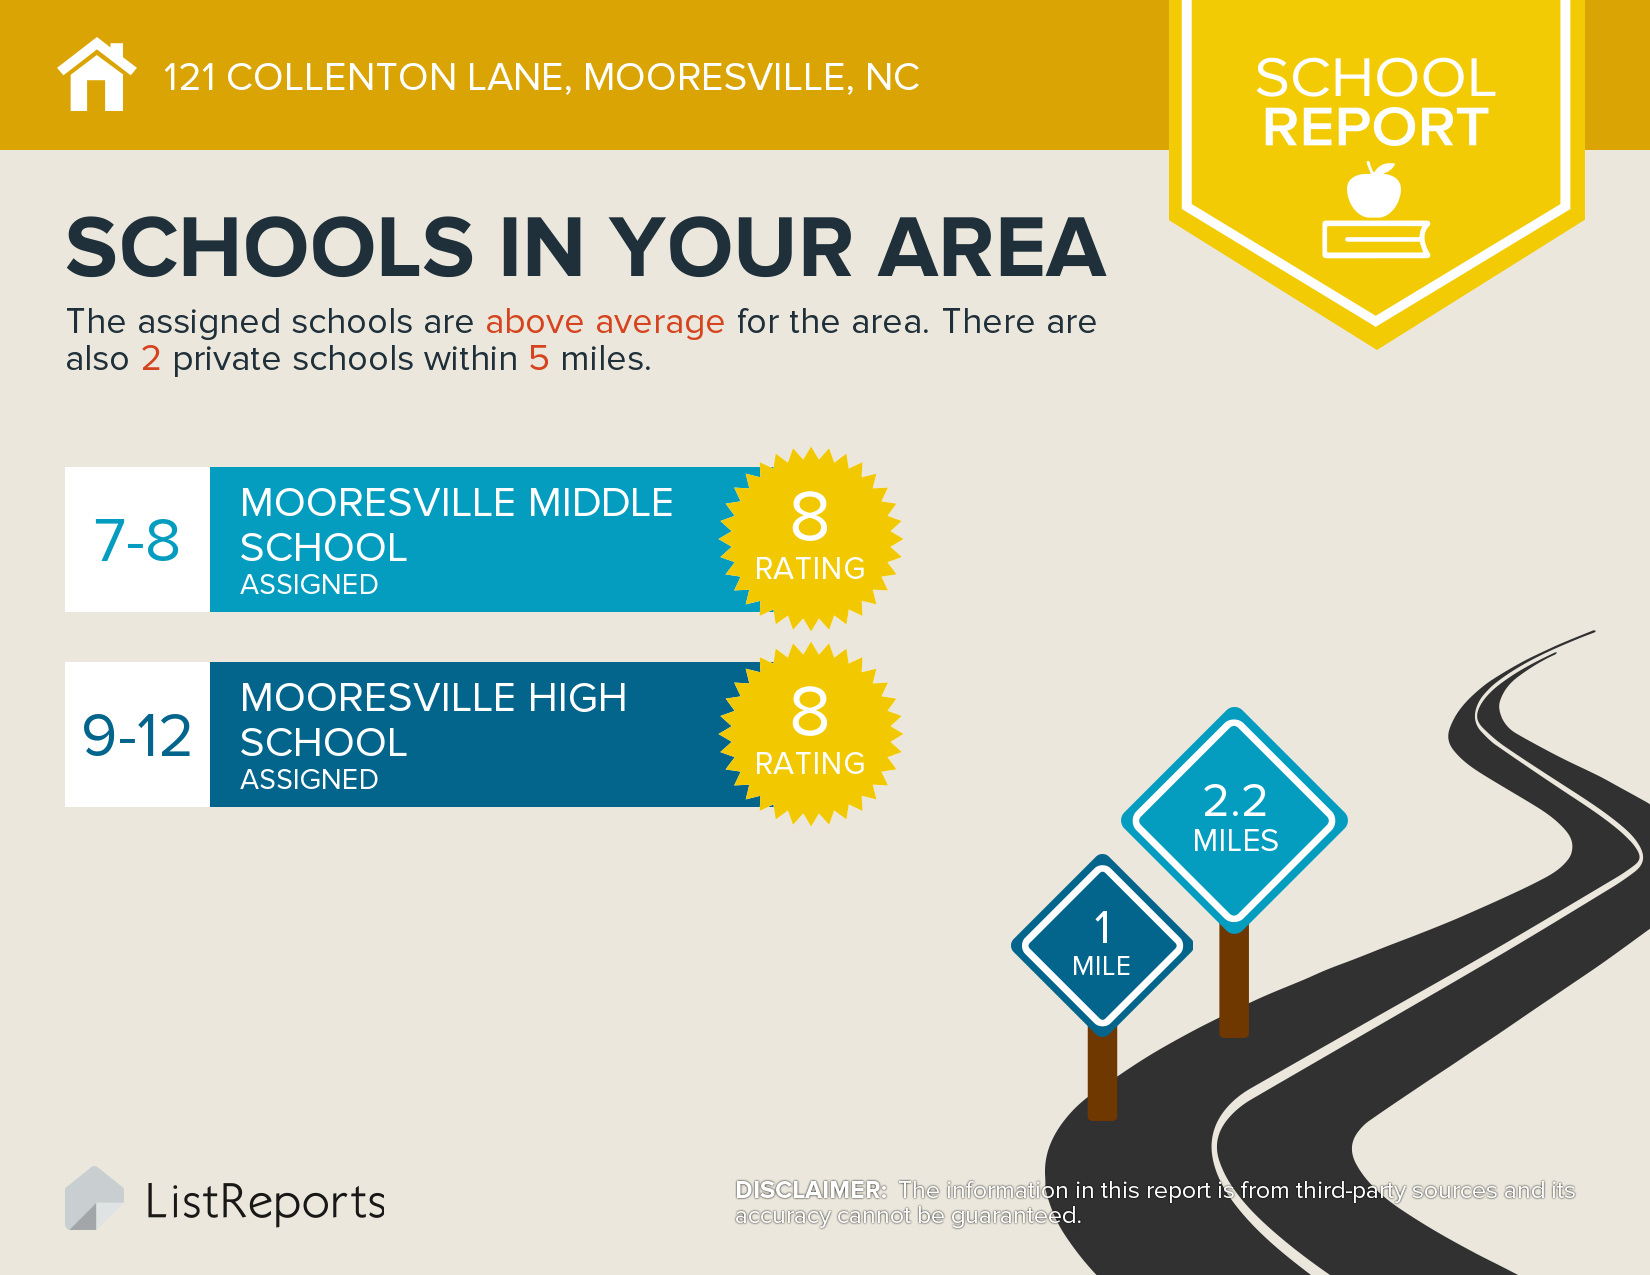
Welcome home to 121 Collenton Lane, Mooresville, NC 28115!

To view the virtual tour of this home, click here.


For more information on 121 Collenton Lane, Mooresville, click here.

Rare Find- Full Master Suite Down AND Full Master Suite Upstairs! Unique floor-plan offers flexible living w/4br, 3.5ba & upstairs loft. Move in ready w/tile floors, granite, spa-like baths, gas fp, upg trim & built in desk. Meticulously maintained Energy Star home was built w/many convenient details: built-in gas grill line, additional wiring, service door in garage & more. Enjoy the best of nature from screened porch w/wooded views & sounds of quiet stream in back. Walk to shopping- A Must See!


The Things We Have Most Enjoyed about Living Here Are:

Hands down the screen porch is my favorite thing about this house and living here. I have spent countless hours relaxing on the porch with a book in hand; watching the birds fly from branch to branch and usually falling asleep from the tranquility of it all. The property backs up to common area. From spring to fall is provides a beautiful back drop to this house. There is a little creek that runs through it and provides a soothing symphony of sound with the trickling water, croaking frogs and bird song.


We Enjoyed This Particular Floor-plan Because:
I love the openness of the floor-plan. There is plenty of room when you have a full house, but you never feel like you are in each others way. There is plenty of room for everyone. We love to cook. In this house the kitchen is the command center.
You can keep an eye on the whole family from here. If you are entertaining, you never feel like you are ignoring your guests when you need to go into the kitchen. Plus there is plenty of storage between the over sized closets and extra cabinet space with the built in desk, it makes it very easy to keep things organized.

What Our Neighbors Are Like:
The development is great for walking. It connects with Harris Village to give you extra distance but keeps you safely off the main road. Being on route 3 provides easy access to get anywhere and everywhere. Along with convenience of having a grocery store in walking distance. The town of Mooresville picks everything up at the curb including trash, recycling, yard debris and junk, making it convenient to not have to take a trip to the transfer station. The house is wired for cable in every room, except the dining room. The kitchen/ great room have 3 cable outlets. There is even one in the laundry room, which makes a great center hub for all of your connectivity needs. Having your router and WiFi in the laundry room provides connectivity to the entire house and outdoors. In the lower cabinets in tl1e kitchen there are pull out drawers that help keep all kitchen wares neatly organized and easily accessible. The built in grill behind the garage is connected to the natural gas line, so no more propane tanks. The service door in the garage provides easy access to the recycling and garbage bins, keeping them out of site from the front of the house.


Interior Property Features:
  • Open Floor-Plan
  • Abundance of Storage
  • Natural Gas Fire Place
  • Castle Cabinets
  • Granite Countertops
  • First Floor Laundry
  • Second Floor Utility Room
  • Built in Desk with Cabinets
Exterior Features:
  • Low Maintenance Yard
  • Screened Porch
  • Insulated Garage
  • Garage Service Door
  • Leaf Solution No Clog Gutter Guards


Wednesday, September 30, 2015

Just Listed in Davidson NC- 10931 Tailwater Street!


Check out our new listing in The Farm at River Pointe at 10931 Tailwater Street!
To view the virtual tour of this home, click Here.
For more information on 10931 Tailwater Street or any of our listings please click Here.


What our sellers love about 10931 Tailwater Street, Davidson, NC  28036, in The Farm at River Pointe community!


Why We Like Living Here and Why You Will Too!


The Things We have Enjoyed Most About Living Here Are:
The amenity area is great-
Pool
Clubhouse
Fitness center
Playground
Recreation field
Basketball court
Tennis courts


Great community events- A fall festival, Halloween house decoration contest, at Christmas Santa visits the kids in the amenity center to read them stories, yard sales, and more!


Location– Super convenient to everything in Concord and Huntersville, as well as I-77 and I-85.

Home– Our home is great as well and offers an open plan with several areas for us to have our own space, as well as a large gathering area.

Yard– Our yard is relatively flat and provides a great spot for kids to play or kick a ball around.

Neighbors– Have made great friends in the community and love our neighbors!

Cabarrus County Schools– Some of the best schools around are the assigned schools for the community!


Property Features

General

Overhead lights / fans exist in every room and every hallway. Ryan homes only comes standard with overhead lights in the kitchen, bathrooms and closets.
Upgraded light fixtures throughout the home.
Home is energy star certified.
Pre-wired for security and has the control panel by the garage door; however, any system can be used for monitoring.
Upgraded door handles and hinges throughout– oil rubbed bronze
Upgraded lever style door handles throughout
Key cards provide access to the amenity center and pool.
Side and back neighbors have fences making it simple to fence remainder of yard.

Kitchen

Upgraded 42” maple cabinets with crown molding.
Added cabinet detail elements at sink drawer and upper cabinets above sink.
Under cabinet lighting
Over cabinet lighting
Custom tile backsplash
Upgraded handles on cabinets
Recessed lighting
Granite tops with island in kitchen
Gas Range– Stainless Steel
Stainless Steel Dishwasher and Microwave
Pendant light over sink

Baths

Granite tops in all full baths
Oil Rubbed Bronze faucet fixtures in all baths
Oil Rubbed Bronze shower surround master bath
Tile surround master bath tub and shower
Seat in master shower
Upgraded handles master cabinets
Upgraded handles hall bath cabinets