Kay Fisher and Associates with Keller Williams Realty in Cornelius, NC is a team of real estate professionals led by Kay and Brian Fisher. On this blog, we provide tips and articles on home buying and selling around Lake Norman and the Charlotte metro area from local experts. You will also find local events and news about the Lake Norman and Charlotte area.
Showing posts with label Huntersville NC Real Estate. Show all posts
Showing posts with label Huntersville NC Real Estate. Show all posts


Move in Ready Home in Convenient Huntersville Location! A wide brick front staircase greets you onto the rocking chair front porch. Inside, you'll find neutral colors, site finished hardwoods, stainless appliances, an open floorplan & abundant natural light. A first floor guest suite with full bath adds a great flex space while modern details include a mud room, built in bookcases in the family room & craftsman style cabinetry. Upstairs you'll find nicely sized bedrooms along with a bonus room & a master suite with tons of cabinet space in the spa-like master bath. A finished staircase leads to a large walk up unfinished attic storage space. The back yard features a stunning stone patio overlooking a well manicured dwarf conifer terrace garden, providing privacy and functionality in your new outdoor oasis! Convenient access to interstates plus shopping & dining make this a must see!
WHY WE LIKE LIVING HERE & YOU WILL TOO!
The things we have enjoyed most about living here:
Our backyard sanctuary; the sights & sounds of nature
Great amenities - large pool, playground, clubhouse
To view the property details, please click here. To see the virtual tour, please click here.
Rare Find in Huntersville! One Owner Home with Over-sized Backyard and 2 Car Garage! Home needs a little TLC and is priced to sell and ready for buyer’s personal touch! Open floorplan features natural light throughout, large great room, upstairs laundry, and master with cathedral ceiling, separate shower/garden tub and walk-in closet. Expansive back/side yard is almost double the size of most in the neighborhood and is perfect for pets, play or gardening. Enjoy evening strolls along on the tree-lined sidewalks throughout this established community with low HOA Dues. Conveniently located to shopping, restaurants, Latta Plantation, Lake Norman and I-77. Uptown Charlotte, Charlotte Douglas International Airport, I-85 and I-485 only minutes away- this is a Must See! Home is being sold as-is no repairs.
Welcome Home to 10918 Skymont Drive Huntersville, NC 28078.
To view the property details, please click here.
To see the virtual tour, please click here.
Full Brick Master Down with Oversized 3 Car Garage Shows like a Model in Skybrook! Sought after Wendover II floorplan is well-appointed w/hardwoods, extensive moldings, archways & neutral paint throughout. Open kitchen offers granite, butlers pantry, stainless, 5 burner gas cooktop, wall oven and large kitchen island overlooking great room w/stunning coffered ceiling & stacked stone fireplace. Thoughtfully designed for contemporary living- a drop zone is located off garage & 1st floor laundry has access from hallway & also connects to master closet. Enormous master closet leads to spa-like bath featuring large shower, separate tub & extended split vanities. Large bedrooms & bonus upstairs. Expanded deck is ideal for cookouts & provides outdoor living space w/separate sitting area overlooking large, level, fenced backyard w/irrigation in both front and back yard. Skybrook swim, tennis & golf memberships available w/convenient access to interstates, shopping & restaurants -A Must See!

Skybrook recently underwent a major overhaul to its golf course featuring amazing greens updates and more!
The Eastfield Road Small Area Plan is currently underway, with plans of a new entrance into the neighborhood plus a county park right beside it. You can view the proposed map here.
To view the virtual tour of this home, click here.
For more information on 145 Blossom Ridge Drive, Mooresville, NC 28117, click here.
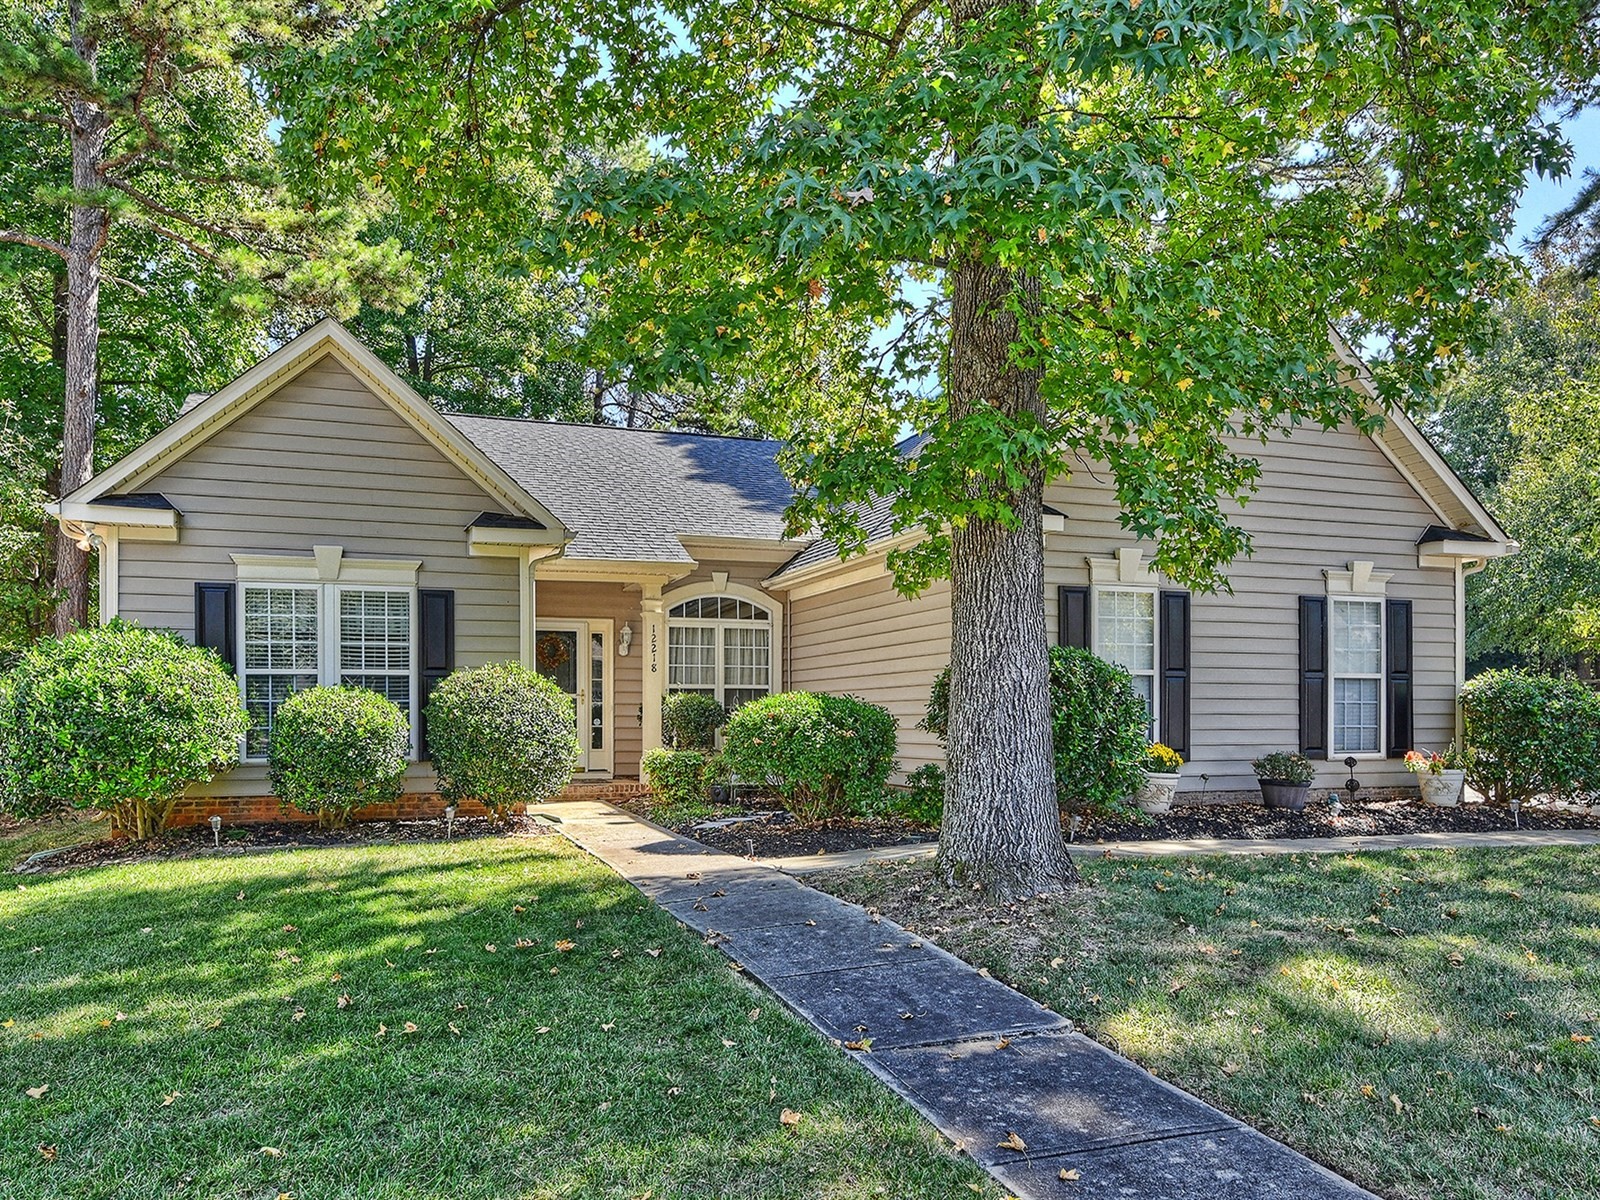


Well Maintained One Owner Ranch Home in Established Huntersville Community with Low HOA Dues! Thoughtfully designed, best selling floorplan offers split bedrooms & open kitchen overlooking large great room with gas fire place. Master suite includes separate shower & garden tub & walk-in closet. Nestled among mature trees on a short cul-de-sac street, this home has great curb appeal with a two car side entry garage. Convenient to downtown Huntersville, I-485, hospital & up & coming Bryton Town Center- A Must See!
The Things I have Enjoyed Most about Living Here Are:

The things I have enjoyed most about living here is being in an established neighborhood, which is conveniently located near downtown Huntersville, I-485, and Charlotte. With uprising restaurants, shopping, and markets in close proximity, this home is great for those who want to be within driving distance of a growing town.
I Enjoyed This Particular Floor Plan Because:

The storm doors allow plenty of light that fills up the main living area. With an open floor plan, I am able to cook in my kitchen while visiting with family and friends in the great room. I have cherished living at the front of the neighborhood as I am able to pull right into my driveway without driving throughout the subdivision to get to my house. The landscaping outside offers lots of privacy while feeling like you are surrounded by nature. Even though I am looking forward to moving closer to family, my home is what I will miss the most about leaving here.
What My Neighbors Are Like:
There is a good mix between young families and retired people who live in this community and is one of the things I am going to miss the most. It has been a pleasure living near such friendly neighbors who watch out for one another.
Some Things You May Want To Know Are:
I am the original owner and I remember when my home was being built. My daughter was the sales representative here in Plum Creek, so I have seen the neighborhood grow. My daughter encouraged me to build my house on this particular lot because she knew how beautiful my house would look and how kind and welcoming the neighbors would be.
To view the virtual tour of this home, click here.


For more information on 6410 Hasley Woods Drive, Huntersville, NC 28078, click here.
Move-In Ready Townhome with a two Car Garage Shows Like a Model in Huntersville! Popular "Quartermaine" floor plan features: hardwoods on entire first floor, maple cabinets, granite, tile back-splash, stainless appliances, gas fireplace, & spa-like master bath. Spacious, fenced backyard with extensive landscaping and over-sized patio provide an outdoor oasis. With large pocket park across the street and easy access to I-77, hospital, airport, Birkdale Village & Lake Norman, this one a Must See!
The Things We Enjoyed Most about Living Here Are:
Carrington Ridge has been a very safe neighborhood as long as we have been here. It is ideally located as far as access to the interstates, churches, medical facilities, and restaurants. There are many of these located just minutes away on Gilead Road. We do not have the need for schools, however, there are many located on Beatties Ford Road.
We Enjoyed This Particular Floorplan Because:
The first floor of our townhome has a very open floorplan which is good for entertaining. We also have a separate dining room which is great for larger dinner parties. The vast and open staircase leads you to three, spacious bedrooms and two full baths as well as the laundry room conveniently located on the second floor.
What Our Neighbors Are Like:
All of our neighbors so far have been very friendly and we frequently have cookouts, sports parties, and more! Usually when we travel, everyone helps as far as mail collection, putting garbage bins out for pick-up, and watching each other's homes when out of town.
Some Things You May Want To Know Are:
The neighborhood holds many community yard sales throughout the year. Year-round there are always events happening such as: pool opening and closing day, and Easter Egg Hunt for the children, and our neighborhood gives back to those in need by hosting a food donation distribution to families in the community every Thanksgiving Holiday.