Kay Fisher and Associates with Keller Williams Realty in Cornelius, NC is a team of real estate professionals led by Kay and Brian Fisher. On this blog, we provide tips and articles on home buying and selling around Lake Norman and the Charlotte metro area from local experts. You will also find local events and news about the Lake Norman and Charlotte area.





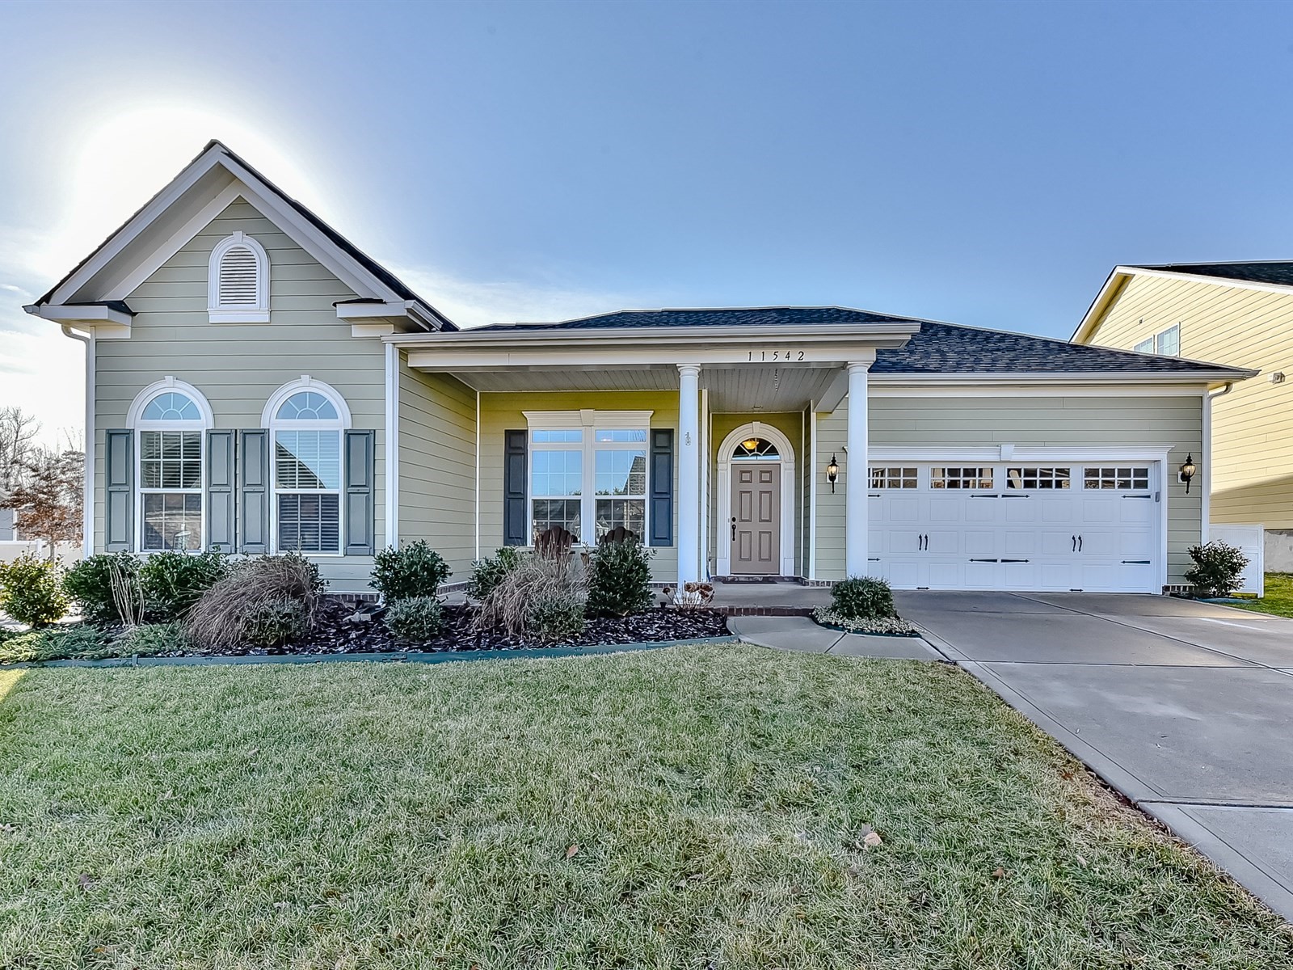
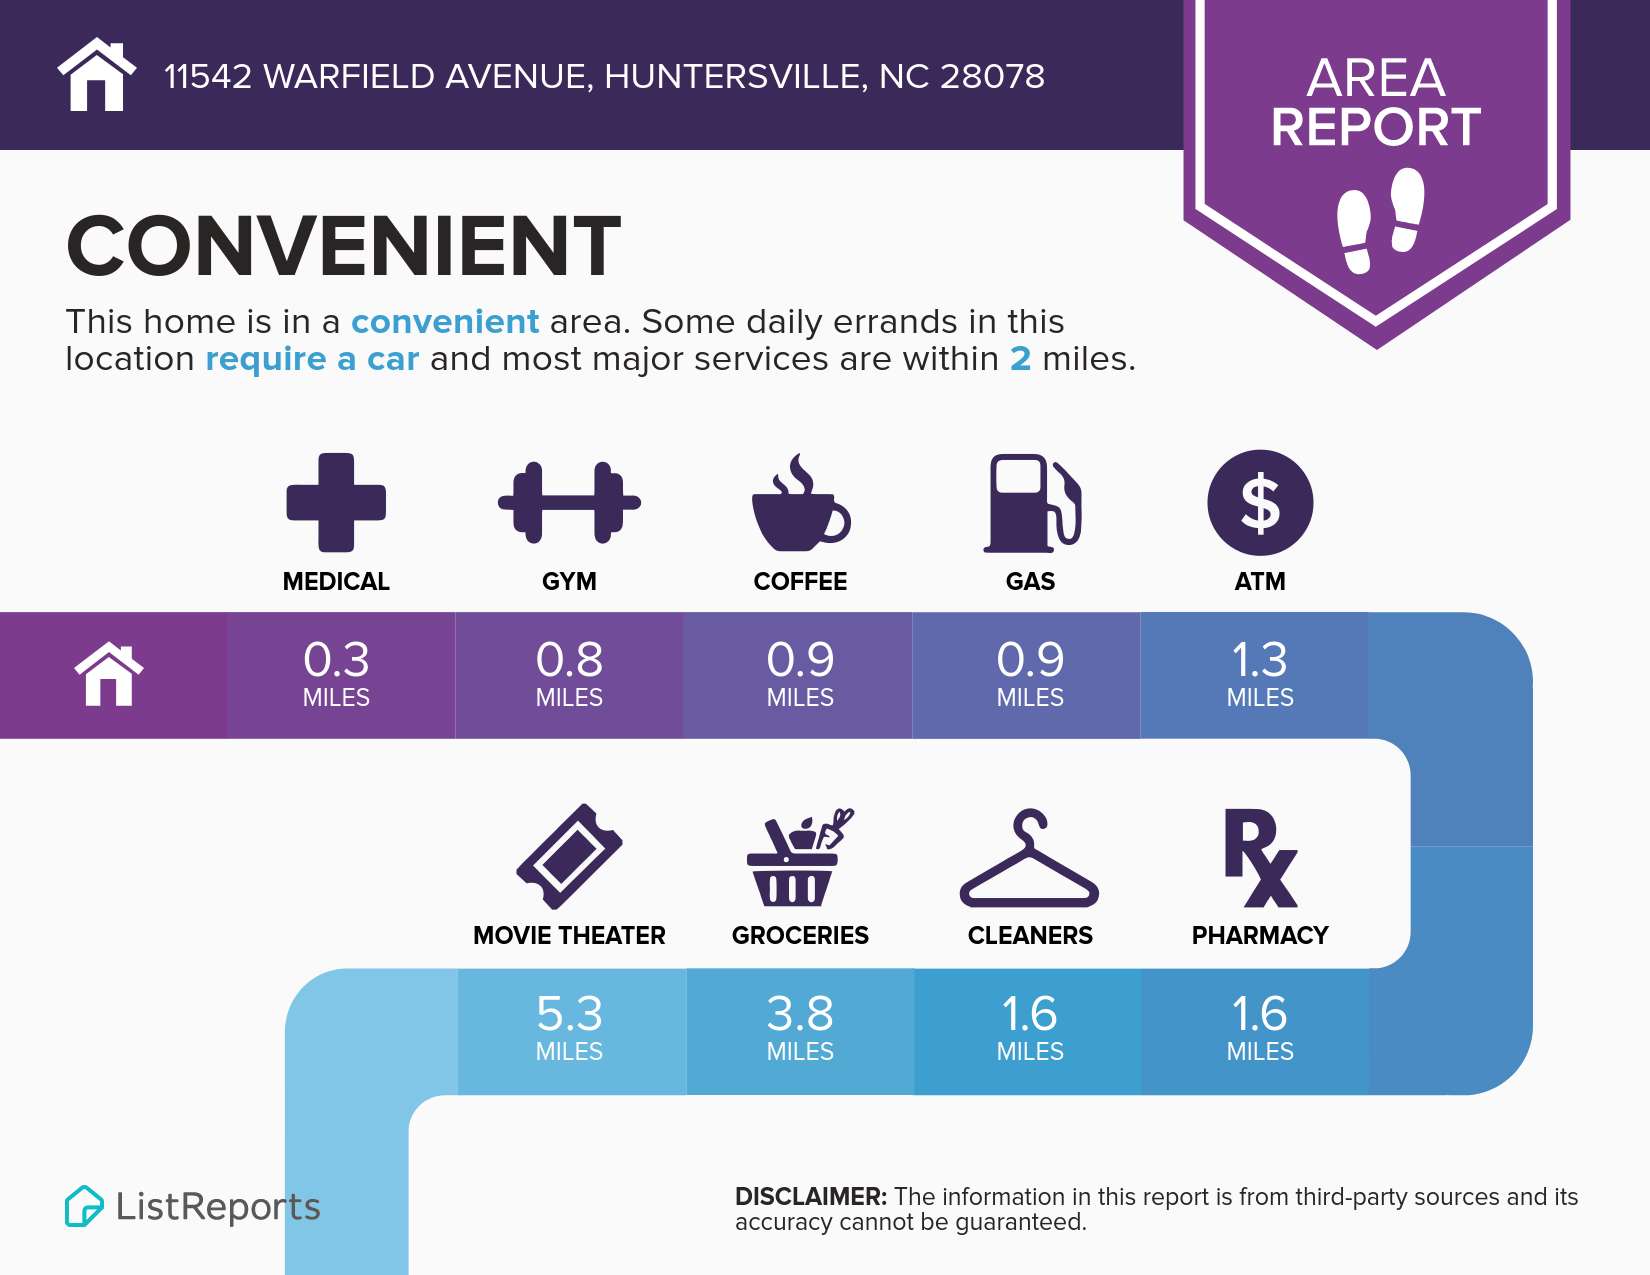


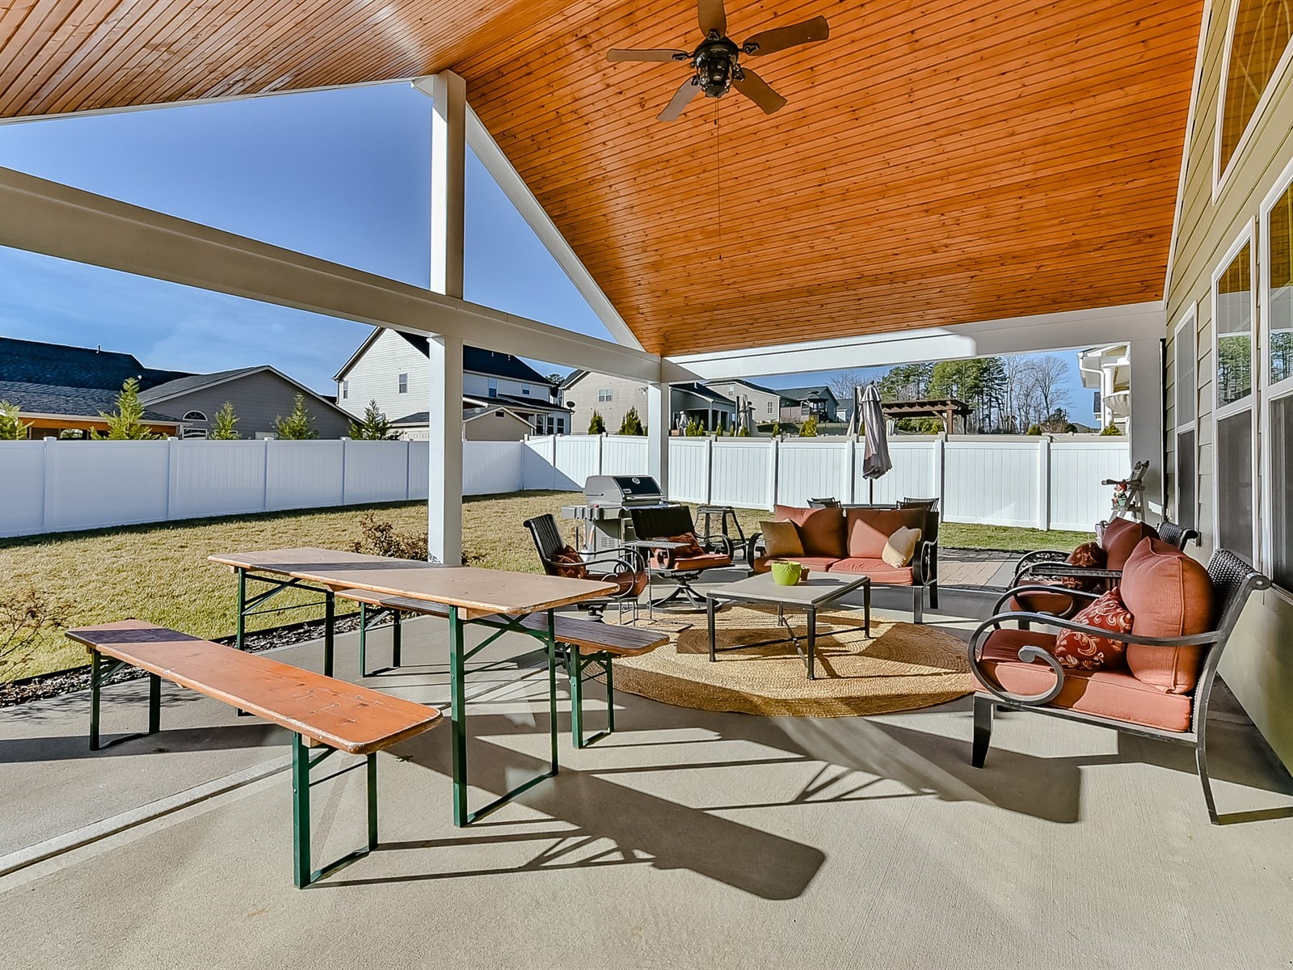
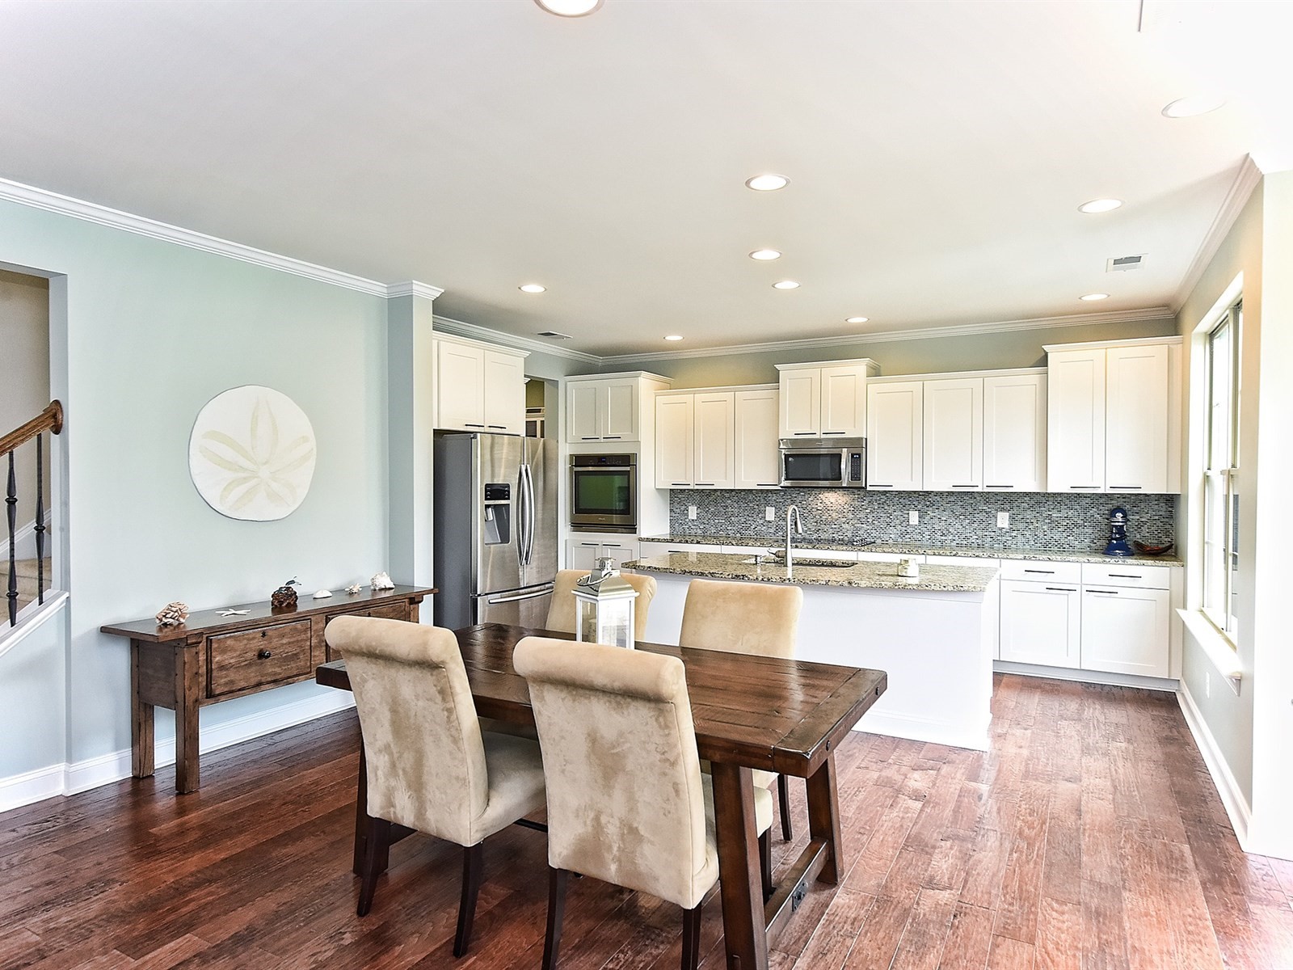
Move in Ready Home in Convenient Huntersville Location! A wide brick front staircase greets you onto the rocking chair front porch. Inside, you'll find neutral colors, site finished hardwoods, stainless appliances, an open floorplan & abundant natural light. A first floor guest suite with full bath adds a great flex space while modern details include a mud room, built in bookcases in the family room & craftsman style cabinetry. Upstairs you'll find nicely sized bedrooms along with a bonus room & a master suite with tons of cabinet space in the spa-like master bath. A finished staircase leads to a large walk up unfinished attic storage space. The back yard features a stunning stone patio overlooking a well manicured dwarf conifer terrace garden, providing privacy and functionality in your new outdoor oasis! Convenient access to interstates plus shopping & dining make this a must see!
WHY WE LIKE LIVING HERE & YOU WILL TOO!
The things we have enjoyed most about living here:
Our backyard sanctuary; the sights & sounds of nature
Great amenities - large pool, playground, clubhouse

Move In Ready End Unit Townhome Shows Like a Model in Antiquity! Sought after Quartermaine floorplan is well appointed with upgrades like hardwoods on entire 1st floor, tray ceilings, waterfall staircase, gas fireplace, extra side windows, 42" maple cabinets with tile backsplash, granite tops, gas range and stainless appliances. Upstairs you'll find two secondary bedrooms plus a nicely sized master suite, featuring a spa-like master bath. A spacious, fenced backyard with extra landscaping, patio and 2 car garage complete this well maintained townhome. Walk to shopping & dining in the community with the greenway trail, downtown Cornelius and Davidson all just steps away.
WHY I LIKE LIVING HERE & YOU WILL TOO!
The Things We have Enjoyed Most about Living Here Are:

Access to the greenway for walking, biking & running—the greenway is right out the back door
I Enjoyed This Particular Floorplan Because:
Very little maintenance; easy to take care of & no exterior maintenance, great privacy, great storage, nice yard
Some things you may want to know are:
The swimming pool is great! Dog parks, clubhouse, pocket parks & greenway are all well-maintained by HOA - Great amenities right out your back door!


Walking distance to shops in Antiquity Commons, including the Harris Teeter, Starbucks, Crafty Burger, Pita Pit, Great Clips & dry cleaner.
To view the property details, click here. To see the virtual tour, please click here.
Move in ready, Huntersville Home defines Southern Living by Combining Updated Farmhouse Style with Stunning Outdoor Living Spaces! Popular "Pinecliff" floorplan features charming rocking chair front porch and is well appointed w/hardwoods, craftsman moldings, contemporary light fixtures & hardware throughout. Open kitchen features custom cabinetry, butcher block island, stainless appliances, gas range and granite. Front living room is ideal as a home office or 1st floor play area. Upstairs, master includes spa-like bath w/walk-in closet, as well as large secondary bedrooms & bonus/bedroom. Tucked within sought after “Woods” enclave of Gilead Ridge, this premium homesite offers the best of outdoor living. Back deck w/pergola is great for summer cookouts and overlooks private, fenced, well-manicured backyard with expansive gravel patio- ideal for entertaining. Community pool, playground, parks w/easy access to I-77, hospital, airport, Birkdale Village & Lake Norman- A Must See!



Welcome Home to 10918 Skymont Drive Huntersville, NC 28078.
To view the property details, please click here.
To see the virtual tour, please click here.
Full Brick Master Down with Oversized 3 Car Garage Shows like a Model in Skybrook! Sought after Wendover II floorplan is well-appointed w/hardwoods, extensive moldings, archways & neutral paint throughout. Open kitchen offers granite, butlers pantry, stainless, 5 burner gas cooktop, wall oven and large kitchen island overlooking great room w/stunning coffered ceiling & stacked stone fireplace. Thoughtfully designed for contemporary living- a drop zone is located off garage & 1st floor laundry has access from hallway & also connects to master closet. Enormous master closet leads to spa-like bath featuring large shower, separate tub & extended split vanities. Large bedrooms & bonus upstairs. Expanded deck is ideal for cookouts & provides outdoor living space w/separate sitting area overlooking large, level, fenced backyard w/irrigation in both front and back yard. Skybrook swim, tennis & golf memberships available w/convenient access to interstates, shopping & restaurants -A Must See!
Skybrook recently underwent a major overhaul to its golf course featuring amazing greens updates and more!
The Eastfield Road Small Area Plan is currently underway, with plans of a new entrance into the neighborhood plus a county park right beside it. You can view the proposed map here.
To view the virtual tour of this home, click here.


For more information on 117 Creekside Crossing Ln, Mooresville, NC 28117, click here.
Move in ready home in great Mooresville location! This home in Byers Creek is well appointed with distressed hardwoods, granite, tile backsplash, wall oven, smooth cooktop and stainless steel appliances. The main level is highlighted by an open layout with a kitchen island overlooking the spacious great room, as well as a butler's pantry leading to the dining room. Upstairs you will find a large master suite with spa-like master bath and a versatile loft area. On the third floor, an unfinished walk up attic allows space for future expansion. Outdoor features include a fenced back yard and over-sized patio. Enjoy summers by the community pool just down the street- with sought after schools & a short walk to shops & restaurants, this home is a must see!
The Things We Have Enjoyed Most About Living Here Are:
It has been advantageous to live near shopping and dining, of which is walking distance from our house. Byers Creek offers a plethora of community activities, primarily focused on kid entertainment and is also conveniently located near highly sought-after schools in Mooresville.
We Enjoyed This Particular Floorplan Because:
This house offers an expansive floor plan while providing plenty of privacy. The flow from the kitchen to the great room accommodates enough room for family and friends to be together. This house has a large functional backyard and the extended driveway in front allows ample parking.
What Our Neighbors Are Like:
Kind
Respectful
Friendly
Helpful
Always willing to lend a hand
Some Things You May Want To Know Are:
Added fans & blinds throughout
Added new closet shelving
Overhead LED lights installed in bedrooms without fans
Painted garage
Coffered ceiling in dining and master bedroom
Property Features:
Extended Driveway
Distressed Hardwoods throughout First Floor
Stainless Steel Appliances
Kitchen Island
Wall Oven
Tile Backsplash
Upgraded cabinets
Extended back Patio
Upgraded tile Master Bath & Shower
Every Bedroom is prewired for Ceiling Fans
Cooktop with Wall Oven in Kitchen
Front Porch
Third Floor walk up Attic
Attic partially finished (flooring, drywall, trim) for future expansion
Call us today for more information or to view this beautiful home!
To view the virtual tour of this home, click here.

Waterfront Home offers Casual Elegance in Denver! Recently renovated for contemporary living, this move-in ready home was showcased on a designer's blog. With European Farmhouse style, interior features include: site finished hardwoods, french doors, archways, moldings & rustic lighting. Centered around a spacious island, the bright kitchen offers marble counters, subway tile, stainless built-in appliances & shelving. 1st floor master has floor to ceiling windows, & spa-like master bath with frameless shower & jetted tub. Secondary bedrooms with easy access to guest bath & bonus room provides versatile space with shiplap trim & window seats. Situated on over 1 acre, this full brick home offers a large front yard & open water views in the back. Outdoor living spaces include over-sized deck that stretches the width of the home and fire pit overlooking gorgeous water views. Nestled in a quiet cove with deep water, this waterfront home provides the best of lake living- A Must See!
The Things We Have Enjoyed Most About Living Here Are:
Being on the water is such a treat. My children love swimming after school and boating to dinner. There's a beautiful serenity in having a water view year-round.
Kind, quiet, helpful neighbors. They keep beautiful yards and landscapes and are always willing to lend a hand.
We Enjoyed This Particular Floorplan Because:
Open The open kitchen layout is great for family time and entertaining.
The kids love the reading nooks in the upstairs bonus room.
To view the virtual tour of this home, click here.
For more information on 115 Creekside Crossing Ln, Mooresville, NC 28117, click here.
Move in Ready with Fenced Backyard & Screened Porch in Great Mooresville Location! Situated in Byers Creek, this popular Edison plan features 1st floor guest suite, 2nd floor loft & 3rd floor finished attic w/full bath. Upgrades include- 5" distressed hardwoods, gourmet kitchen, cascading cabinets, stainless appliances, double oven, granite, tile backsplash & tankless water heater. Lake Norman High School District & easy walk to shopping, restaurants & 2 miles from I-77, make this a must see!
The Things We Have Enjoyed Most About Living Here Are:
It has been advantageous to live near shopping and dining, of which is walking distance from our house. Byers Creek offers a plethora of community activities, primarily focused on kid entertainment and is also conveniently located near highly sought-after schools in Mooresville.
We Enjoyed This Particular Floorplan Because:
This house offers an expansive floor plan while providing plenty of privacy. The flow from the kitchen to the great room accommodates enough room for family and friends to be together. This house has the largest functional backyard and allows ample parking with an extended driveway.
What Our Neighbors Are Like:
Kind
Respectful
Friendly
Helpful
Always willing to lend a hand
Some Things You May Want To Know Are:
CalAtlantic installed extra landscaping, trees and drainage system, creating a premeir, flat back yard compared to the others in the community.
PVC piping runs behind the walls in the living room on the first floor, loft on the second floor, master bedroom, and on the third floor in addition to having outlets installed for mounted televisions. This allows cables to be dropped behind the walls without them being seen, in the event the new owner mounts a television.
There is extra insulation throughout the entire house for better sound dampening and to gain higher HVAC efficiency.
To view the virtual tour of this home, click here.
Move-In Ready Ranch with a Second Floor Bonus Suite Shows Like a Model in Vermillion! Open floor plan offers thoughtful design- secondary bedrooms are separated from master suite and front living room makes ideal study or informal sitting room. The large sunroom in the back of the home is perfect for entertaining or morning coffee. Upstairs offers spacious bonus room with full bath and walk-in closet. Well appointed with distressed hardwoods throughout first floor, tray ceilings, gas fireplace, built in shelving, granite countertops, gas range, stainless steel appliances, upgraded cascading cabinets with under cabinet lighting, tile backsplash, and spa like master bath. Enjoy outdoor living on spacious custom covered porch with extended stone patio and fenced backyard or socialize with neighbors from the front porch. Vermillion is only one mile away from I-77, hospital, dining, shopping and Downtown Huntersville. Sought after community amenities include pool, garden, parks, playground, and neighborhood restaurant- A Must See!
The Things We Have Enjoyed Most About Living Here Are:
The location is fantastic- we can get to Uptown Charlotte, Lake Norman, and the airport in just minutes.
We love hanging out with our neighbors at Harvey's and enjoying brunch at Block Bistro on the weekends- both restaurants are just a short walk within our own neighborhood!
We Enjoyed This Particular Floorplan Because:
Open Floorplan is great for entertaining family and friends!
One level living is great for not having to deal with steps.
We love having the flexibility of an upstairs bonus suite.
CURRENT PRICE – CLICK HERE
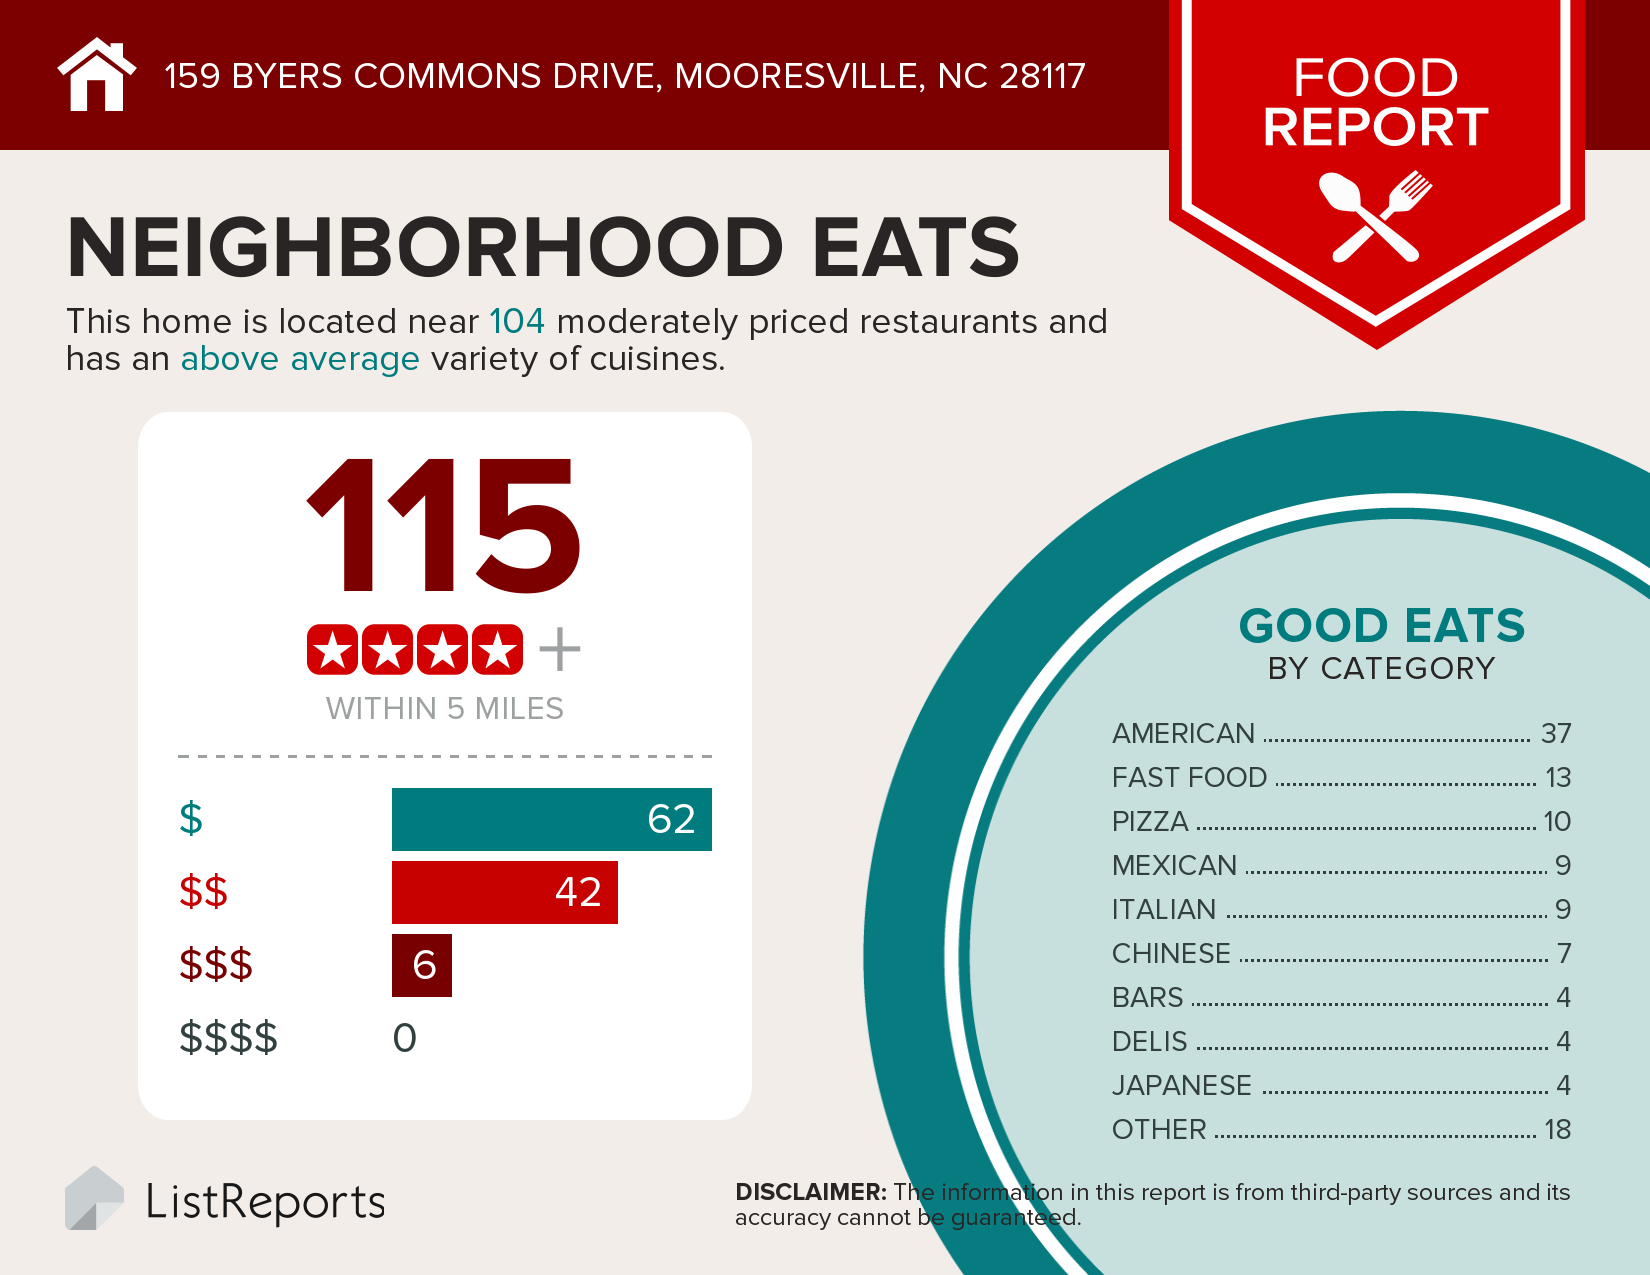

Welcome home to 159 Byers Commons Drive, Mooresville!
To view the virtual tour of this home, click here.
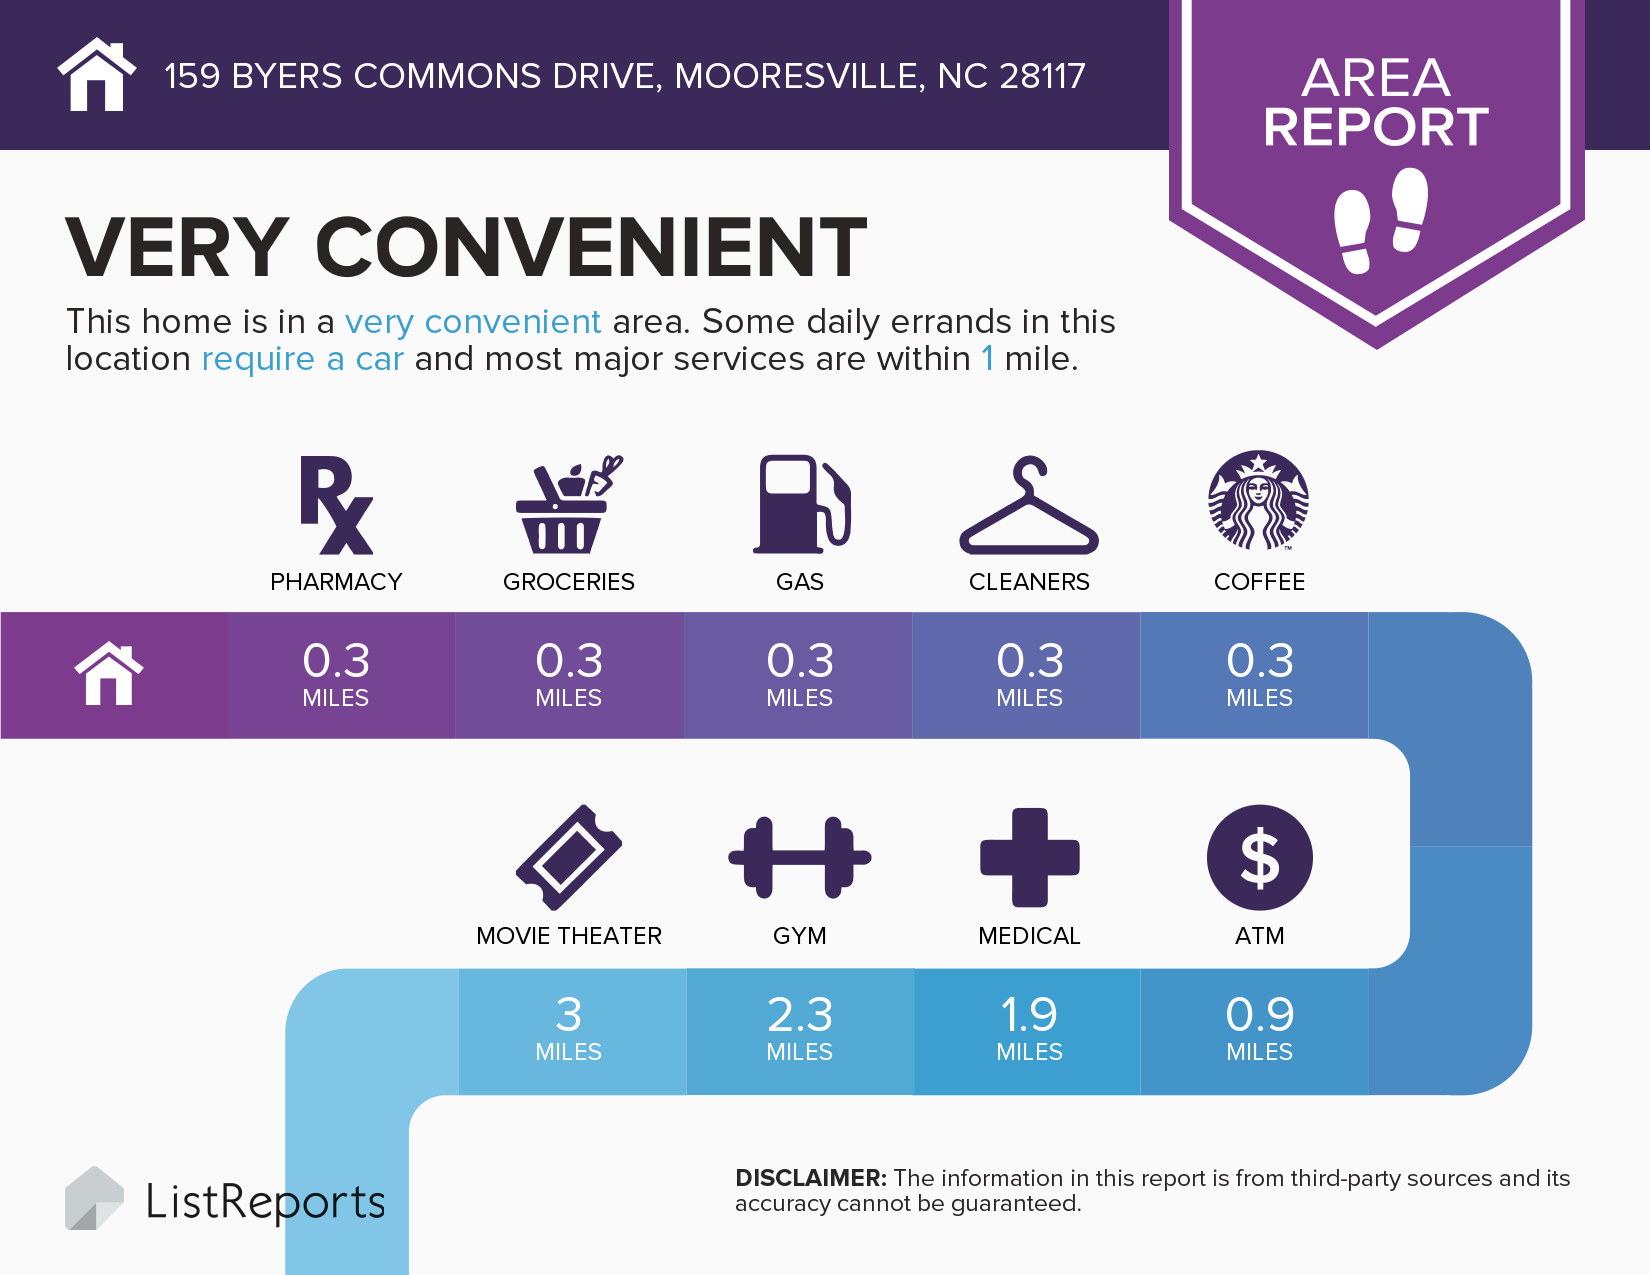
For more information on 159 Byers Commons Drive, Mooresville, NC 28117 click here.

Contemporary Upgrades with Private Backyard Oasis in Mooresville! Move in ready home features finished third floor & is well appointed with distressed hardwoods, granite, wall oven, smooth cook-top, stainless steel appliances, spa-like master bath, & custom details throughout. Outdoor appointments include: covered porch with travertine tile & additional expansive patio, fence, & mature privacy trees. Enjoy summers by community pool across the street- sought after schools, short walk to shops/restaurants- this is a must see!
The Things We Enjoyed Most About Living Here Are:
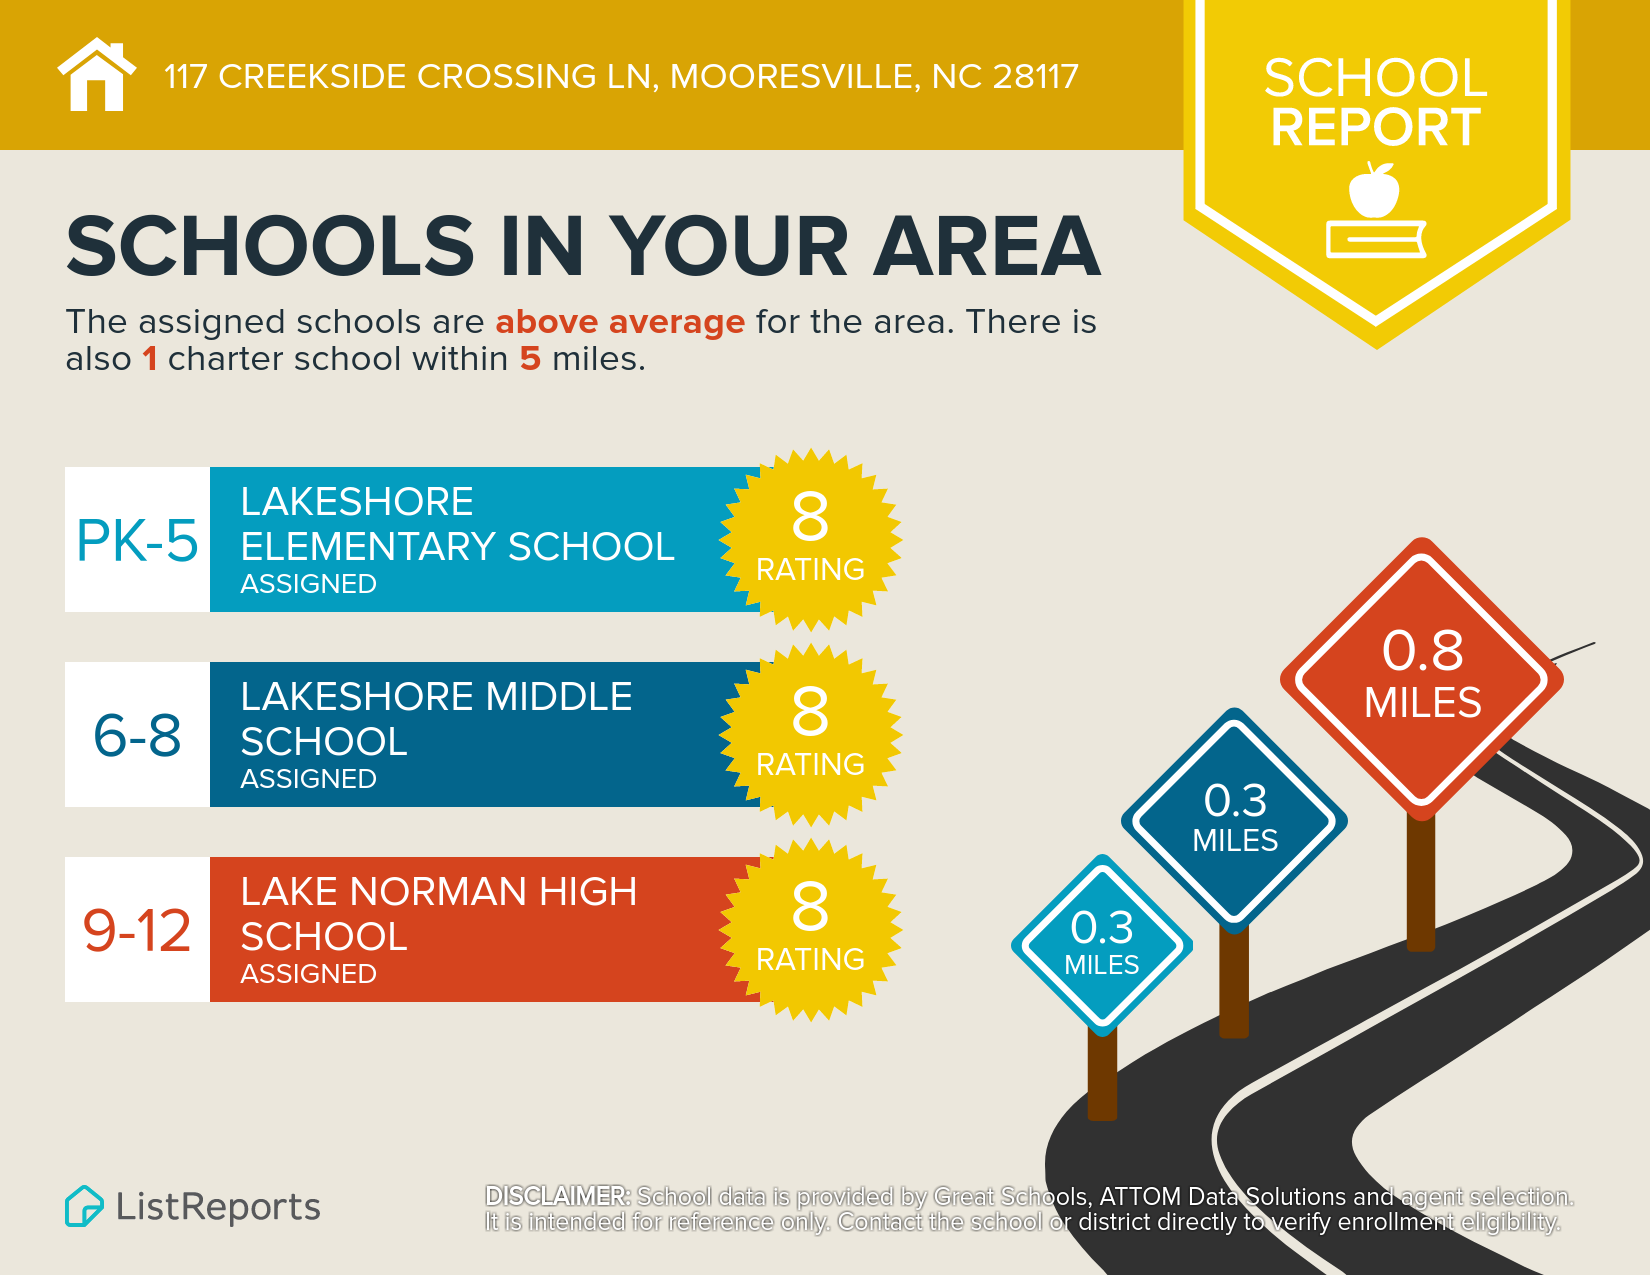

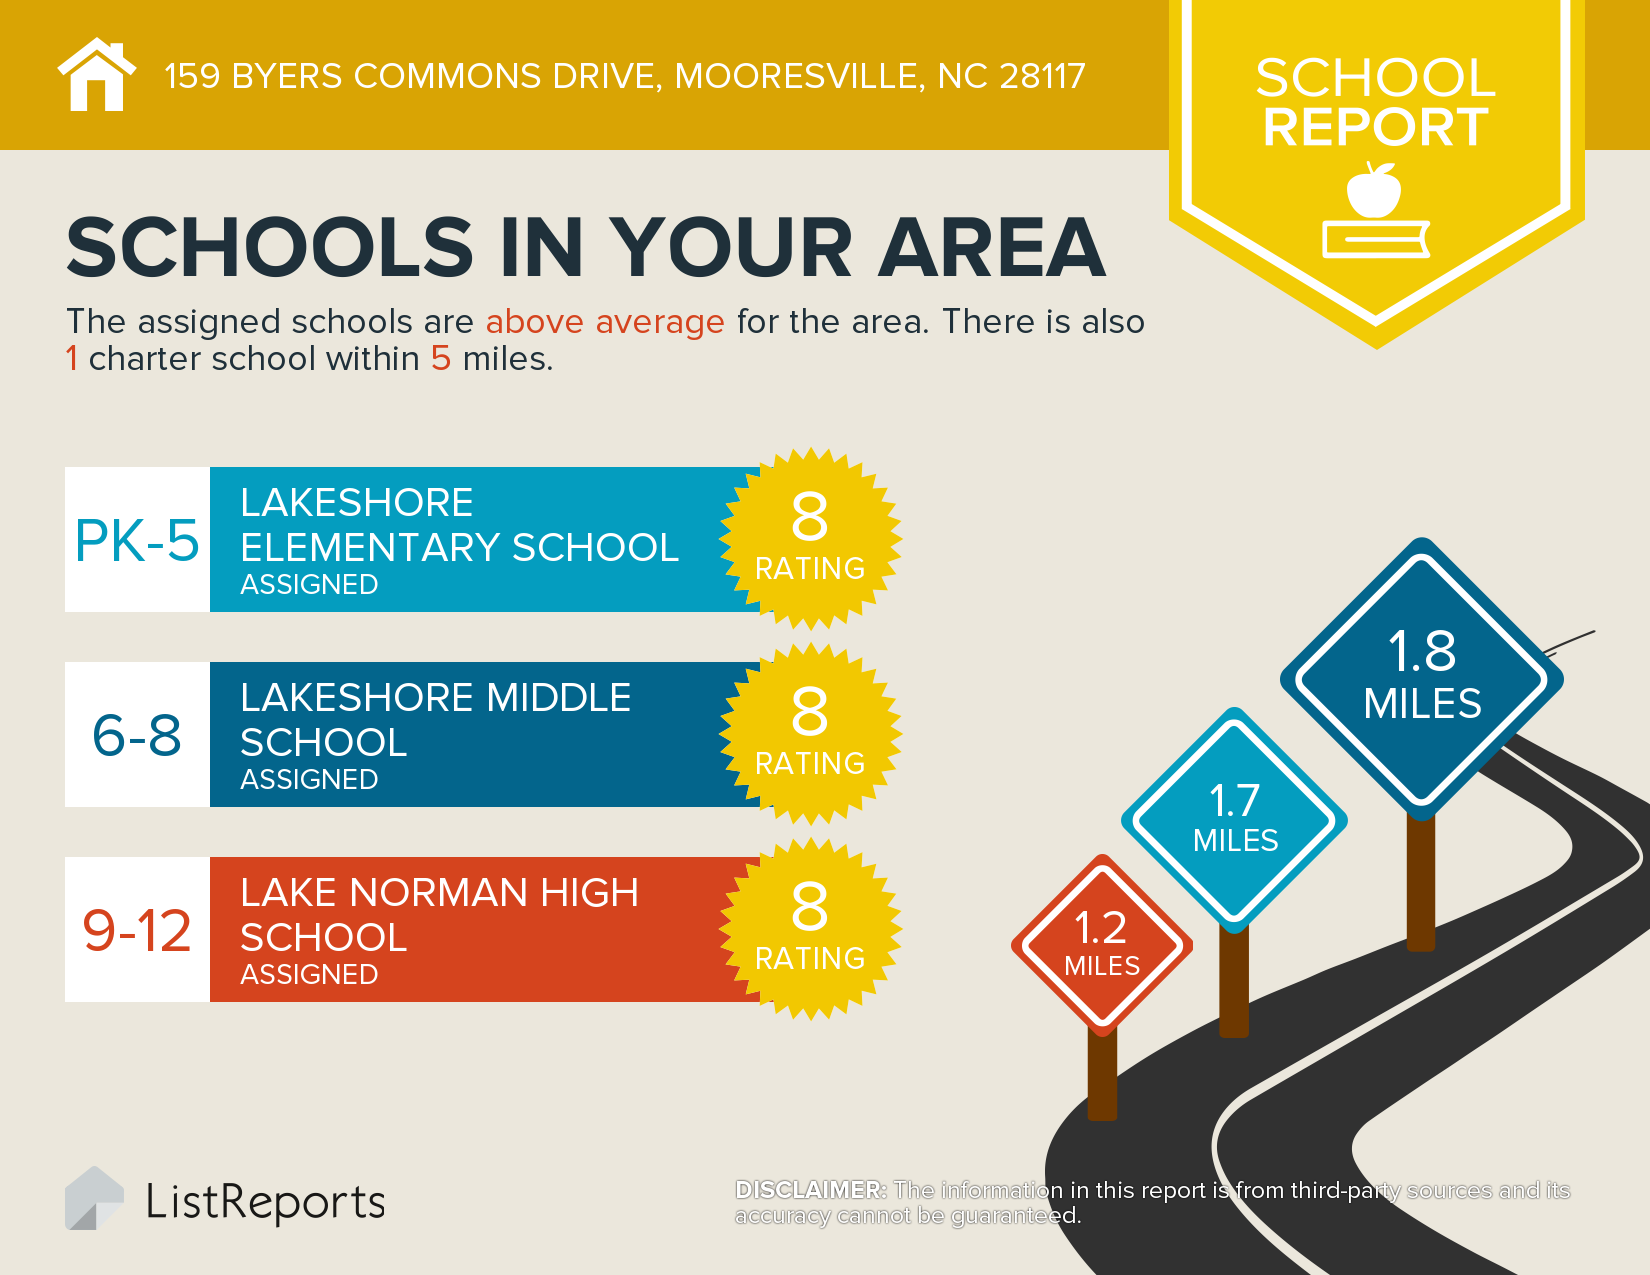
We are across the street from the community pool, so it is convenient in the summer. We are close to some of the best schools: Lakeshore Elementary, Lakeshore Middle, and Lake Norman High School. Lake Norman access is a five minute drive as are many shops such as Target. We are walking distance to shops and restaurants such as Harris Teeter, Sports Page, and more! The neighborhood is tree lined with sidewalks, so it is pleasant to take evening strolls and is safe for kids to ride bikes. This neighborhood is family friendly with kids of all ages.
We Enjoyed This Particular Floor Plan Because:
The main floor has an open floor plan with many windows that give an abundance of natural light into the house. With the open floor plan, the great room flows into the kitchen which is great for entertaining. Beautiful, tall French doors lead out to the travertine patio for alfresco dining. The office has French doors as well, which can be closed for privacy. The upper floor has a loft space where children can hang out and leave the downstairs for adults. The Jack and Jill bathroom on the second floor is very convenient when guests are visiting as well as second floor laundry where all bedrooms are located. The finished third floor has extra bonus space as well as storage space.
What Our Neighbors Are Like:
Friendly and kind
Families with children of all ages
Some Things You May Want To Know Are:
Neighborhood Pool, Playground, Clubhouse and Basketball
Sidewalks and Street Lights– Which are great for walking in the evenings!
This house has a pest control feature that has been used the entire time the house has been lived in.
Smoke free home
Great Schools: Lakeshore Elementary, Lakeshore Middle, and Lake Norman High
CURRENT PRICE – CLICK HERE
Welcome home to 146 Rainberry Drive, Mooresville!
To view the virtual tour of this home, click here.
For more information on 146 Rainberry Drive, Mooresville, NC 28117 click here.
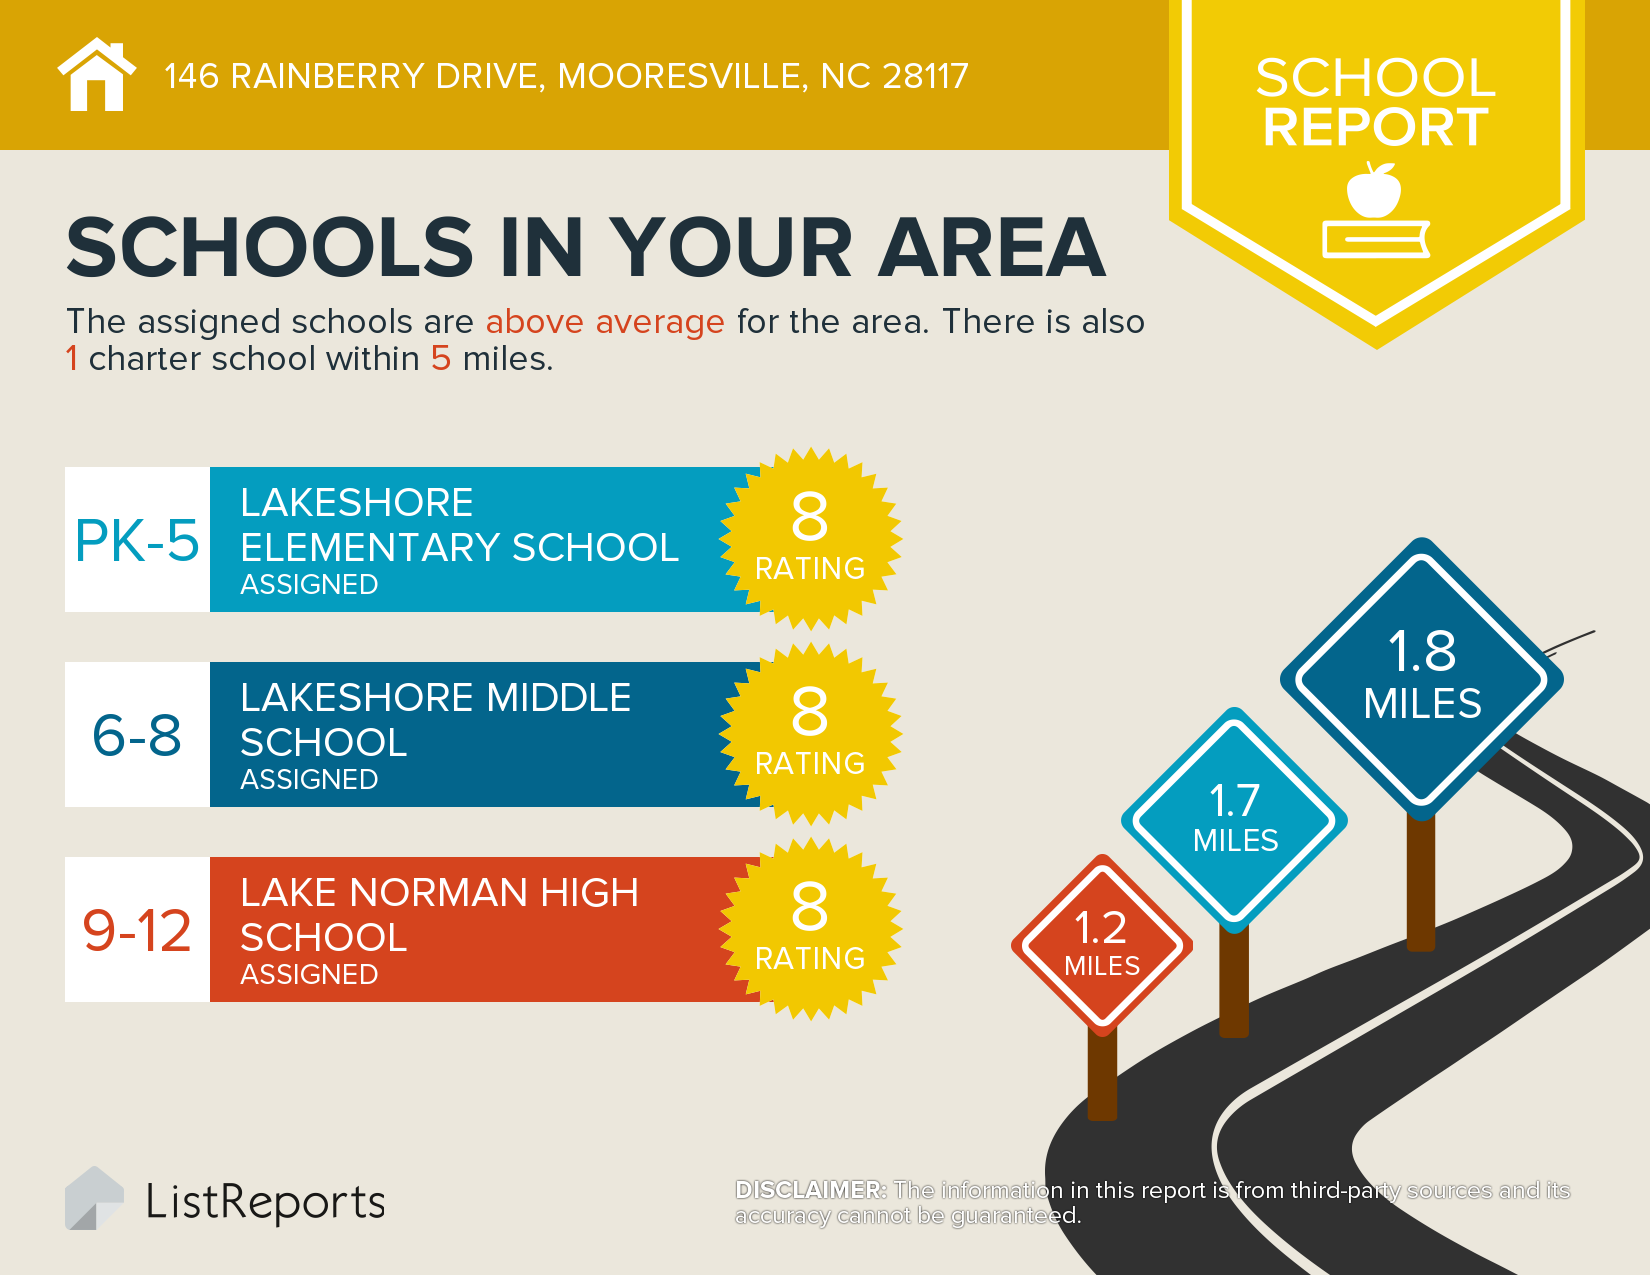
Well Maintained One Owner Ranch Home with Bonus is Move In Ready in Mooresville! Thoughtfully designed, this open floor plan offers two split bedroom suites, third bedroom/study plus large second floor bonus. Upgrades include: cascading kitchen cabinets, granite, tile back splash, stainless steel appliances, hardwoods throughout much of first floor, & over sized spa-like shower. Large backyard is fenced & private- Walk to shopping & restaurants with easy access to I-77. Community pool and Lake Norman High School- this home is a must see!
The Things We Have Enjoyed Most About Living Here Are:

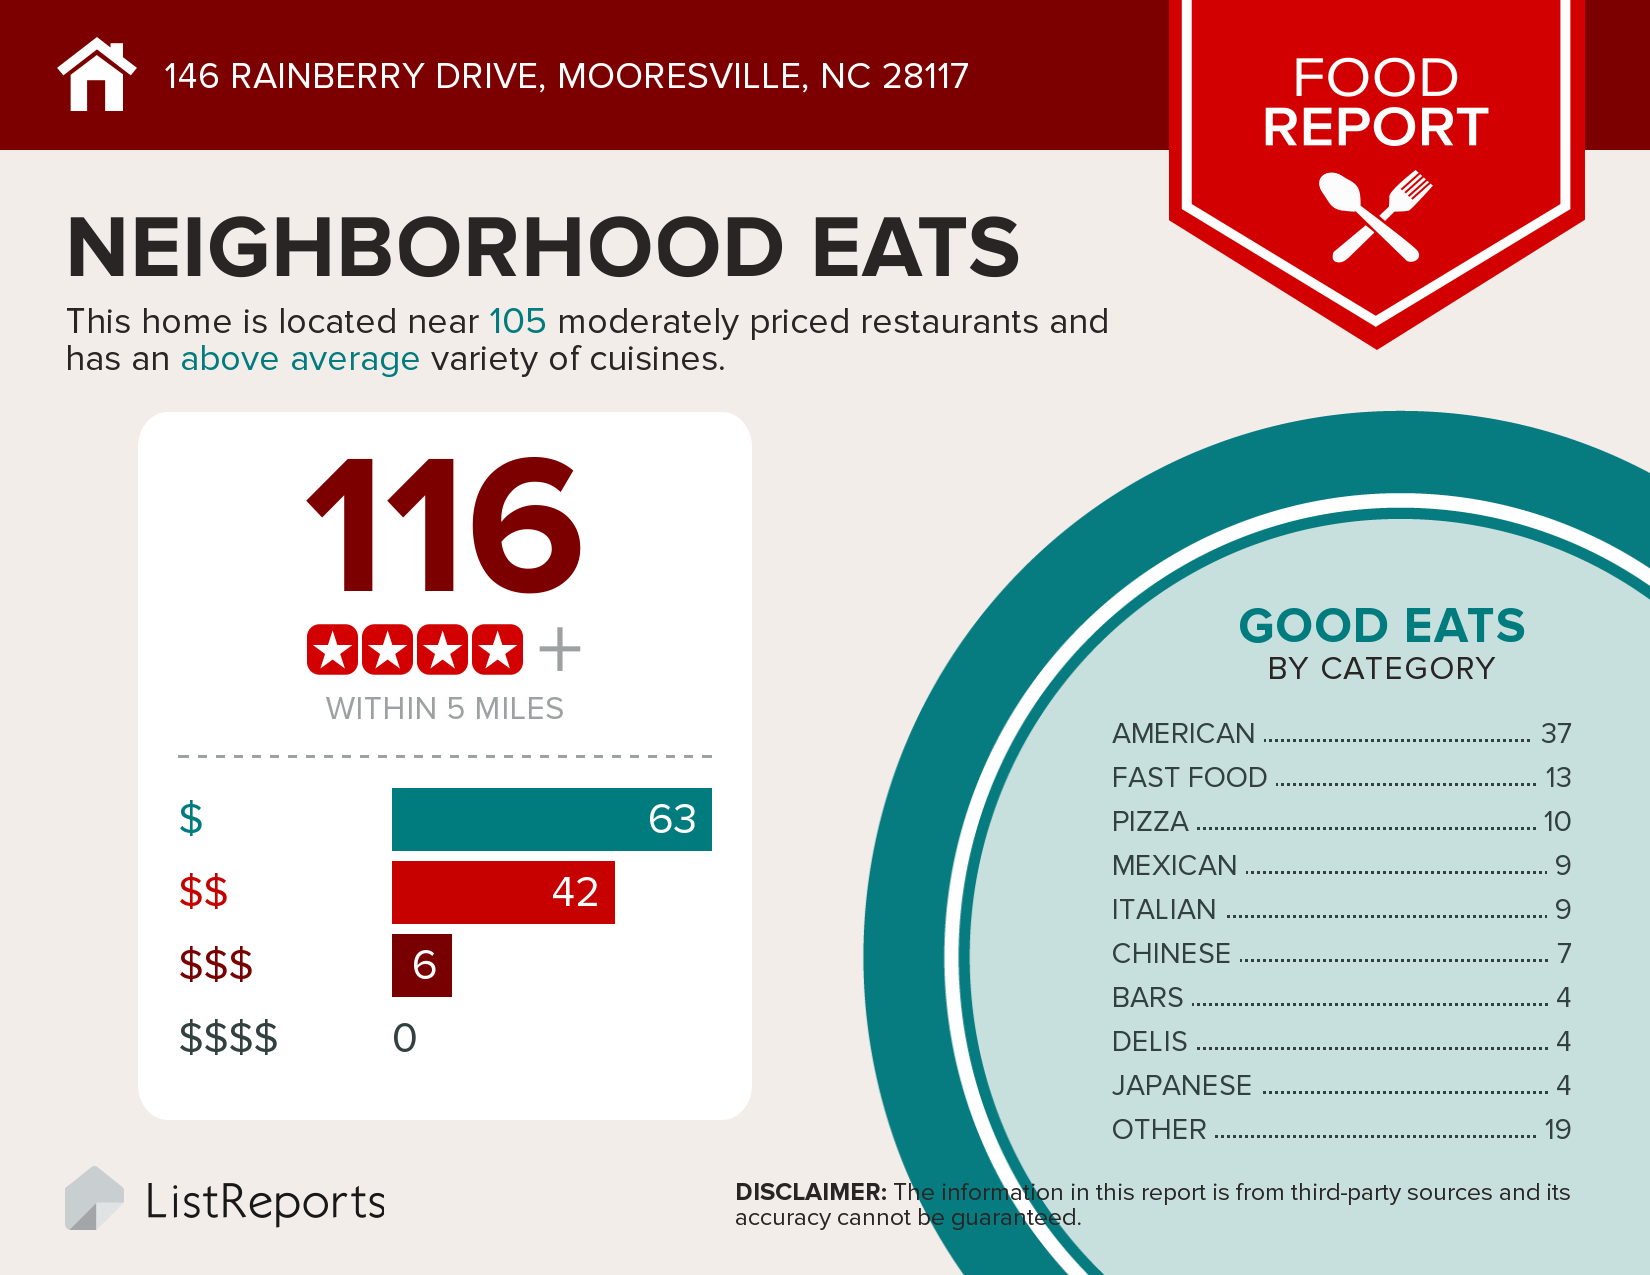
Close walk to Harris Teeter, grocery & gas, Rite Aid, several restaurants, postal store and ice cream–such a nice convenience!
The entire community is on a Facebook Group which organizes multiple parties throughout the year (Memorial Day Pool Bash, Labor Day Pool Party, Halloween Fire Truck Parade, Christmas Caroling, etc.)
Very Friendly Neighbors
We Enjoyed This Particular Floor Plan Because:
Fully Fenced Back-Yard
Over-sized Loft Room
Large Master Suite and Bath with Large Garden Tub
Being in the kitchen and conversating with family while they are in the great room
The master bedroom is on the same floor as the other rooms and laundry room
What Our Neighbors Are Like:
Kind, Compassionate, and Thoughtful
We have a very active neighborhood with multiple jogging/bike groups
Some Things You May Want To Know Are:
Neighborhood Pool, Playground, Clubhouse and Basketball
Sidewalks and Street Lights– Which are great for walking in the evenings!
The house is within walking distance to the community pool as well as the shopping center!
Great Schools: Lakeshore Elementary, Lakeshore Middle, and Lake Norman High