Showing posts with label LKN Real Estate. Show all posts

Monday, August 10, 2020

14115 Promenade Drive Huntersville, NC home for sale


Welcome home to 14115 Promenade Drive, Huntersville, NC 28078!

To see the property details of this home, please click here.
To view the virtual tour, please click here.

Move in Ready Home in Convenient Huntersville Location! A wide brick front staircase greets you onto the rocking chair front porch. Inside, you'll find neutral colors, site finished hardwoods, stainless appliances, an open floorplan & abundant natural light. A first floor guest suite with full bath adds a great flex space while modern details include a mud room, built in bookcases in the family room & craftsman style cabinetry. Upstairs you'll find nicely sized bedrooms along with a bonus room & a master suite with tons of cabinet space in the spa-like master bath. A finished staircase leads to a large walk up unfinished attic storage space. The back yard features a stunning stone patio overlooking a well manicured dwarf conifer terrace garden, providing privacy and functionality in your new outdoor oasis! Convenient access to interstates plus shopping & dining make this a must see!


WHY WE LIKE LIVING HERE & YOU WILL TOO!

The things we have enjoyed most about living here:

Our backyard sanctuary; the sights & sounds of nature

Great amenities - large pool, playground, clubhouse

Family-oriented community


What our neighbors are like:

Friendly & nice

Yards &  lawns well-kept


We enjoy this particular house/floorplan because:

Open floorplan great for entertaining!

Great functional spaces - mudroom & pantry

Lots of sunlight

Abundant storage


Some things you may want to know are:

Fully fenced, private backyard

Dwarf conifer terrace garden

Irrigation in front & back yard


Property Features:

Expansive stone patio in the backyard

Mature trees & shrubs provide privacy

Upgraded light fixtures

New KitchenAid double convection oven/microwave

Newer KitchenAid dishwasher

New neutral paint on first floor

New carpeting upstairs

Additional closet in bonus room


Tuesday, August 21, 2018

 Virtual Tour


Welcome to 10024 Devonshire Drive, Huntersville, NC 28078!

To view the virtual tour for this home, click here.

To view the current price & property details for this home, click here.






Full brick master down with over-sized 3 car garage on golf course in Birkdale! A rare opportunity awaits with this well maintained, one owner home situated on the 5th fairway of the Arnold Palmer designed Birkdale Golf Club. The 3 car garage features an extra 4’ extension with an epoxy floor coating and extra fluorescent overhead lighting. Inside, you’ll find a curved staircase flanked by a study and formal living and dining rooms. An open concept continues into the kitchen, overlooking the two-story great room with the master suite completing the first floor. Upstairs you’ll find a spacious bonus/ bed room along with a loft, two additional bedrooms, full bath and walk-in attic storage. Outside, an over-sized deck overlooks a manicured, fenced yard with beautiful golf course views. Resort style amenities and a convenient location with some of the best shopping options in the region just minutes away top off this outstanding, must see home!


Sellers say:

The Things we Have Enjoyed Most About Living Here Are:
· Location to shopping, schools and restaurants
· The beauty and privacy of golf-course living
· Proximity to expressway
· Nice pool and amenities

We Enjoyed This Particular Floorplan Because:
· We picked this floorplan and all the features ourselves when we built the house 2002
· We like the open floorplan on both floors

What Our Neighbors Are Like:
· Wide variety of ages
· Friendly

Some Things You May Want To Know Are:
· We are the original owners of this house

Property Features:
· New Roof
· All brick
· Master down
· Oversized deck
· Huge walk-out storage off bonus/4th bedroom
· Very large open loft
· Central Vacuum
· 3-1/2 car garage (expanded 4’ at time of construction)
· Epoxy coating on garage floor
· Fenced backyard overlooking Golf Course
· Anderson windows in master-bedroom and master-bathroom
· Built-in cabinets and drawers in master-bathroom
· Irrigation system
· One of only 2 homes in the community with this front elevation
· 220V hot tub prewire for future use


 Virtual Tour
 Virtual Tour





Welcome Home to 17313 Shadow Bark Drive, Cornelius, NC 28031!

To see the property details, map location and the current price for this home, click here.

To view the virtual tour for this home, click here.


A Rare Find- Cul-de-sac Home only a Short Walk to Birkdale Village! Nestled on a quiet street, this inviting Cornelius home has been recently updated w/contemporary upgrades: new laminate wood floors throughout 1st floor, refinished cabinets, marble backsplash, granite counters, stainless steel appliances, new hardware & neutral paint. Thoughtfully designed kitchen offers an island & corner window over the sink. Well maintained w/freshly painted exterior & updated systems- HVAC & roof are less than 5 years old! Enjoy wooded views from rear deck overlooking private fenced yard w/gate leading to expansive common greenspace & access to community clubhouse, pool, tennis, playground, and walking trail only steps away. Established Stratford Forest neighborhood offers prime location walkable to Birkdale Village, Whole Foods, movie theater, shopping, restaurants, popular McDowell Greenway & CATS Park and Ride. Quick access to I-77, Uptown Charlotte & Charlotte Douglas Airport - A Must See!


 Virtual Tour

Thursday, February 1, 2018

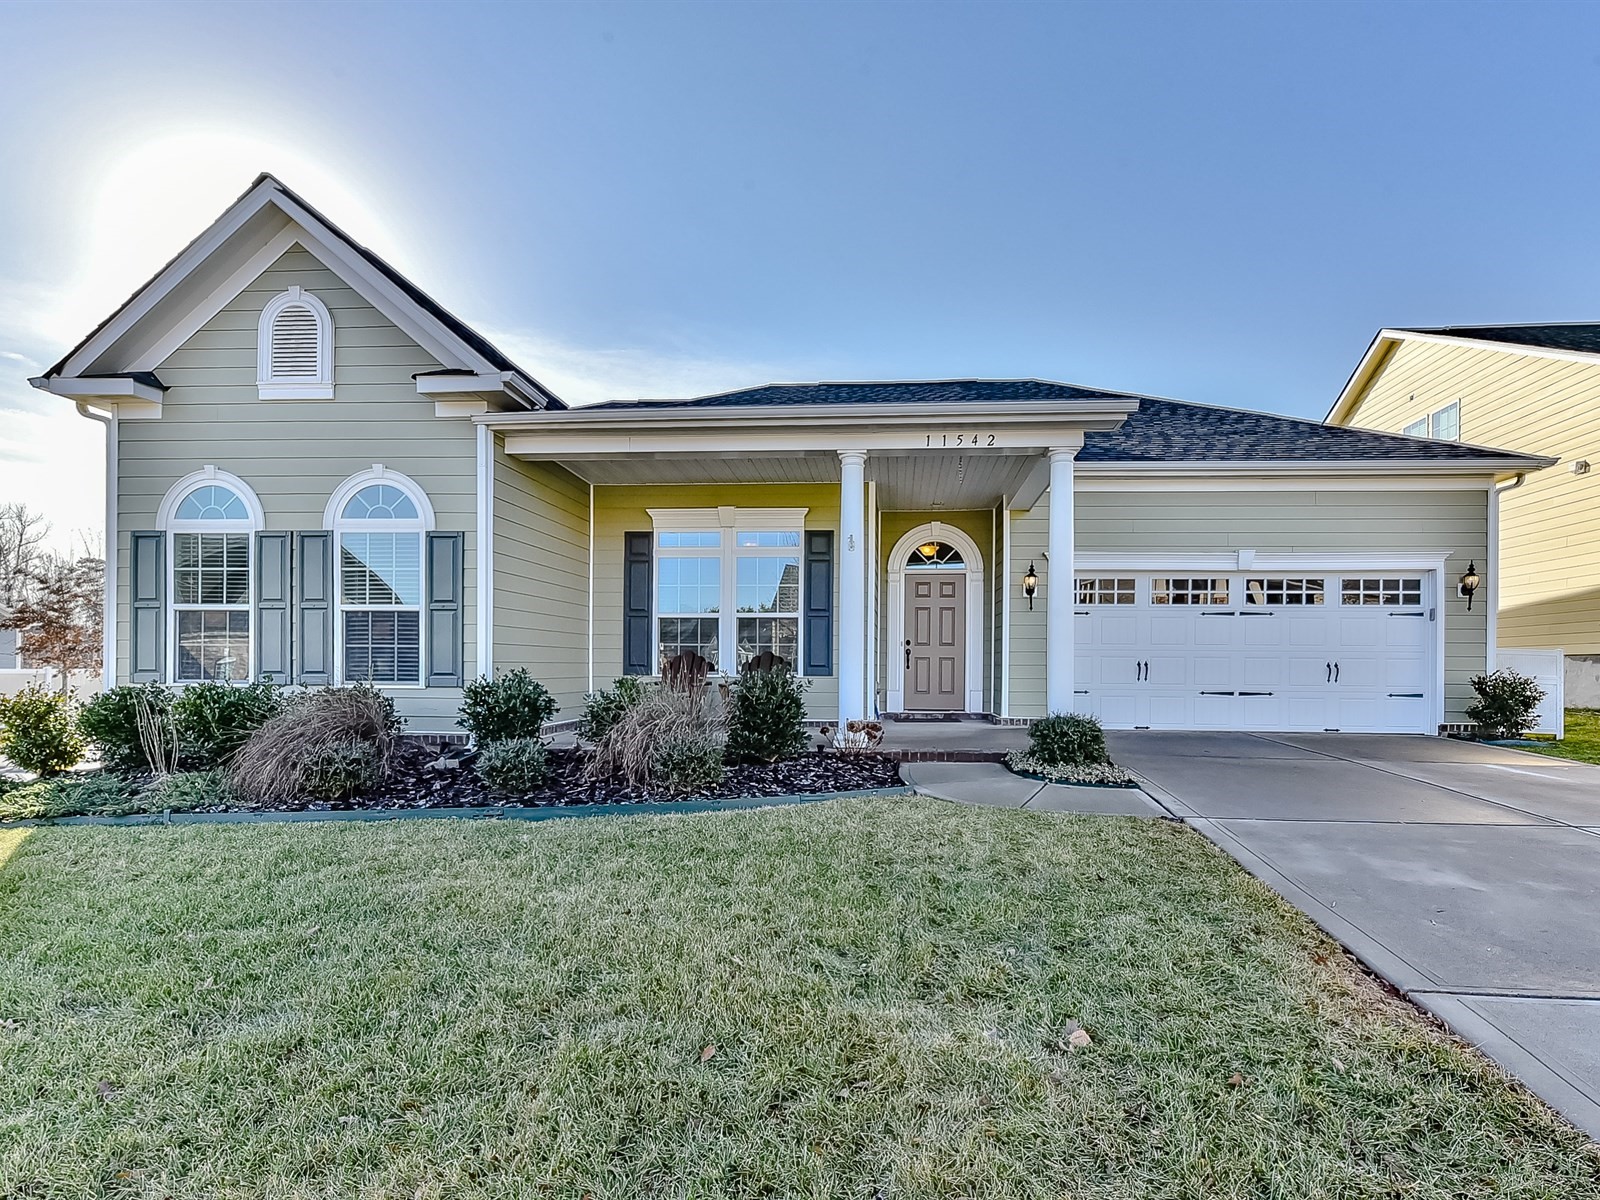

Welcome to 11542 Warfield Ave, Huntersville, NC 28078!

Welcome to 11542 Warfield Ave, Huntersville, NC 28078!
Current Price - click here.

To view the virtual tour of this home, click here. 

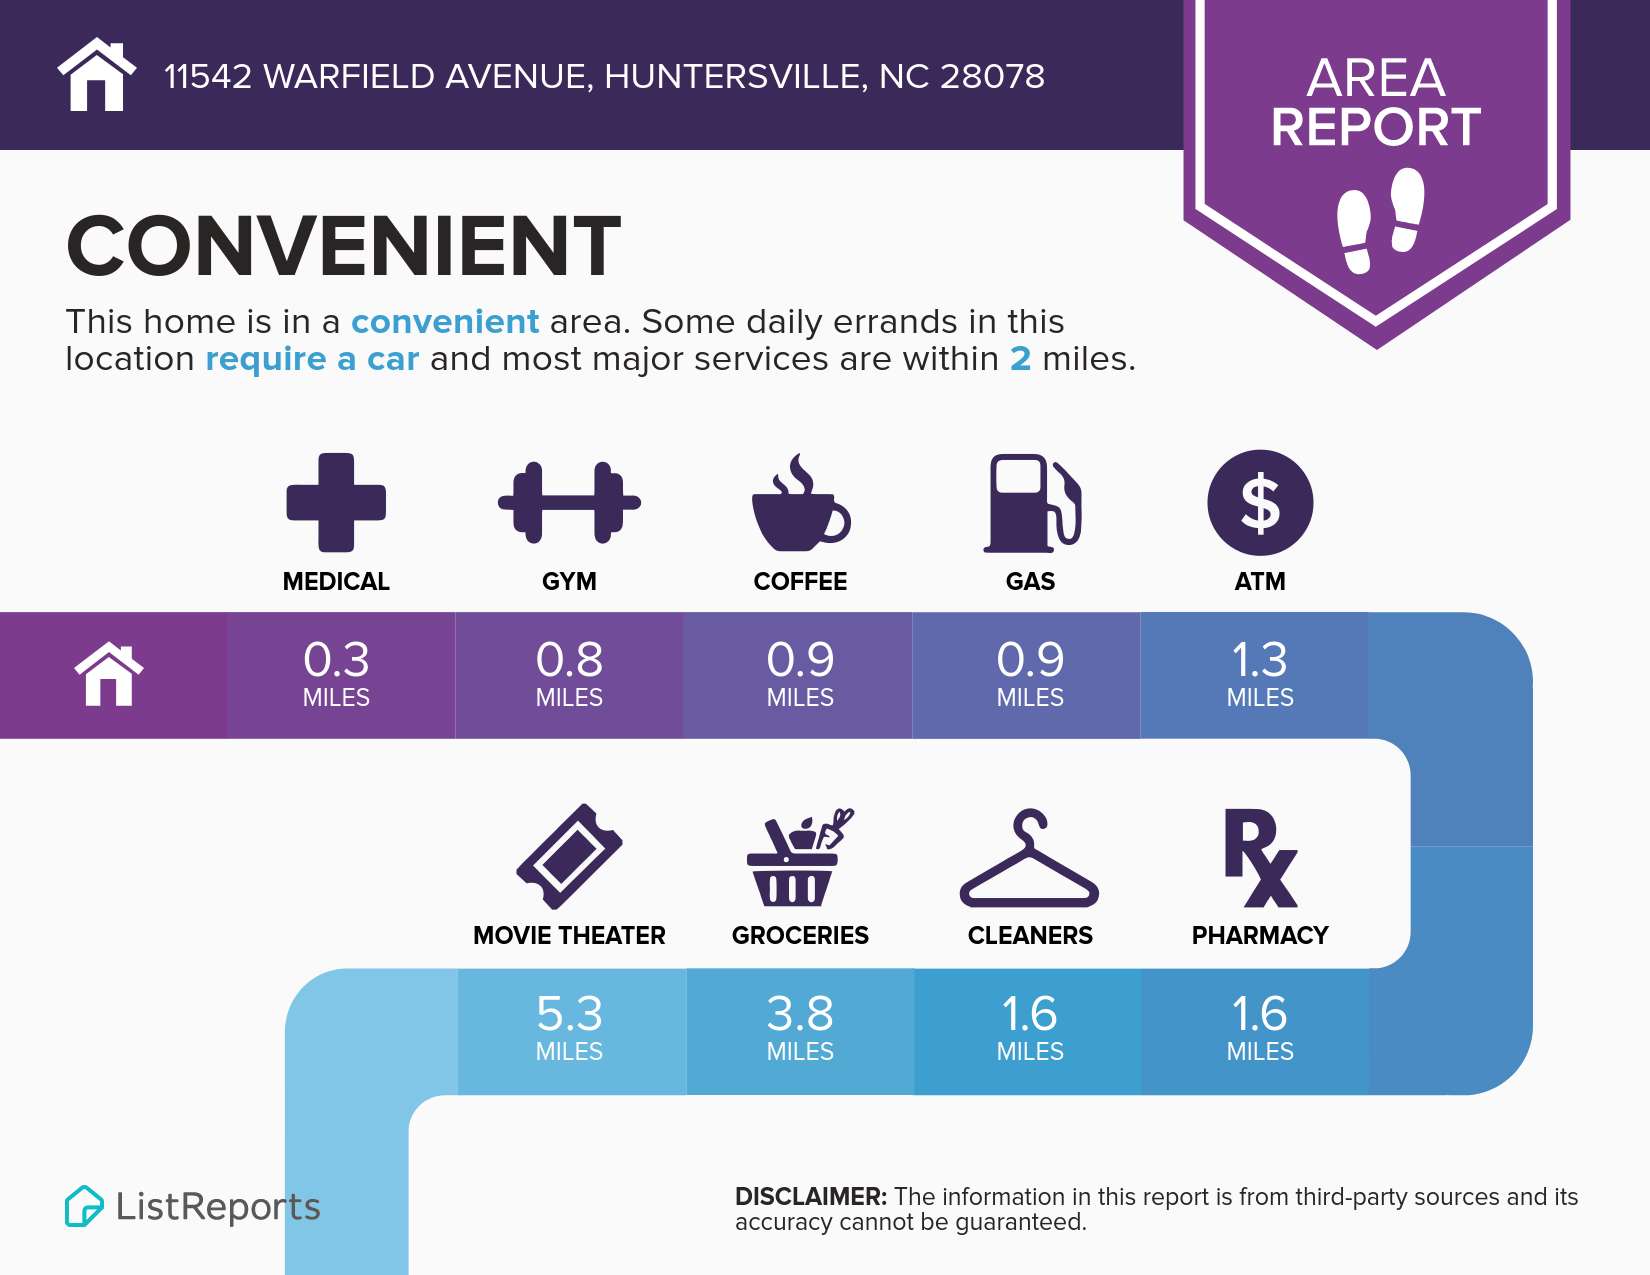
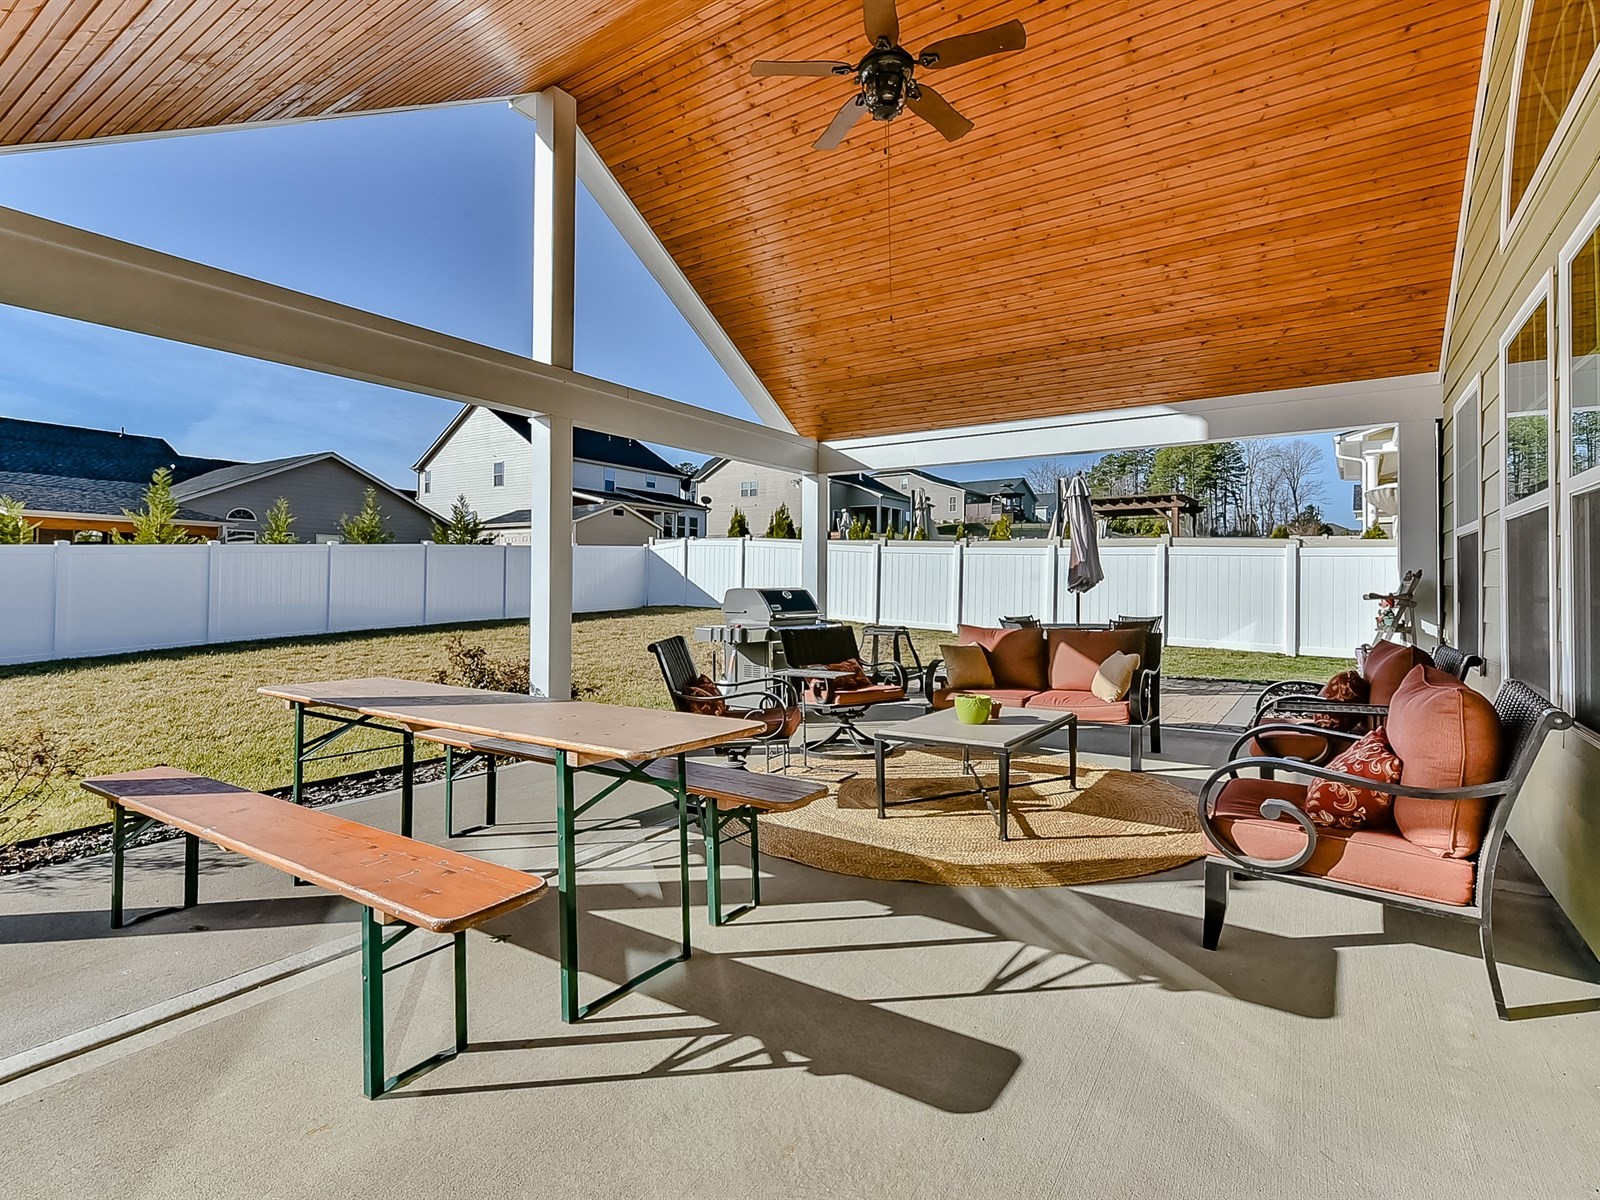
Move-In Ready Ranch with a Second Floor Bonus Suite Shows Like a Model in Vermillion! Open floor plan offers thoughtful design- secondary bedrooms are separated from master suite and front living room makes ideal study or informal sitting room.  The large sunroom in the back of the home is perfect for entertaining or morning coffee. Upstairs offers spacious bonus room with full bath and walk-in closet. Well appointed with distressed hardwoods throughout first floor, tray ceilings, gas fireplace, built in shelving, granite countertops, gas range, stainless steel appliances, upgraded cascading cabinets with under cabinet lighting, tile backsplash, and spa like master bath. Enjoy outdoor living on spacious custom covered porch with extended stone patio and fenced backyard or socialize with neighbors from the front porch. Vermillion is only one mile away from I-77, hospital, dining, shopping and Downtown Huntersville. Sought after community amenities include pool, garden, parks, playground, and neighborhood restaurant- A Must See!

The Things We Have Enjoyed Most About Living Here Are: 
  • The location is fantastic- we can get to Uptown Charlotte, Lake Norman, and the airport in just minutes.
  • We love hanging out with our neighbors at Harvey's and enjoying brunch at Block Bistro on the weekends- both restaurants are just a short walk within our own neighborhood!  
We Enjoyed This Particular Floorplan Because:
  • Open Floorplan is great for entertaining family and friends!
  • One level living is great for not having to deal with steps.
  • We love having the flexibility of an upstairs bonus suite.


Thursday, March 19, 2015

1032 Muirfield Drive - Mooresville


For more information on this house or any of our other listings, click here:  1032 Muirifield Drive Mooresville 

For the virtual tour of this home, please click here:  1032 Muirfield Drive Mooresville   


What our sellers LOVE about 1032 Muirfield Drive:

The Things We have Enjoyed Most about Living Here Are:
  • Accessibility to shopping, interstates, etc while living in a quiet area
  • Mooresville Graded School District & Superintendent have won national awards
  • Iredell County tax rate, yet with easy accessibility to Charlotte
  • Proximity to Mooresville Municipal Golf Course & Driving Range, currently undergoing a $10 million renovation
  • Accessibility to Lake Norman
  • Charm of downtown Mooresville
  We Enjoyed This Particular Floorplan Because:
  • Basement has been invaluable for exercise, music room, & storage - could not have done without it.
  • Open family room & kitchen concept
  • Large storage area above garage
  • Home office
  • View of back from family room/kitchen
  • Backyard privacy
  What Our Neighbors are Like:
  • Quiet Neighbors on all sides, friendly & helpful
  Some things you may want to know are:
  • There is a wiring channel that runs from the basement to the attic to support additional through - house wiring
  • The fountain plumbing has a winterization drain located in-ground behind the fountain
  • Thermostats are programmable
  • Fountain operation can be set with a timer
  • Low voltage lighting for the fountain & backyard landscaping can be set with a timer
  • Large oak provides summertime shade across the west - facing backyard patio
  • President Obama visited Mooresville schools 2 years ago to honor MGSD’s digital initiative, which has been used as a model throughout the US
Property Features:
  • Entire house is wired with Ethernet (CAT-5) & coaxial cable — master connection hub located in the basement
  • Audio speakers located in back & in garage, each set with individual volume controls. Source for each located in family room
  • Dining room also wired for sound — wired within drywall
  • Family room & basement wired for surround sound
  • Ceiling fan box located on family room ceiling
  • Boat garage was approved by developer before HOA turned over to the homeowners. Would likely not be approved at this point in time
  • Backyard & landscaping are professionally designed

Just Listed - 8524 Carolina Lily Lane, Charlotte

Lake Norman Area Real Estate News

8524 Carolina Lily Lane Charlotte Just Listed

March 18th, 2015 5:40 PM by Kay Fisher

For more information on this home, click here: 8524 Carolina Lily Lane, Charlotte, NC  28262
To view the virtual tour for this home, click here: Virtual Tour

 3070222
 2002
 1547 Sq Ft

Property Description

Move In Ready 3BR/2.5BA Townhome with 1 Car Garage walking distance to Concord Mills! This open floorplan features new flooring downstairs, gas fireplace, stainless appliances and spacious rooms. This immaculate home has been professionally cleaned and updated with a fresh coat of contemporary paint. With community pool, sidewalks and fantastic location- minutes from I-85, shopping, restaurants and recreation, this beautiful townhome is a MUST SEE! Home warranty included.

Detailed Property Information

  • Home Style: Transitional
  • County: Mecklenburg
  • Elementary: Mallard Creek
  • Jr High: Ridge Road
  • High School: Mallard Creek
  • Floor Description: Vinyl/Linoleum,Wall-to-wall Carpet
  • Heating Desc: Central Air,Gas Hot Air
  • Property Type: Single Family
  • Style: Transitional
  • Exterior Features: Patio
  • Heating: Central Air, Gas Hot Air
  • Foundation: Slab
  • Property: 2 Story
  • Development: Mill Creek
  • Community Features: Pool
  • Interior Features: GardenTub, Attic Stairs Pulldown
  • Land Dimensions: 0.030
  • Utilities: City Water, Living Room, Gas Logs
  • Flooring: Wall-to-wall Carpet, Vinyl/Linoleum

Friday, December 5, 2014

15427 Northstone Drive - Huntersville

For more information on 15427 Northstone Drive, click here.


THE SELLER SAYS:
The things we have enjoyed most about living here:
  • Convenience to amenities (short walk to clubhouse, pool, golf course, etc)
  • Beautiful view of golf course & pond
  • Peaceful & quiet!
  • Can golf year round
We enjoy this particular house & floor plan because:
  • Open floor plan that has a nice flow with huge kitchen, great for entertaining
  • Lots of windows in the back which maximizes the incredible views
  • Spacious guest room in basement with private full bath
  • Basement features two recreation areas
Some things you may want to know are:
  • This area of the community is very quiet & peaceful
  • Can’t recall a golf ball land in our yard, the lot position is perfect
  • HOA dues are such a great community, unless you decide to join the country club, which is separate from the HOA dues.
15427 Northstone Drive


Sunday, November 9, 2014

12659 Windyedge Road - Huntersville


For more information on this listing, click HERE

The SELLER says:
The Things We have Enjoyed Most about at 12659 Windyedge Road – Huntersville:
  • Great neighborhood & HOA
  • Very cozy & friendly
  • Close to I-77, Presbyterian Hospital, grocery stores (Earth FarePublix, Harris Teeter, Food Lion)
  • Close to shopping—Birkdale & Northlake Mall
  • Restaurants Close—Pinky’s Westside, Verde Mexican, Five Guys, Yoshi’s,Groucho’s Deli, Firehouse Subs, Starbucks, McDonalds
  • Next to Huntersville Business Park—great for walking, biking, or running
  • Only 5 miles from Lake Norman

We Enjoyed This Particular Floorplan Because:
  • Open floor plan that feels very spacious for a townhome
  • Master & laundry are upstairs
  • Cute porch—plenty of room for sitting outside and saying hi to neighbors

What Our Neighbors Are Like:
  • Great neighbors!
  • Mixed neighborhood of singles, families and retirees

Some Things You May Want To Know Are:
  • The area is under tremendous growth—so more doctors & dentists are moving around the corner
12659 Windyedge Road


Thursday, October 30, 2014

River Run, Davidson Market Update

With over 26 years combined experience, Kay and Brian Fisher are a husband and wife real estate team with Keller Williams in Cornelius, NC. Thank you for visiting our site! River Run Country Club in Davidson, NC is one of the most popular communities in the Charlotte area. It is a great choice for those looking for country club living with convenient access to Davidson and Lake Norman. Featuring resort style amenities in a manicured, upscale golf community, River Run has natural areas, greenway access and some of the most sought after schools around. Members have access to an upscale swim and tennis club with a state of the art fitness center. The kids will love the 27 foot slide and kid's wading pool as well! Davidson is the home of Davidson College, a top rated liberal arts school. Residents enjoy all of the amenities of a college town, including a quaint downtown area with charming shops and restaurants. Local events include weekly farmer's markets, concerts on the green and Christmas in Davidson to name a few. Here are some statistics for River Run to give you an idea of current sales trends for price, days on market and more! These real estate stats are updated automatically every month.

Live River Run, Davidson, NC Market Update

 Davidson Farmer's Market Downtown 
Davidson Farmer's Market entrance, downtown Would you like to see statistics & available homes for your neighborhood? Leave a comment or use the contact form to send us a request! We can also help y0u with buying or selling a home anywhere around Lake Norman. This includes Davidson, Cornelius, Huntersville, Mooresville, Denver and more! Our team al #riverrun