Showing posts with label Huntersville. Show all posts

Tuesday, January 21, 2020


10918 Skymont Drive Huntersville, NC Home for Sale

10918 Skymont Drive Huntersville
Welcome Home to 10918 Skymont Drive Huntersville, NC 28078.

To view the property details, please click here.
To see the virtual tour, please click here.

Full Brick Master Down with Oversized 3 Car Garage Shows like a Model in Skybrook! Sought after Wendover II floorplan is well-appointed w/hardwoods, extensive moldings, archways & neutral paint throughout. Open kitchen offers granite, butlers pantry, stainless, 5 burner gas cooktop, wall oven and large kitchen island overlooking great room w/stunning coffered ceiling & stacked stone fireplace. Thoughtfully designed for contemporary living- a drop zone is located off garage & 1st floor laundry has access from hallway & also connects to master closet. Enormous master closet leads to spa-like bath featuring large shower, separate tub & extended split vanities. Large bedrooms & bonus upstairs. Expanded deck is ideal for cookouts & provides outdoor living space w/separate sitting area overlooking large, level, fenced backyard w/irrigation in both front and back yard. Skybrook swim, tennis & golf memberships available w/convenient access to interstates, shopping & restaurants -A Must See!

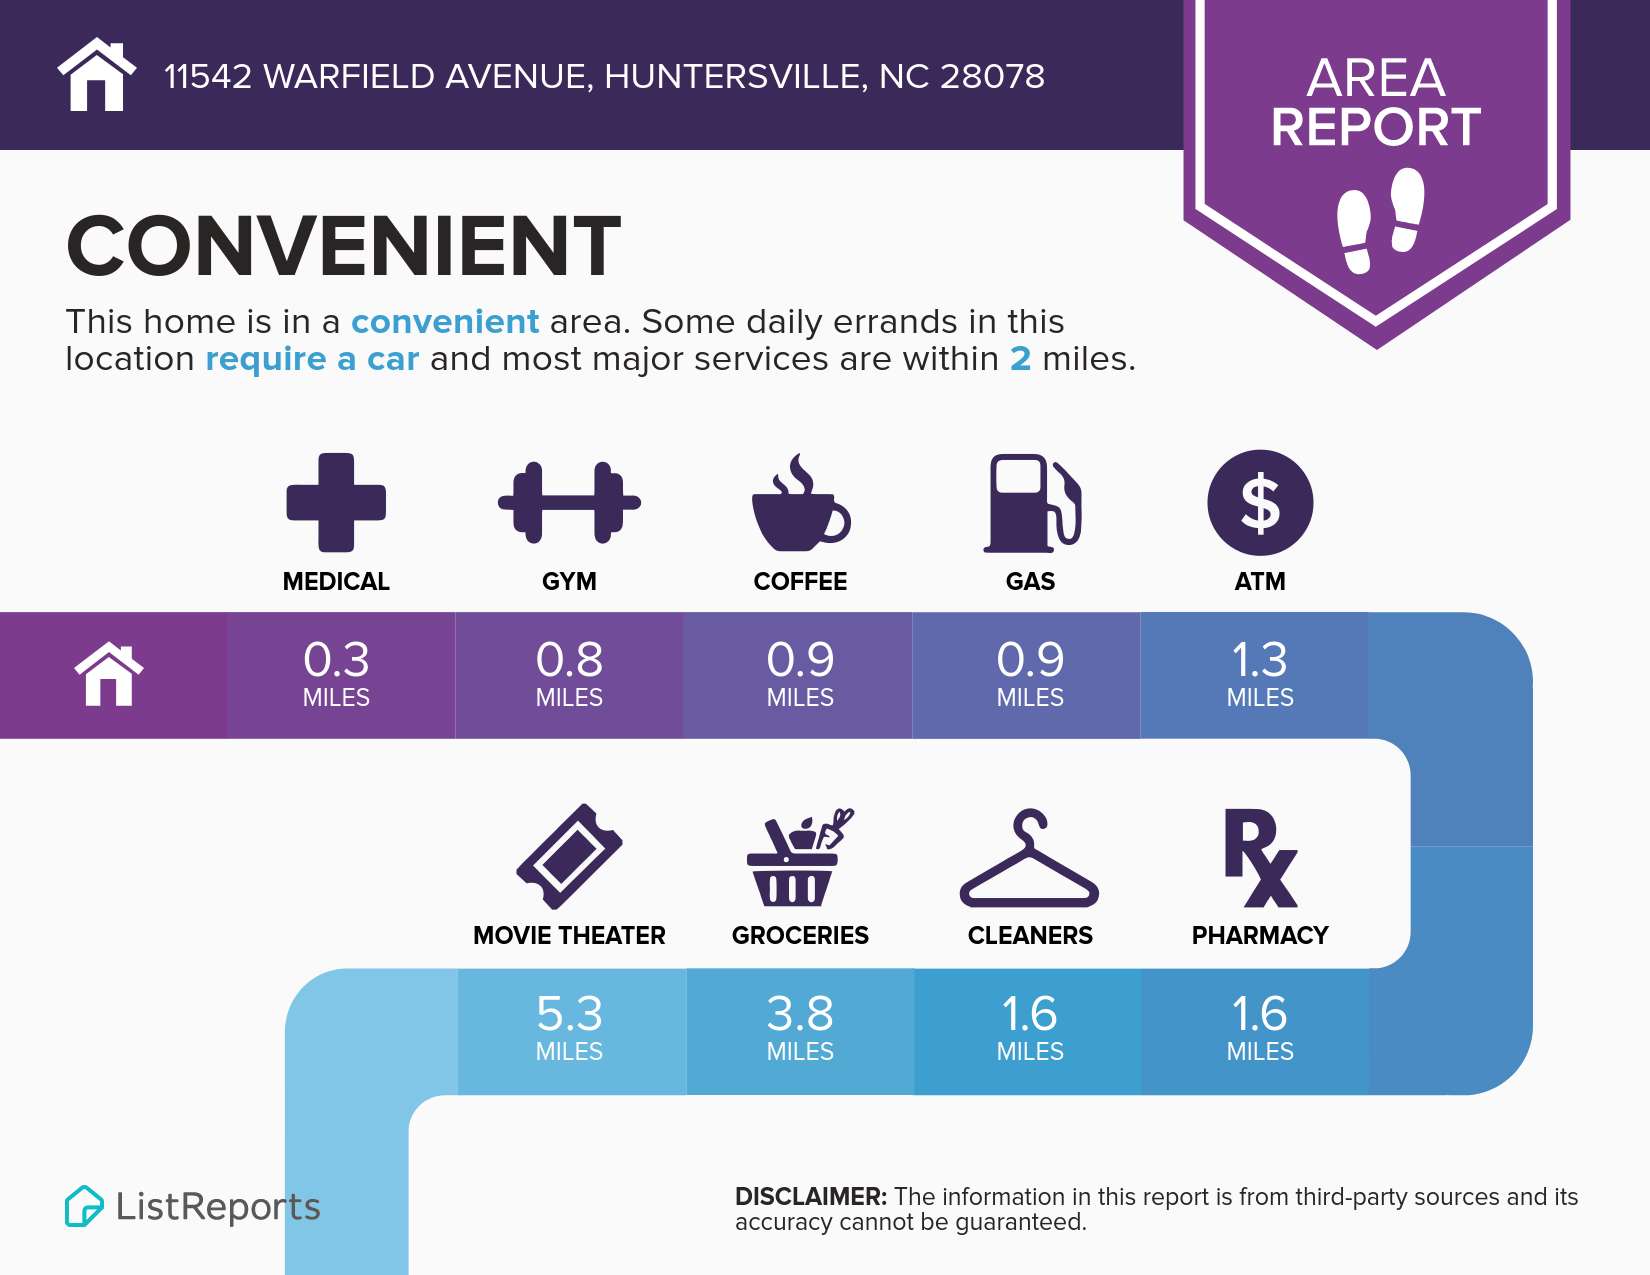
Convenience Infographics




Restaurant Infographic




Outdoors Infographic
Skybrook recently underwent a major overhaul to its golf course featuring amazing greens updates and more!

The Eastfield Road Small Area Plan is currently underway, with plans of a new entrance into the neighborhood plus a county park right beside it.  You can view the proposed map here.

Tuesday, August 21, 2018

 Virtual Tour



Welcome to 10024 Devonshire Drive, Huntersville, NC 28078!

To view the virtual tour for this home, click here.

To view the current price & property details for this home, click here.


Full brick master down with over-sized 3 car garage on golf course in Birkdale! A rare opportunity awaits with this well maintained, one owner home situated on the 5th fairway of the Arnold Palmer designed Birkdale Golf Club. The 3 car garage features an extra 4’ extension with an epoxy floor coating and extra fluorescent overhead lighting. Inside, you’ll find a curved staircase flanked by a study and formal living and dining rooms. An open concept continues into the kitchen, overlooking the two-story great room with the master suite completing the first floor. Upstairs you’ll find a spacious bonus/ bed room along with a loft, two additional bedrooms, full bath and walk-in attic storage. Outside, an over-sized deck overlooks a manicured, fenced yard with beautiful golf course views. Resort style amenities and a convenient location with some of the best shopping options in the region just minutes away top off this outstanding, must see home!


Sellers say:

The Things we Have Enjoyed Most About Living Here Are:
· Location to shopping, schools and restaurants
· The beauty and privacy of golf-course living
· Proximity to expressway
· Nice pool and amenities

We Enjoyed This Particular Floorplan Because:
· We picked this floorplan and all the features ourselves when we built the house 2002
· We like the open floorplan on both floors

What Our Neighbors Are Like:
· Wide variety of ages
· Friendly

Some Things You May Want To Know Are:
· We are the original owners of this house

Property Features:
· New Roof
· All brick
· Master down
· Oversized deck
· Huge walk-out storage off bonus/4th bedroom
· Very large open loft
· Central Vacuum
· 3-1/2 car garage (expanded 4’ at time of construction)
· Epoxy coating on garage floor
· Fenced backyard overlooking Golf Course
· Anderson windows in master-bedroom and master-bathroom
· Built-in cabinets and drawers in master-bathroom
· Irrigation system
· One of only 2 homes in the community with this front elevation
· 220V hot tub prewire for future use


 Virtual Tour

Tuesday, March 6, 2018

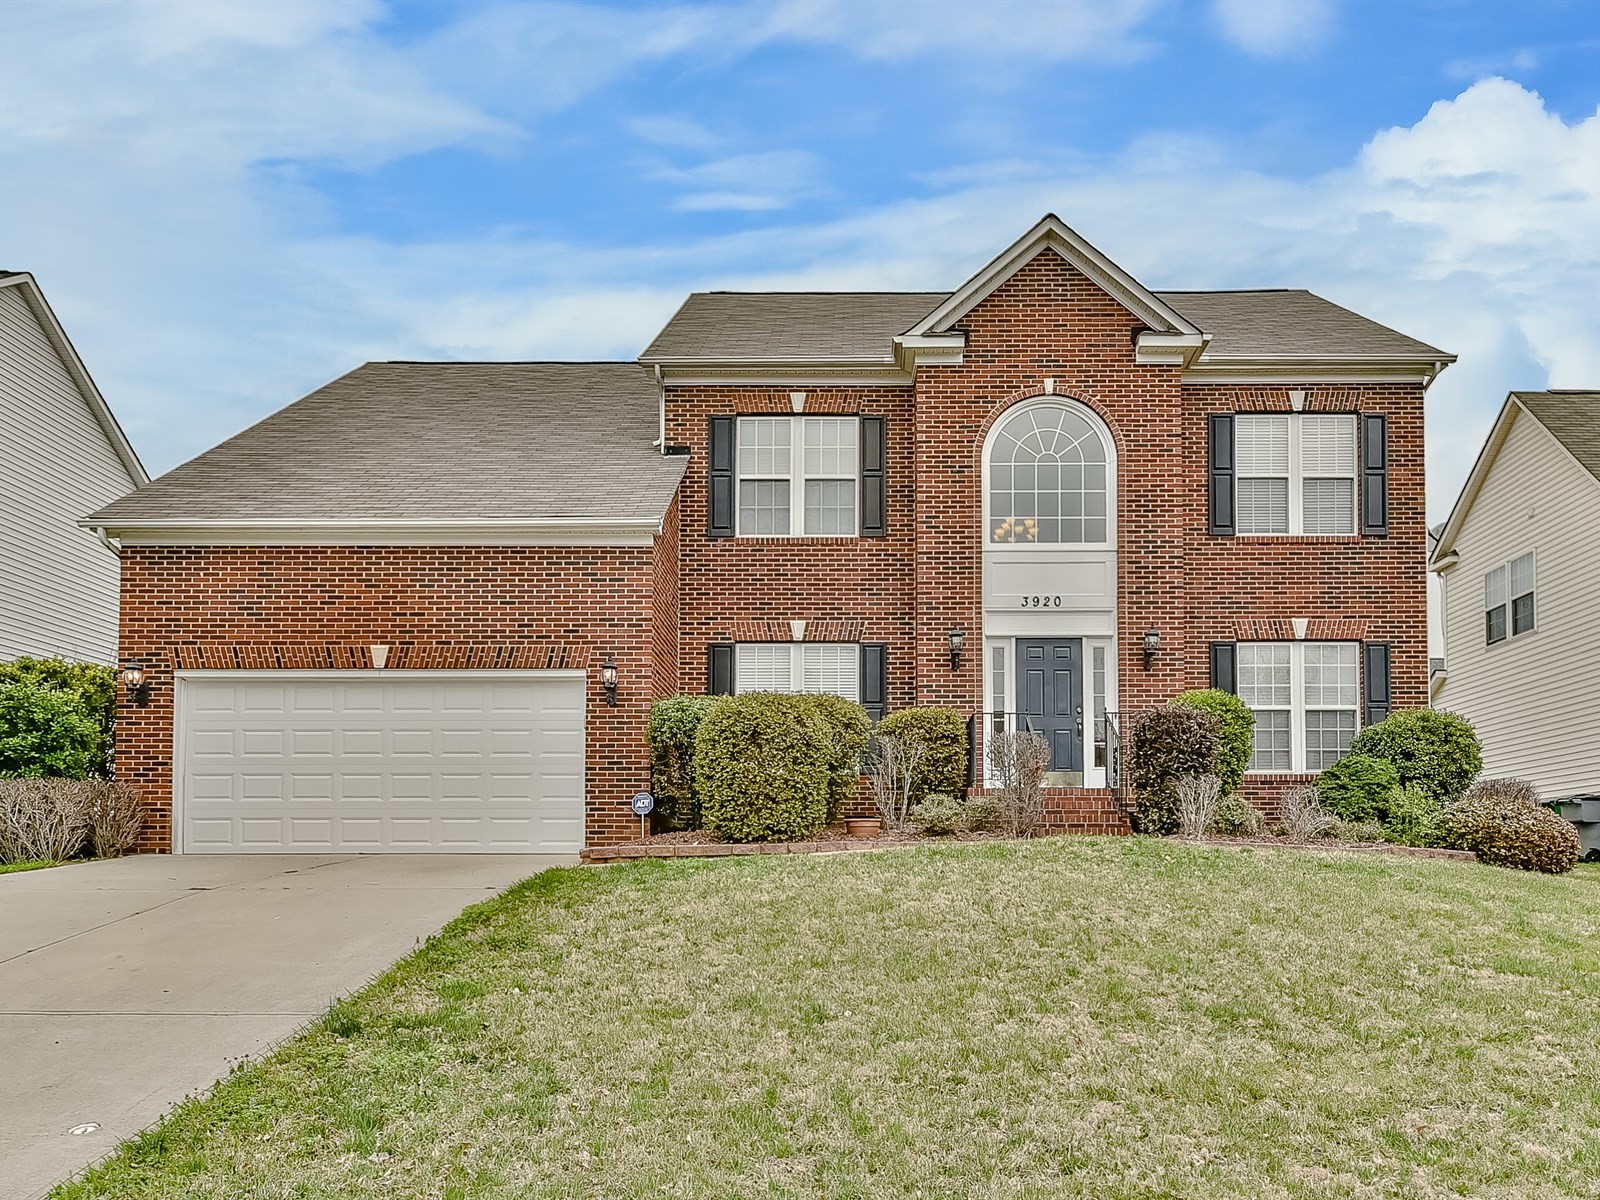
Welcome to 3920 Meadow Green Drive, Charlotte, NC 28269!


Welcome to 3920 Meadow Green Drive, Charlotte, NC 28269!

Current Price-  click here.

To view the virtual tour of this home, click here. 


Convenient University/Highland Creek Area Home offers Casual Living Spaces with Natural Light Throughout! Ideally located less than 5 mins from I-485, and surrounded by great shopping/dining this 4BR/2.5BA home provides easy access to Concord Mills, UNCC, Charlotte Douglas Airport, I-77, I-85, Uptown Charlotte and Lake Norman. With hardwoods on the entire 1st floor, this open floorplan offers both formal and informal areas- perfect for large gatherings or a private retreat to unwind after a long day. Open to the family room, the kitchen boasts an extended center island, painted cabinets and stainless steel appliances. The bright sunroom features a sloped ceiling and doorway opening to the deck and backyard. Upstairs are four spacious bedrooms with new carpet. The master suite includes a tray ceiling, walk in closet w/custom shelving, separate vanities, garden tub and separate shower. Nestled on a quiet street within the Stoney Creek neighborhood, this one is a Must See!


The Things We Have Enjoyed Most About Living Here Are: 

  • Very close to I-485 entrance which makes commuting faster.
  • Conveniently located close to good restaurants, variety of grocery stores, parks and Concord Mills Mall.
  • Schools have high ratings for elementary, middle and high schools.  

We Enjoyed This Particular Floorplan Because:

  • Bright sunroom that opens out to a deck for entertaining.
  • The yard is a good size so maintenance is not time consuming.
  • The street is closed on one end so kids can play at the end of the street without worrying about traffic. 


Thursday, February 1, 2018

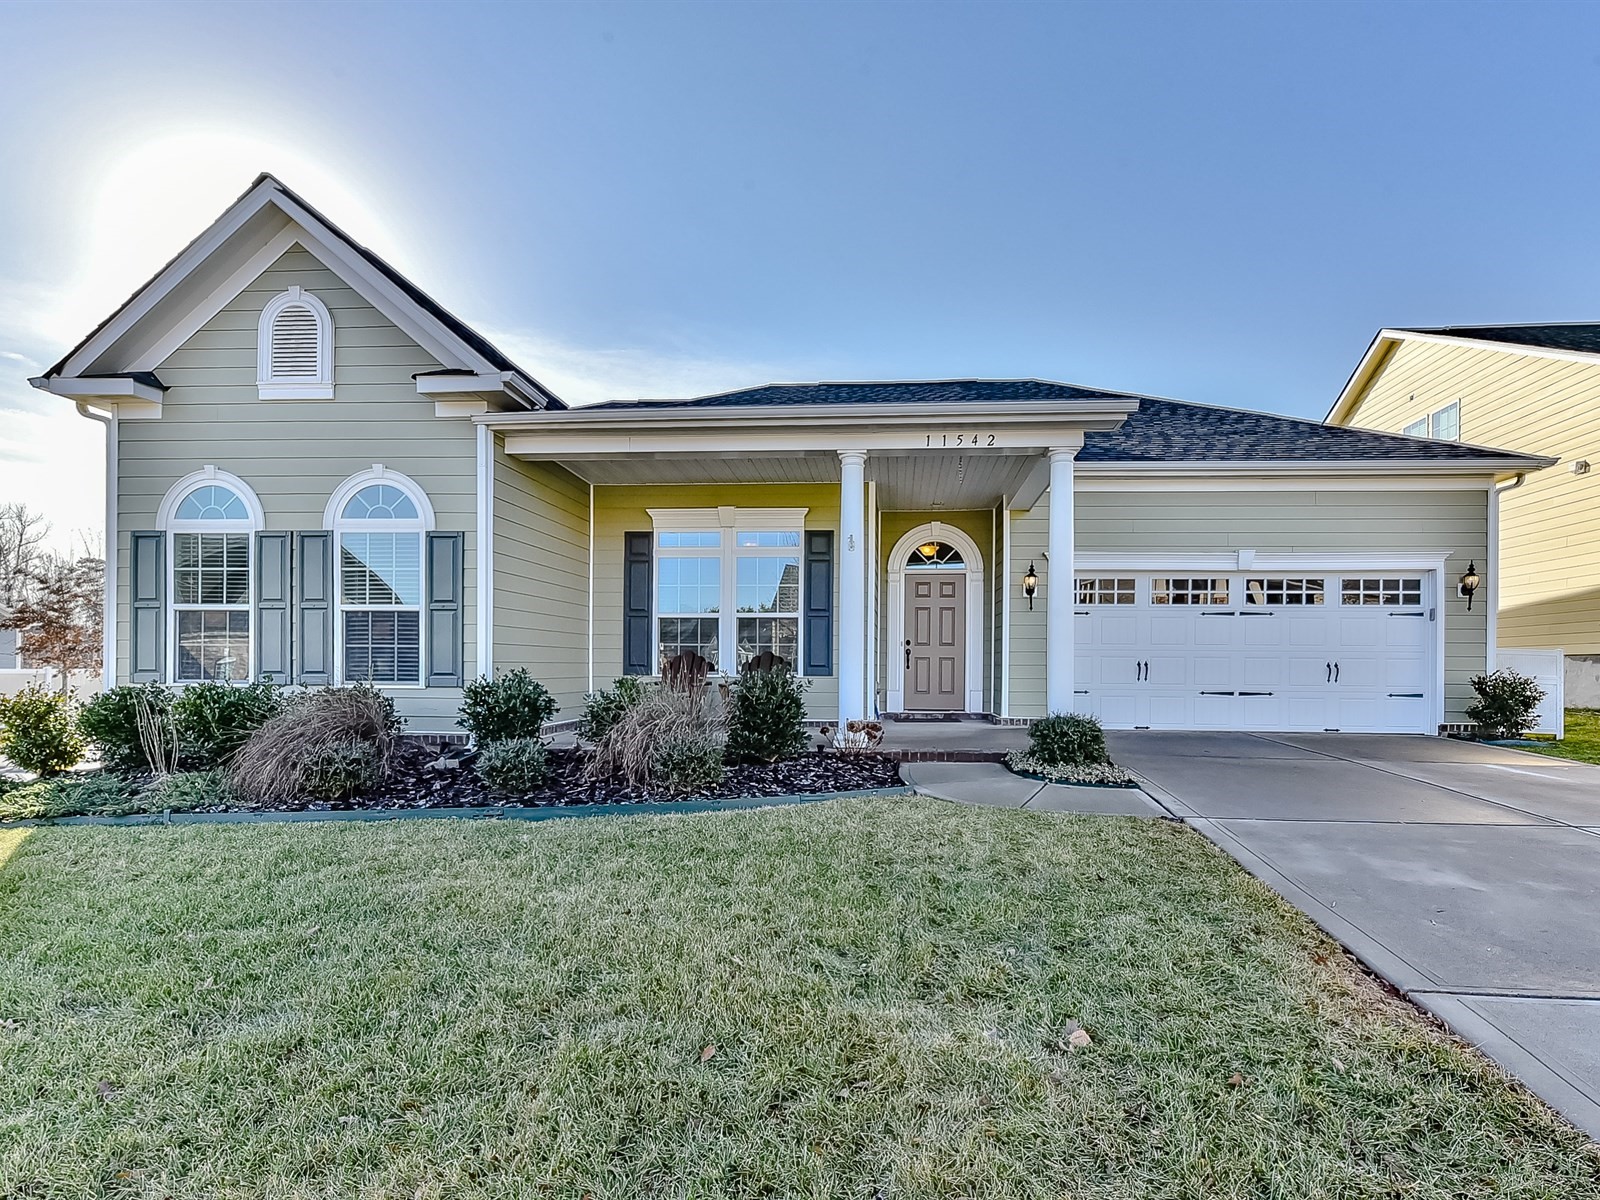
Welcome to 11542 Warfield Ave, Huntersville, NC 28078!

Welcome to 11542 Warfield Ave, Huntersville, NC 28078!
Current Price - click here.

To view the virtual tour of this home, click here. 

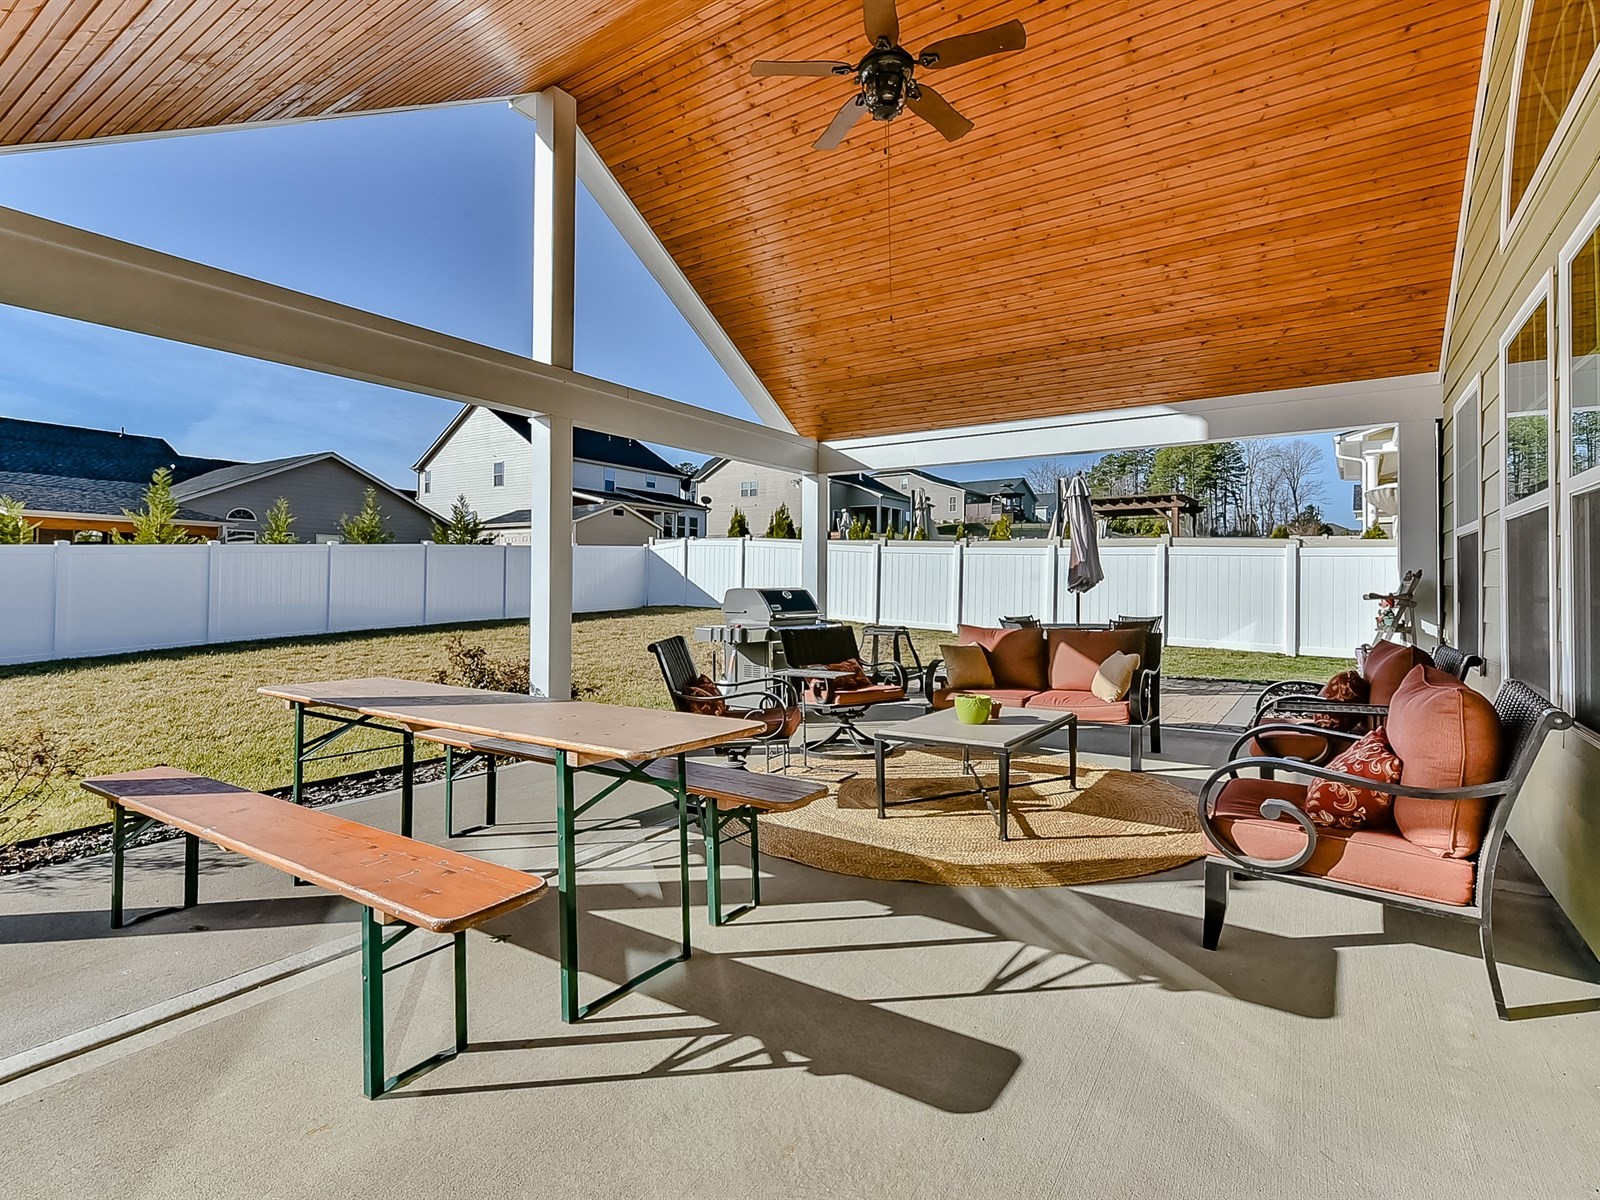
Move-In Ready Ranch with a Second Floor Bonus Suite Shows Like a Model in Vermillion! Open floor plan offers thoughtful design- secondary bedrooms are separated from master suite and front living room makes ideal study or informal sitting room.  The large sunroom in the back of the home is perfect for entertaining or morning coffee. Upstairs offers spacious bonus room with full bath and walk-in closet. Well appointed with distressed hardwoods throughout first floor, tray ceilings, gas fireplace, built in shelving, granite countertops, gas range, stainless steel appliances, upgraded cascading cabinets with under cabinet lighting, tile backsplash, and spa like master bath. Enjoy outdoor living on spacious custom covered porch with extended stone patio and fenced backyard or socialize with neighbors from the front porch. Vermillion is only one mile away from I-77, hospital, dining, shopping and Downtown Huntersville. Sought after community amenities include pool, garden, parks, playground, and neighborhood restaurant- A Must See!

The Things We Have Enjoyed Most About Living Here Are: 
  • The location is fantastic- we can get to Uptown Charlotte, Lake Norman, and the airport in just minutes.
  • We love hanging out with our neighbors at Harvey's and enjoying brunch at Block Bistro on the weekends- both restaurants are just a short walk within our own neighborhood!  
We Enjoyed This Particular Floorplan Because:
  • Open Floorplan is great for entertaining family and friends!
  • One level living is great for not having to deal with steps.
  • We love having the flexibility of an upstairs bonus suite.


Friday, September 2, 2016

14628 Colonial Park Drive, Huntersville - Just Listed


Welcome home to 14628 Colonial Park Drive, Huntersville, NC 28078

To view the virtual tour of this home, click here.
For more information on 14628 Colonial Park Drive, click here.

The Things We have Enjoyed Most about Living Here Are:
  • The neighborhood is what drew us in initially, and then we fell in love with the house
  • It’s very convenient to get to all of the major interstates, the lake, and Charlotte in minutes
 We Enjoyed This Particular Floorplan Because:
  • Open concept & a master suite on the first floor is what sold us on the house in the first place
  • The bonus room above the garage is a nice plus—especially since we were able to make it our own little movie theater
  • It’s also nice having a separate office space while not sacrificing a bedroom for it
  • Having a good mix of upstairs bedrooms & bathrooms is also a nice plus when you have guests that come in from out of town
 What our neighbors are like:
  • We have a mix of everything—from single professionals, families with kids & retired couples
  • They are all super friendly & we’ve never had one complaint about a single one!
  • We all look out for each other & our homes so it makes it nice to have that community feeling day in & day out
Some things you may want to know are:
  • The community pool never gets overcrowded, which is nice
  • It’s also a salt water filtered pool, so you don’t smell like chlorine when you come out of it
  • There is a cute baby pool & splash pad area for kids
Property Features:
  • Stain resistant carpet installed 4 years ago
  • Graber plantation shutters
  • Tumbled slate backsplash in the kitchen
  • Upgraded baseboards & door casings
  • Sherwin Williams interior paint colors
  • 80 gallon water heater
  • Upgraded light fixtures & ceiling fans
  • 5” engineered mahogany hardwood flooring
  • Upgraded kitchen cabinets with glaze finish & pull-out drawers in all cabinets
  • Upgraded dishwasher & double oven range
  • Upgraded master bath tile
  • Pre-wired home theater featuring a 120” screen
  • Front & rear yard irrigation system
  • Upgraded powder room with new vanity, mirror, & hardware
  • Solid shelving in pantry


Monday, June 13, 2016

13426 Meadowmere Road, Huntersville - Just Listed


CURRENT PRICE-  CLICK HERE

Welcome home to 13426 Meadowmere Road, Huntersville, NC!

To view the virtual tour of this home, click here.
For more information about 13426 Meadowmere Road, click here.

Move-In Ready Home offers Craftsman Custom Upgrades and Impressive Outdoor Living Spaces in Huntersville!
 Stunning design features inc: hwd floors/steps, extensive tile & stone work, built-in’s & trim details. Covered patio with wood ceiling overlooks firepit and professionally landscaped backyard while the expansive side yard offers privacy. This open floorplan features large kit island, 4BR w/bonus/5th BR & 3.5 baths. Convenient to shopping, restaurants, hospital and I-77. A must see!

Why We Like Living Here and Why You Will Too!
The Things We have Enjoyed Most about Living Here Are:
  • Our backyard is an oasis of peace, quiet & nature without ever having to leave. We frequently have a fire pit going on weekend nights & all you hear is the birds chirping & sounds of kids playing during the longer summer nights
  • Working in the city, it’s an easy 20 minute commute via I-77 or many back roads, should they be needed
  • There are numerous restaurants, stores & amenities nearby including an extensive walking/biking trails & the business park
  • The home itself is very open & inviting, with many features you would find in a custom home. I really love the hidden storage rooms upstairs, that make storing holiday décor & seasonal clothing easily accessible. There are so many things we have enjoyed, & it sure would make    anyone a great place to call home

We Enjoyed This Particular Floorplan Because:
  • It is very spacious & open, with plenty of light in all the right places, and plenty of cool, breezy areas as well.
  • We love having the kids’ bedrooms upstairs with the master, but it’s far enough away (down a long hall), to feel like you have privacy as well
  • All the bathrooms are utilized, as we can run 3 baths/showers at one time & still have hot water for everyone
  • There is ample room to support all different moods—from peace & quiet to play & recreational

What Our Neighbors Are Like:
  • We absolutely love our neighbors & the neighborhood in general. We are a smaller community (50 homes), so that brings benefits of its own
  • There are social gatherings periodically scheduled, including cookouts & neighborhood garage sales.
  • Everyone really looks out for each other & is quick to lend a hand
  • Frequently we share the bounties of gardens or homemade baked goods with our immediate neighbors, or someone walking by stops for a chat
  • There is a wide variety of folks in our neighborhood, from retirees, to extended families, & there isn't a summer night or weekend that you can't find kids playing together, riding bikes, jumping on trampolines or playing good old fashioned games like hide-n-seek
  •  If neighbors aren't your thing, or you just want some peace & quiet, you can absolutely live in solitude in the backyard as well - so it's the best of both
  • McCoy Crossing is truly a community within Huntersville, & I wouldn't hesitate to recommend the neighborhood to anyone

Some Things You May Want To Know Are:
  • We are the only owners of this home, & have raised 3 kids from birth to 7, 5 & 2, so it’s well loved, but also extremely well maintained. My husband is meticulous with his craftsmanship & keeping things in tip-top shape
  • We have obviously added many custom features throughout, including extensive landscaping
  • We have opened the swingset use to the immediate neighbors (right next door), as our kids play together a lot, as well as the girls across the street
  • The ice cream & snow cone man make plenty of trips around the neighborhood in the summer, so make sure you have a few bucks on hand at any given time, because the music is alluring
  • There is also an abundance of wildlife in our yard, including birds, squirrels, rabbits & lots of frogs too


Property Features
  • Hardwoods
  • Crown molding throughout
  • Covered back patio with ceiling fan
  • Built-ins throughout
  • Shelving in garage, attic & closets
  • Upfitted laundry room with utility sink
  • Tile work in bathrooms
  • Blinds
  • Selective room dimmer lights
  • The raised bed gardens are included with the home, and have a water system built into them, to allow root systems to develop with minimal dirt


Friday, June 3, 2016

8117 Bridgegate Drive, Huntersville - Just Listed


Welcome home to 8117 Bridgegate Drive, Huntersville, NC!

To view the virtual tour of this home, click here.
For more information on 8117 Bridgegate Drive in Huntersville, click here.

Why We Like Living Here and Why You Will Too!
The Things We have Enjoyed Most about Living Here Are:
  • Living close to the lake, love the Lake Norman area
  • Safe, family-friendly environment
  • Very quiet neighborhood
  • Nice, big kitchen
  • Low maintenance, no yardwork
We Enjoyed This Particular Floorplan Because:
  • Large open space downstairs
  • Lots of space
  • Cute front porch
Some things you may want to know are:
  • This neighborhood has a nice pool
  • Minutes away from the lake
  • Our packages stay dry because of the covered front porch


Monday, April 11, 2016

13444 Glenwyck Lane, Huntersville - Just Listed


Welcome home to 13444 Glenwyck Lane in Huntersville, NC! 

To view the virtual tour of this home, click here
For more information on 13444 Glenwyck Lane in Huntersville, click here


What our sellers LOVE about 13444 Glenwyck Lane, Huntersville, NC 28078 in the Glenwyck community! 

Why We Like Living Here and Why You Will Too! 
The Things We have Enjoyed Most about Living Here Are:

  • Master on Main Level 
  • Great for visiting family or guests to have upstairs private suite 
  • Great for entertaining due to flow of living, kitchen, & dining areas 
  • Lots of walk-in storage space in the attic 

We Enjoyed This Particular Floorplan Because: 

  • Master on Main Level 
  • Great for visiting family or guests to have upstairs private suite 
  • Great for entertaining due to flow of living, kitchen, & dining areas 
  • Lots of walk-in storage space in the attic 

 What Our Neighbors Are Like: 

  • Friendly neighbors who also respect our privacy 
  • A number of families with children as well as retirees courteous to each other, always a wave hello 

Some Things You May Want To Know Are: 

  • Great WIFI via Time Warner, recently updated to faster connection 
  • Already wired for DirecTV 
  • Gas fireplace is very useful in the winter 
  • Wired for security system 
  • Community yard sale each year


Wednesday, September 16, 2015

Lake Norman HBA's Professional Women in Building Beer Tasting Thursday Night at Crafty Beer Guys!

Come join us this Thursday evening at Crafty Beer Guys in Huntersville as we support the Lake Norman Homebuilder Association's Professional Women in Building "sipping for scholarships" fundraiser!  Enjoy live music from the Washam Brothers Band and receive two drinks along with dinner from Mae's Creole Kitchen with each ticket purchased. Proceeds go towards the PWB scholarship fund

Where: 114 South Old Statesville Road, Huntersville, NC  28078
When: Thursday September 17, 2015; 6:30- 9:00 PM.
Tickets: $30.00 each
Parking at the Discovery Place Kids parking lot at the corner of Old Statesville Road & Gilead Road


Tuesday, June 23, 2015

6611 Barkley Farm Road, Huntersville - Just Listed


To view the virtual tour of 6611 Barkley Farm Road Huntersville, please click here.
For more information on this home or any of our homes, please click here.

The Things We have Enjoyed Most about Living Here Are:
  • We enjoy the one floor plan, with all of the bedrooms on one floor
  • We enjoy all the windows in the family room, breakfast room, and especially the dining room.  It’s almost like having the outside come inside the house.

We Enjoyed This Particular Floorplan Because:
  • It is very ‘liveable’ and open.  Warm in the winter and cool in the summer.

What Our Neighbors are Like:
  • All of our neighbors are very friendly & enjoy talking to each other
  • The neighbors that come down the street will wave to you while in the yard, even if you do not know each other.
  • You meet a lot of the neighbors when they walk in the neighborhood.

Property Features
  • 35 year contractor shingles on roof
  • Heating & AC upgrade
  • Stove & dishwasher replaced
  • Tile floor in both bathrooms, kitchen, and breakfast room
  • Shower stall replaced & upgraded
  • Gas logs added to fireplace
  • Fans in family room & both bedrooms are upgraded
  • Light fixtures in entire house replaced & upgraded
  • Countertops in kitchen replaced with granite tops
  • Kitchen sink replaced & upgraded
  • Garage door replaced & upgraded


Wednesday, April 29, 2015

Sunset Drive - Just Listed!!


For more information on this lot, Click Here

To see the virtual tour, please Click Here


16026 Sunset Drive in Huntersville is a beautiful, relatively level, water view lot ready for the perfect house.  Close to Birkdale Village and Blythe Landing off Highway 73, this location is ideal for those who want to be close to dining & shopping, but appreciate the serenity of the lake.  With .71 acres, there is plenty of room to build your home and enjoy daily views of the water.  The lot has a septic approval of up to 4 bedrooms and is ready to build.  No HOA!!!


For more information on this lot, please contact Brian Fisher at 704-363-8254!