Showing posts with label Keller Williams Lake Norman. Show all posts

Monday, August 10, 2020

14115 Promenade Drive Huntersville, NC home for sale


Welcome home to 14115 Promenade Drive, Huntersville, NC 28078!

To see the property details of this home, please click here.
To view the virtual tour, please click here.

Move in Ready Home in Convenient Huntersville Location! A wide brick front staircase greets you onto the rocking chair front porch. Inside, you'll find neutral colors, site finished hardwoods, stainless appliances, an open floorplan & abundant natural light. A first floor guest suite with full bath adds a great flex space while modern details include a mud room, built in bookcases in the family room & craftsman style cabinetry. Upstairs you'll find nicely sized bedrooms along with a bonus room & a master suite with tons of cabinet space in the spa-like master bath. A finished staircase leads to a large walk up unfinished attic storage space. The back yard features a stunning stone patio overlooking a well manicured dwarf conifer terrace garden, providing privacy and functionality in your new outdoor oasis! Convenient access to interstates plus shopping & dining make this a must see!


WHY WE LIKE LIVING HERE & YOU WILL TOO!

The things we have enjoyed most about living here:

Our backyard sanctuary; the sights & sounds of nature

Great amenities - large pool, playground, clubhouse

Family-oriented community


What our neighbors are like:

Friendly & nice

Yards &  lawns well-kept


We enjoy this particular house/floorplan because:

Open floorplan great for entertaining!

Great functional spaces - mudroom & pantry

Lots of sunlight

Abundant storage


Some things you may want to know are:

Fully fenced, private backyard

Dwarf conifer terrace garden

Irrigation in front & back yard


Property Features:

Expansive stone patio in the backyard

Mature trees & shrubs provide privacy

Upgraded light fixtures

New KitchenAid double convection oven/microwave

Newer KitchenAid dishwasher

New neutral paint on first floor

New carpeting upstairs

Additional closet in bonus room


Friday, March 13, 2020


106 Damsire Court Mooresville, NC Home for Sale

106 Damsire Court
Welcome home to 106 Damsire Court Mooresville, NC 28115.

To view the property details, please click here.

To see the virtual tour, please click here.

Low Maintenance Patio Home w/1st Floor Master in Mooresville! Built in 2017, this move-in ready home includes contemporary upgrades- lvp flooring, modern lighting & neutral colors throughout. Designed for cooking or entertaining, kitchen features window over the sink, white cabinets, stainless, granite, subway tile & large center island overlooking great room w/gas fireplace. First floor master has walk-in closet & spa-like shower. Upstairs: secondary bedrooms/bath & oversized loft- perfect as media room, office or craft room. Relax on back patio & enjoy outdoor living w/o the maintenance! With 2 car garage, home is ideally located at end of cul-de-sac to avoid through traffic. Active social committee features programs each month in community clubhouse that has meeting space and exercise room. Rocky River Promenade offers grocery/quick food options across the street. Convenient to I-77, hospital, Mooresville, Davidson, Lake Norman & Concord, this is a Must See!




106 Damsire Ct. Convenience Infographics


Why I Like Living Here and Why You Will Too!
The Things I have Enjoyed Most about Living Here Are:
  • Close to Davidson and Downtown Mooresville
  • Quiet, friendly neighborhood
  • Active social committee ( events are usually at least twice a month)
I Enjoyed This Particular Floorplan Because:
  • Has a master bedroom down stairs
  • Large loft upstairs
What Our Neighbors Are Like:
  • Friendly– the neighbors are always outside walking around the neighborhood or walking their dogs. Every one waves hello or stops to say hi.
  • The Social Committee holds dances, Thirsty Thursdays, game nights, dinners, parties, and days out. These events usually happen twice a month.
Some Things You May Want To Know:
  • Easy access to major roads
  • Convenient access to shopping and restaurants
  • Close to Lake Norman but far enough away from the busy traffic of Route 150
Property Features:
  • Downstairs master bedroom and two additional bedroom upstairs with two and half bathrooms
  • Large loft upstairs
  • The HOA fees cover all exterior maintenance (including lawn maintenance and all maintenance on the outside of the home).
  • The HOA also covers insurance on the outside of the home and termite service.

Thursday, February 20, 2020

High Shoals Road Lincolnton Land for Sale


Map
Welcome home to High Shoals Road, Lincolnton, NC!

To view the property details, please click here.

82 Acre Property offers Opportunity to Build Dream Home, Family Homestead, or Development! Imagine your dream home surrounded by a pine/hardwood forest and multiple ways to connect with nature. Listen to babbling whispers of the quiet creek & branch or catch a glimpse of a variety of wildlife habitats. The expansive property could be the perfect backdrop to create a family farm or homestead- property dimensions offer natural boundaries with space and privacy between potential homesites or outbuildings. Also conducive to subdividing, this property offers opportunity for development with 500' road frontage, gentle topography and convenient location. Countless possibilities and just minutes from HWY 321 with easy access to I-85 and I-40, this unique property is a Must See!


Area

Tuesday, March 6, 2018



Welcome to 4776 Burton Lane, Denver, NC 28037!


Welcome to 4776 Burton Lane, Denver, NC 28037!
Current Price - click here.

To view the virtual tour of this home, click here. 

Waterfront Home offers Casual Elegance in Denver! Recently renovated for contemporary living, this move-in ready home was showcased on a designer's blog. With European Farmhouse style, interior features include: site finished hardwoods, french doors, archways, moldings & rustic lighting. Centered around a spacious island, the bright kitchen offers marble counters, subway tile, stainless built-in appliances & shelving. 1st floor master has floor to ceiling windows, & spa-like master bath with frameless shower & jetted tub. Secondary bedrooms with easy access to guest bath & bonus room provides versatile space with shiplap trim & window seats. Situated on over 1 acre, this full brick home offers a large front yard & open water views in the back. Outdoor living spaces include over-sized deck that stretches the width of the home and fire pit overlooking gorgeous water views. Nestled in a quiet cove with deep water, this waterfront home provides the best of lake living- A Must See!

The Things We Have Enjoyed Most About Living Here Are: 
  • Being on the water is such a treat. My children love swimming after school and boating to dinner.  There's a beautiful serenity in having a water view year-round.
  • Kind, quiet, helpful neighbors. They keep beautiful yards and landscapes and are always willing to lend a hand.  
We Enjoyed This Particular Floorplan Because:
  • Open The open kitchen layout is great for family time and entertaining.
  • The kids love the reading nooks in the upstairs bonus room.


Thursday, February 1, 2018

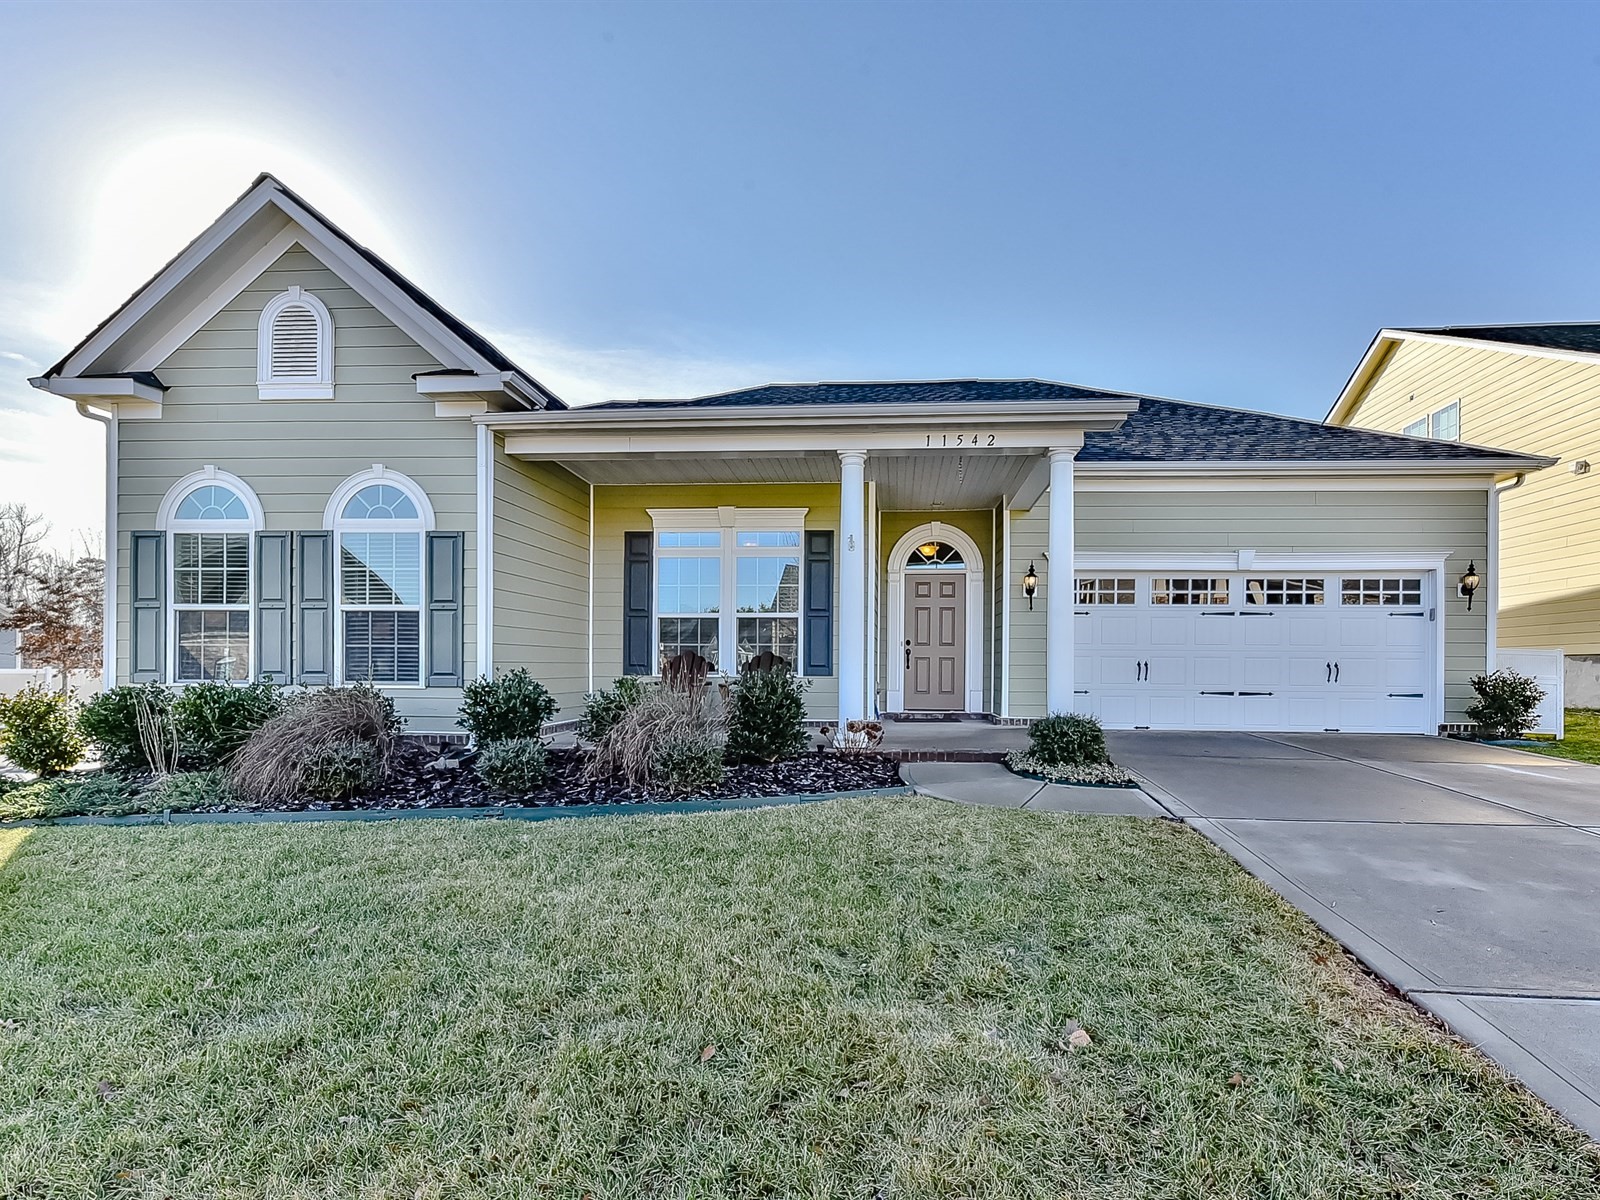
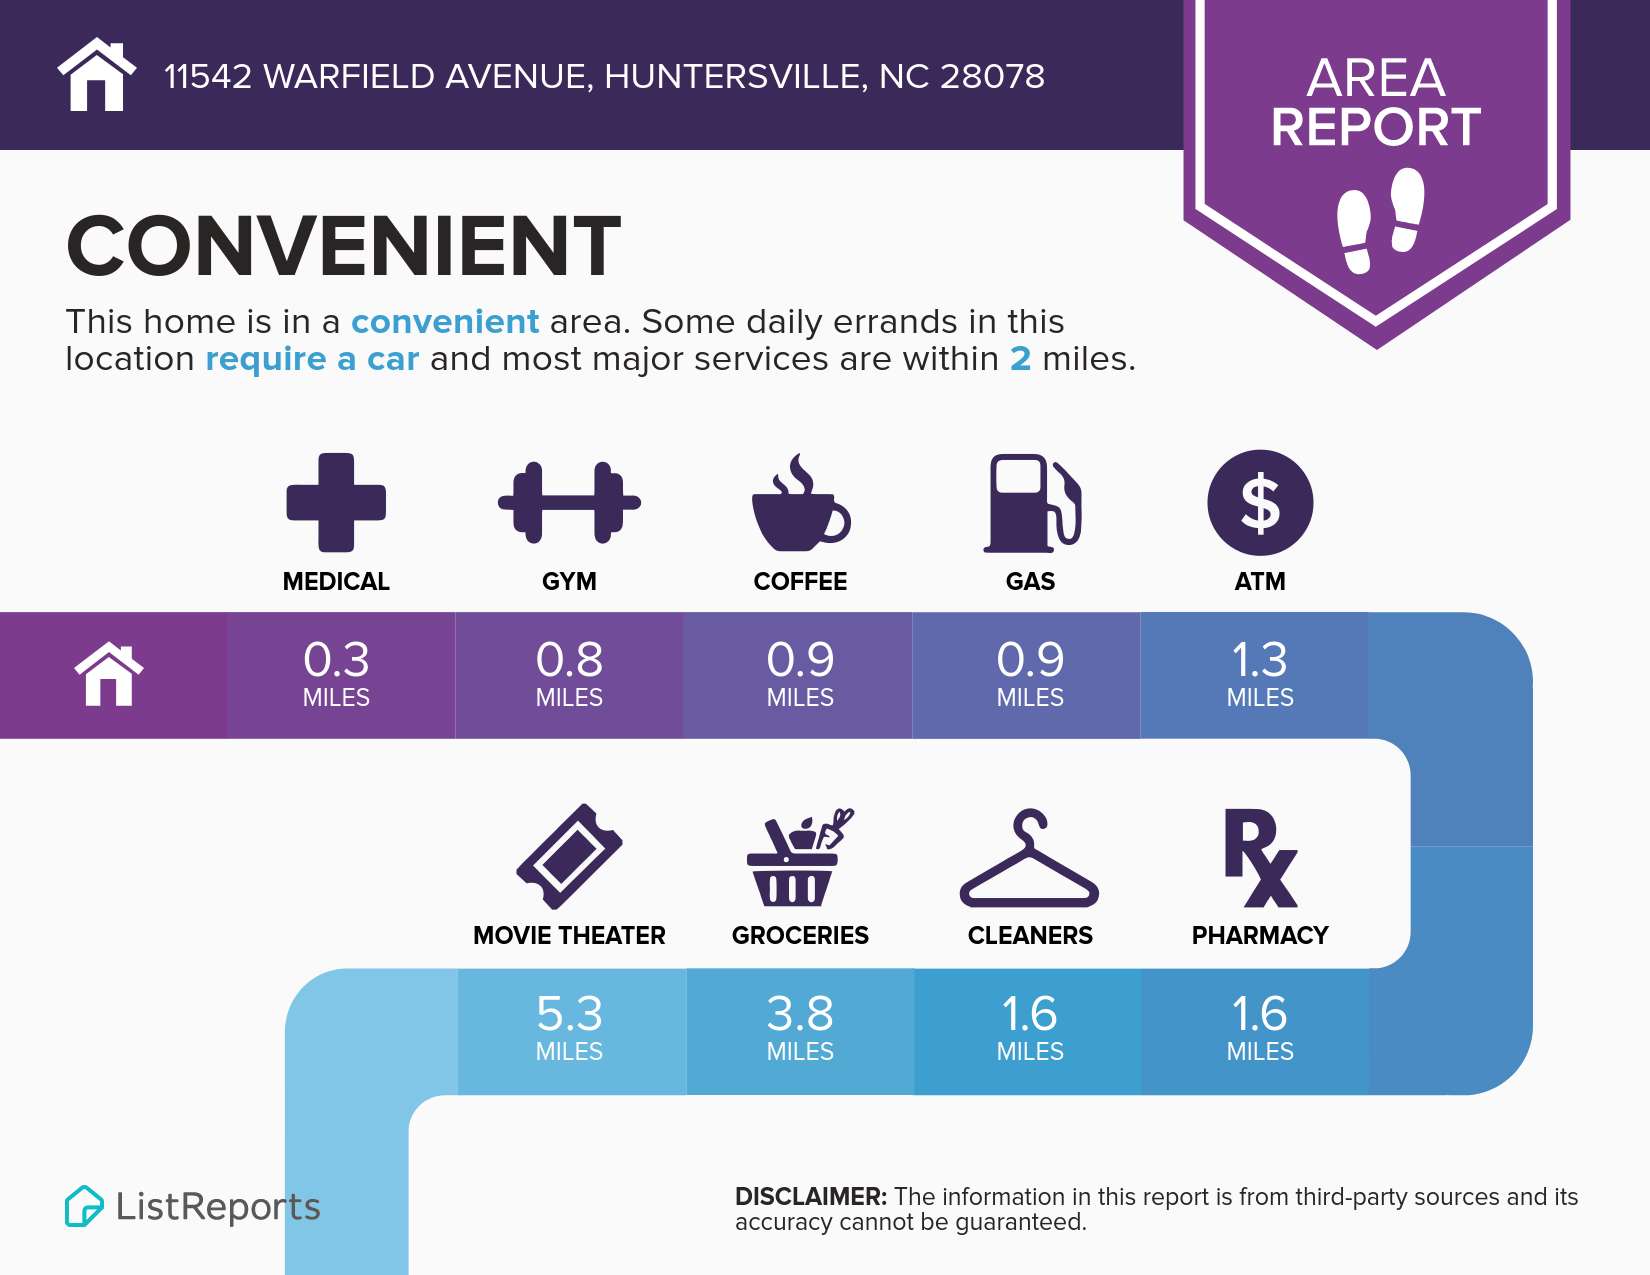


Welcome to 11542 Warfield Ave, Huntersville, NC 28078!

Welcome to 11542 Warfield Ave, Huntersville, NC 28078!
Current Price - click here.

To view the virtual tour of this home, click here. 

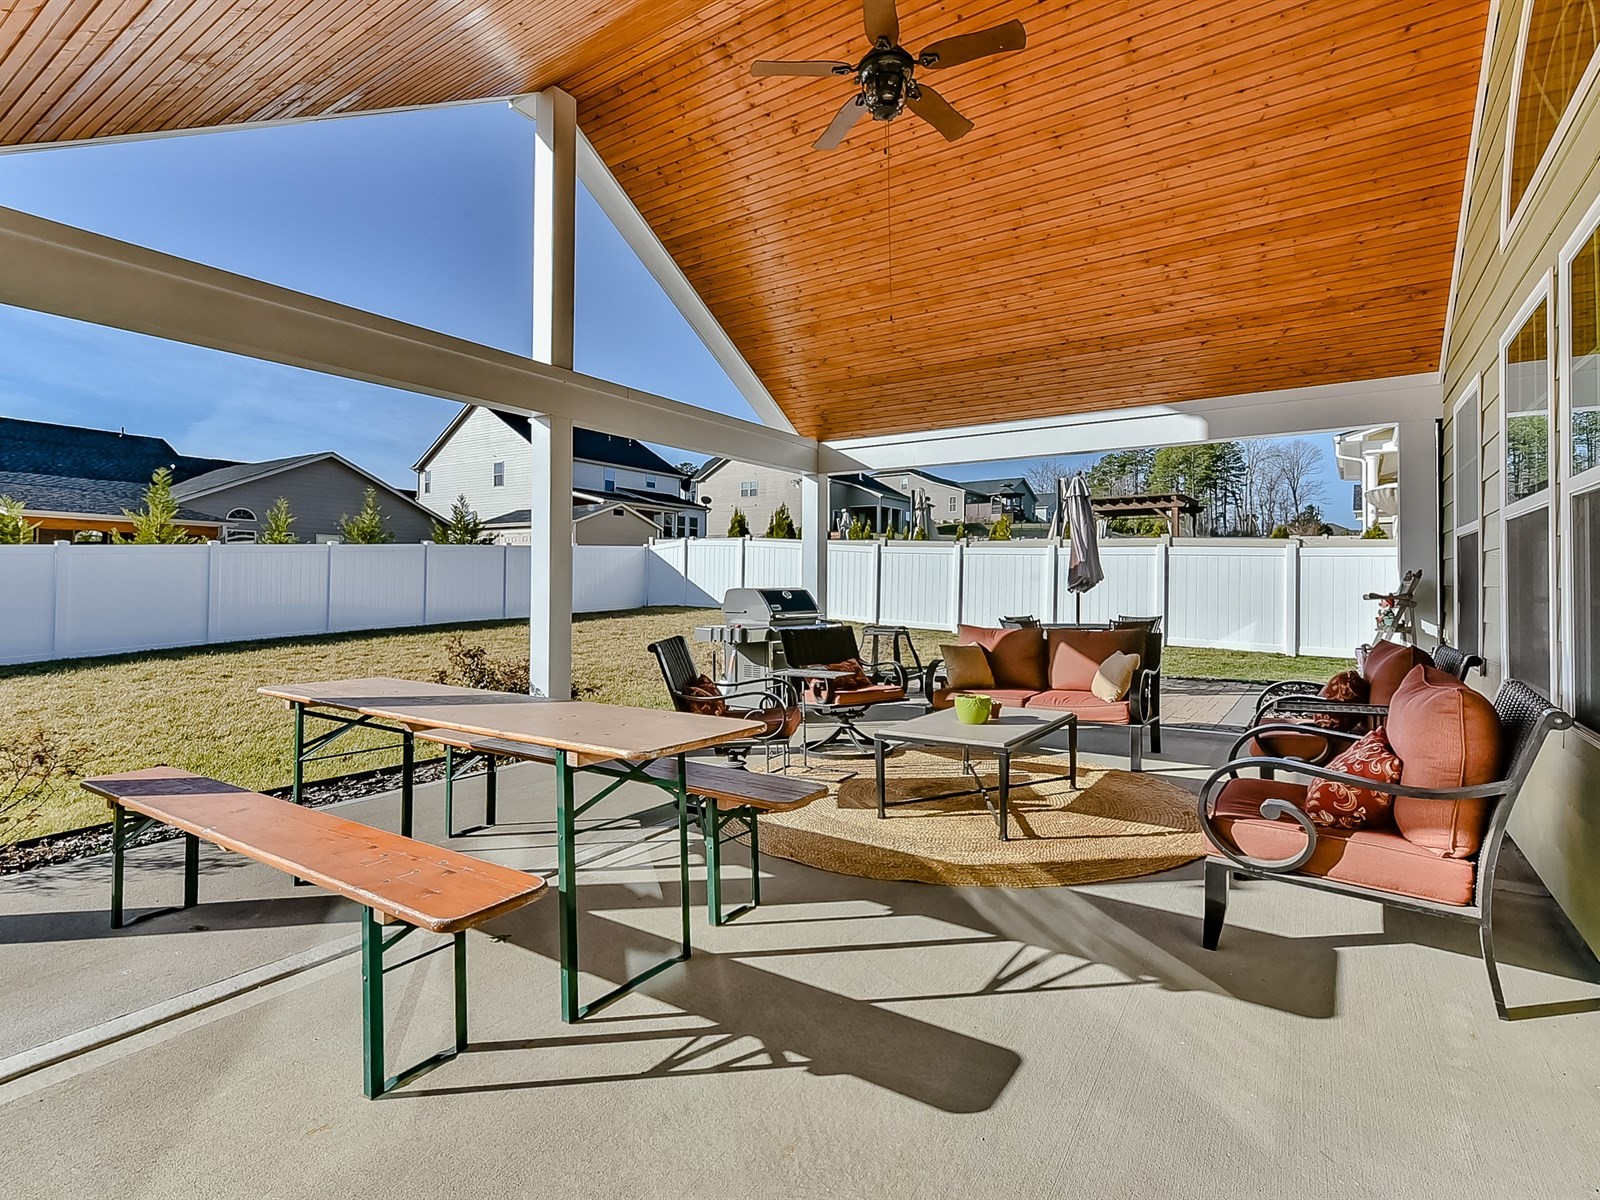
Move-In Ready Ranch with a Second Floor Bonus Suite Shows Like a Model in Vermillion! Open floor plan offers thoughtful design- secondary bedrooms are separated from master suite and front living room makes ideal study or informal sitting room.  The large sunroom in the back of the home is perfect for entertaining or morning coffee. Upstairs offers spacious bonus room with full bath and walk-in closet. Well appointed with distressed hardwoods throughout first floor, tray ceilings, gas fireplace, built in shelving, granite countertops, gas range, stainless steel appliances, upgraded cascading cabinets with under cabinet lighting, tile backsplash, and spa like master bath. Enjoy outdoor living on spacious custom covered porch with extended stone patio and fenced backyard or socialize with neighbors from the front porch. Vermillion is only one mile away from I-77, hospital, dining, shopping and Downtown Huntersville. Sought after community amenities include pool, garden, parks, playground, and neighborhood restaurant- A Must See!

The Things We Have Enjoyed Most About Living Here Are: 
  • The location is fantastic- we can get to Uptown Charlotte, Lake Norman, and the airport in just minutes.
  • We love hanging out with our neighbors at Harvey's and enjoying brunch at Block Bistro on the weekends- both restaurants are just a short walk within our own neighborhood!  
We Enjoyed This Particular Floorplan Because:
  • Open Floorplan is great for entertaining family and friends!
  • One level living is great for not having to deal with steps.
  • We love having the flexibility of an upstairs bonus suite.