Showing posts with label lake norman real estate. Show all posts

Sunday, May 31, 2020

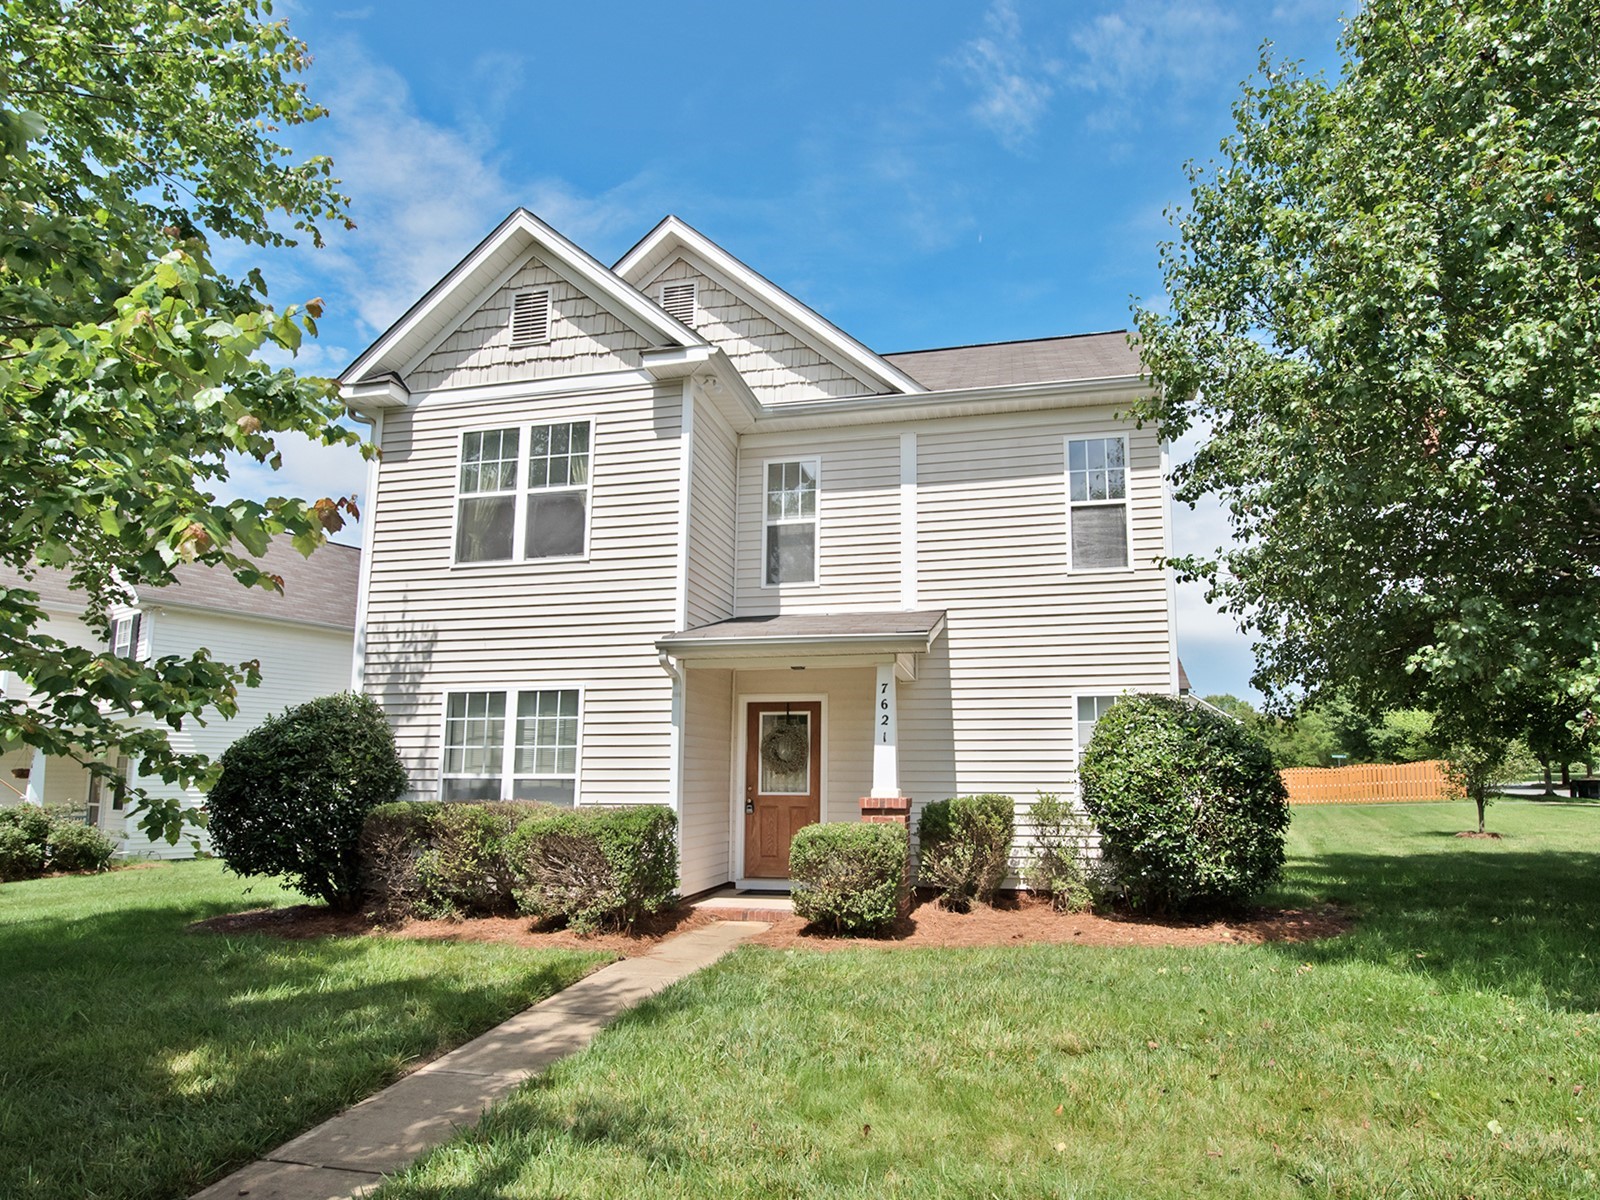
7621 Rolling Meadows Lane Huntersville, NC Home for Sale

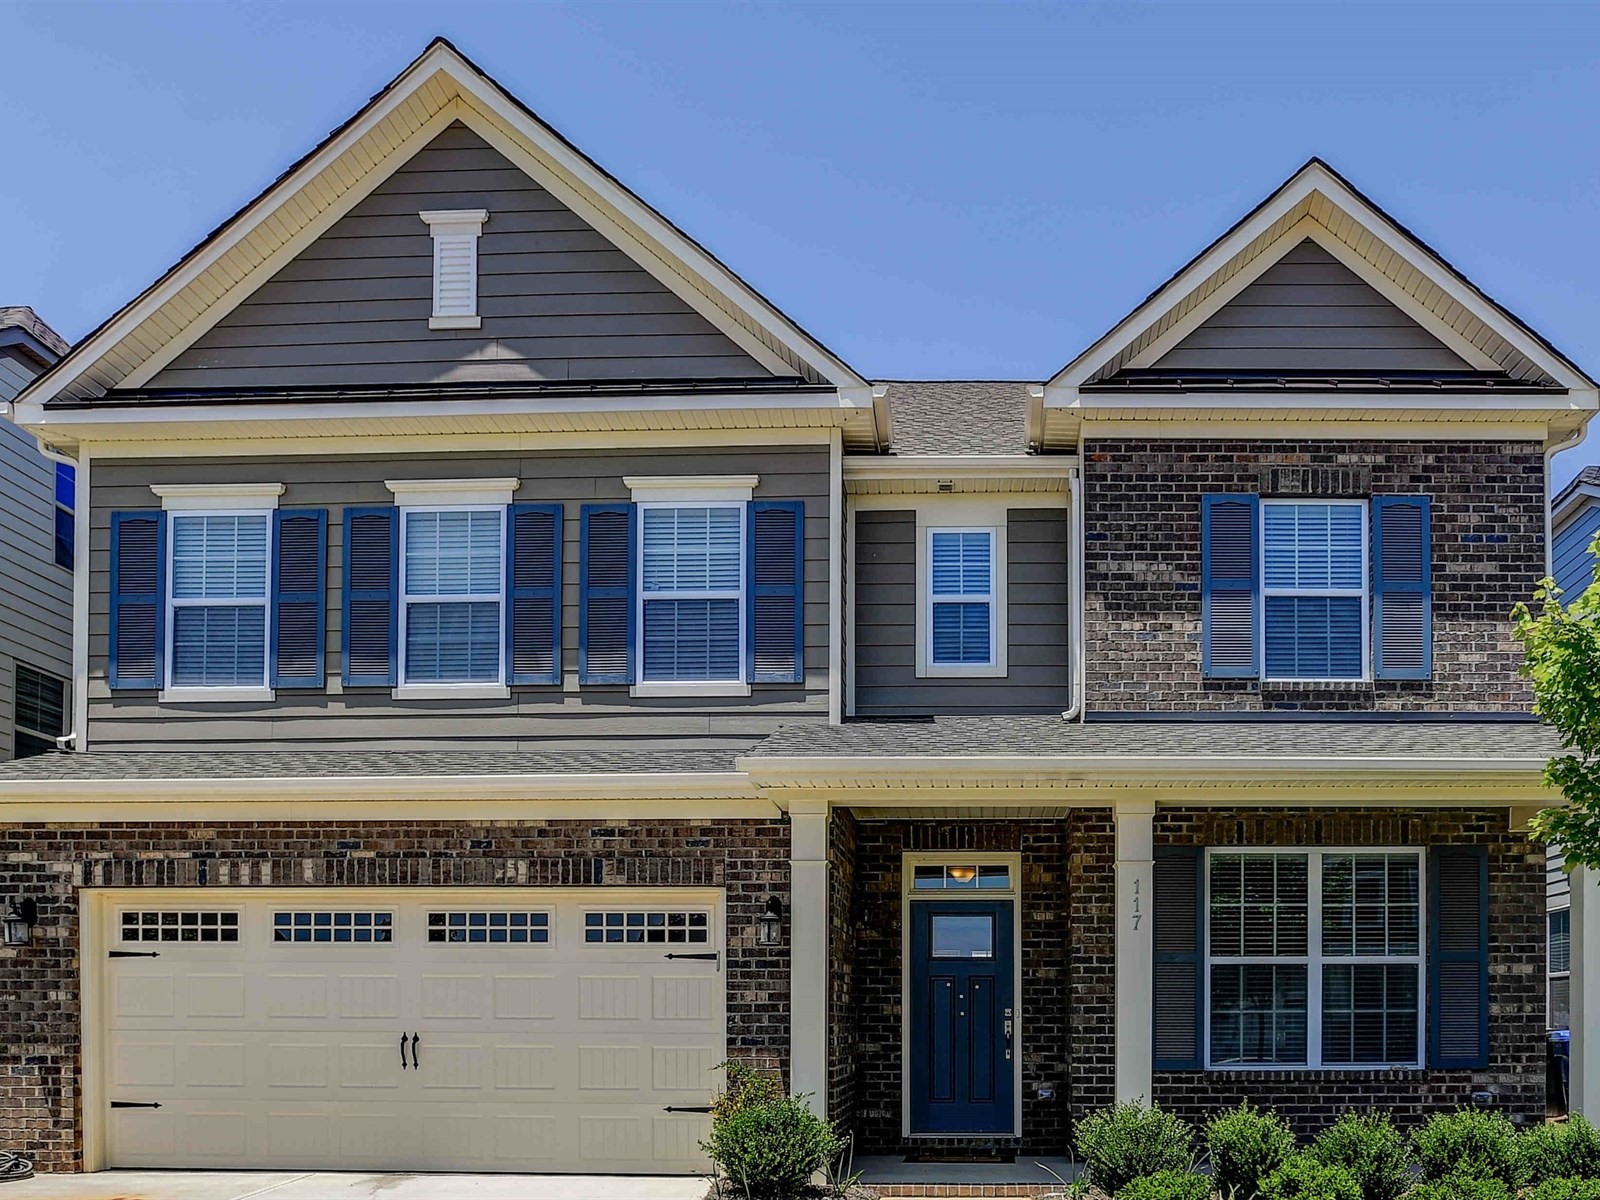
7621 Rolling Meadows Ln
Welcome home to 7621 Rolling Meadows Lane, Huntersville, NC 28078.

To view the property details, please click here.
To see the virtual tour, please click here.

Rare Find in Huntersville! One Owner Home with Over-sized Backyard and 2 Car Garage! Home needs a little TLC and is priced to sell and ready for buyer’s personal touch! Open floorplan features natural light throughout, large great room, upstairs laundry, and master with cathedral ceiling, separate shower/garden tub and walk-in closet. Expansive back/side yard is almost double the size of most in the neighborhood and is perfect for pets, play or gardening. Enjoy evening strolls along on the tree-lined sidewalks throughout this established community with low HOA Dues. Conveniently located to shopping, restaurants, Latta Plantation, Lake Norman and I-77. Uptown Charlotte, Charlotte Douglas International Airport, I-85 and I-485 only minutes away- this is a Must See! Home is being sold as-is no repairs.

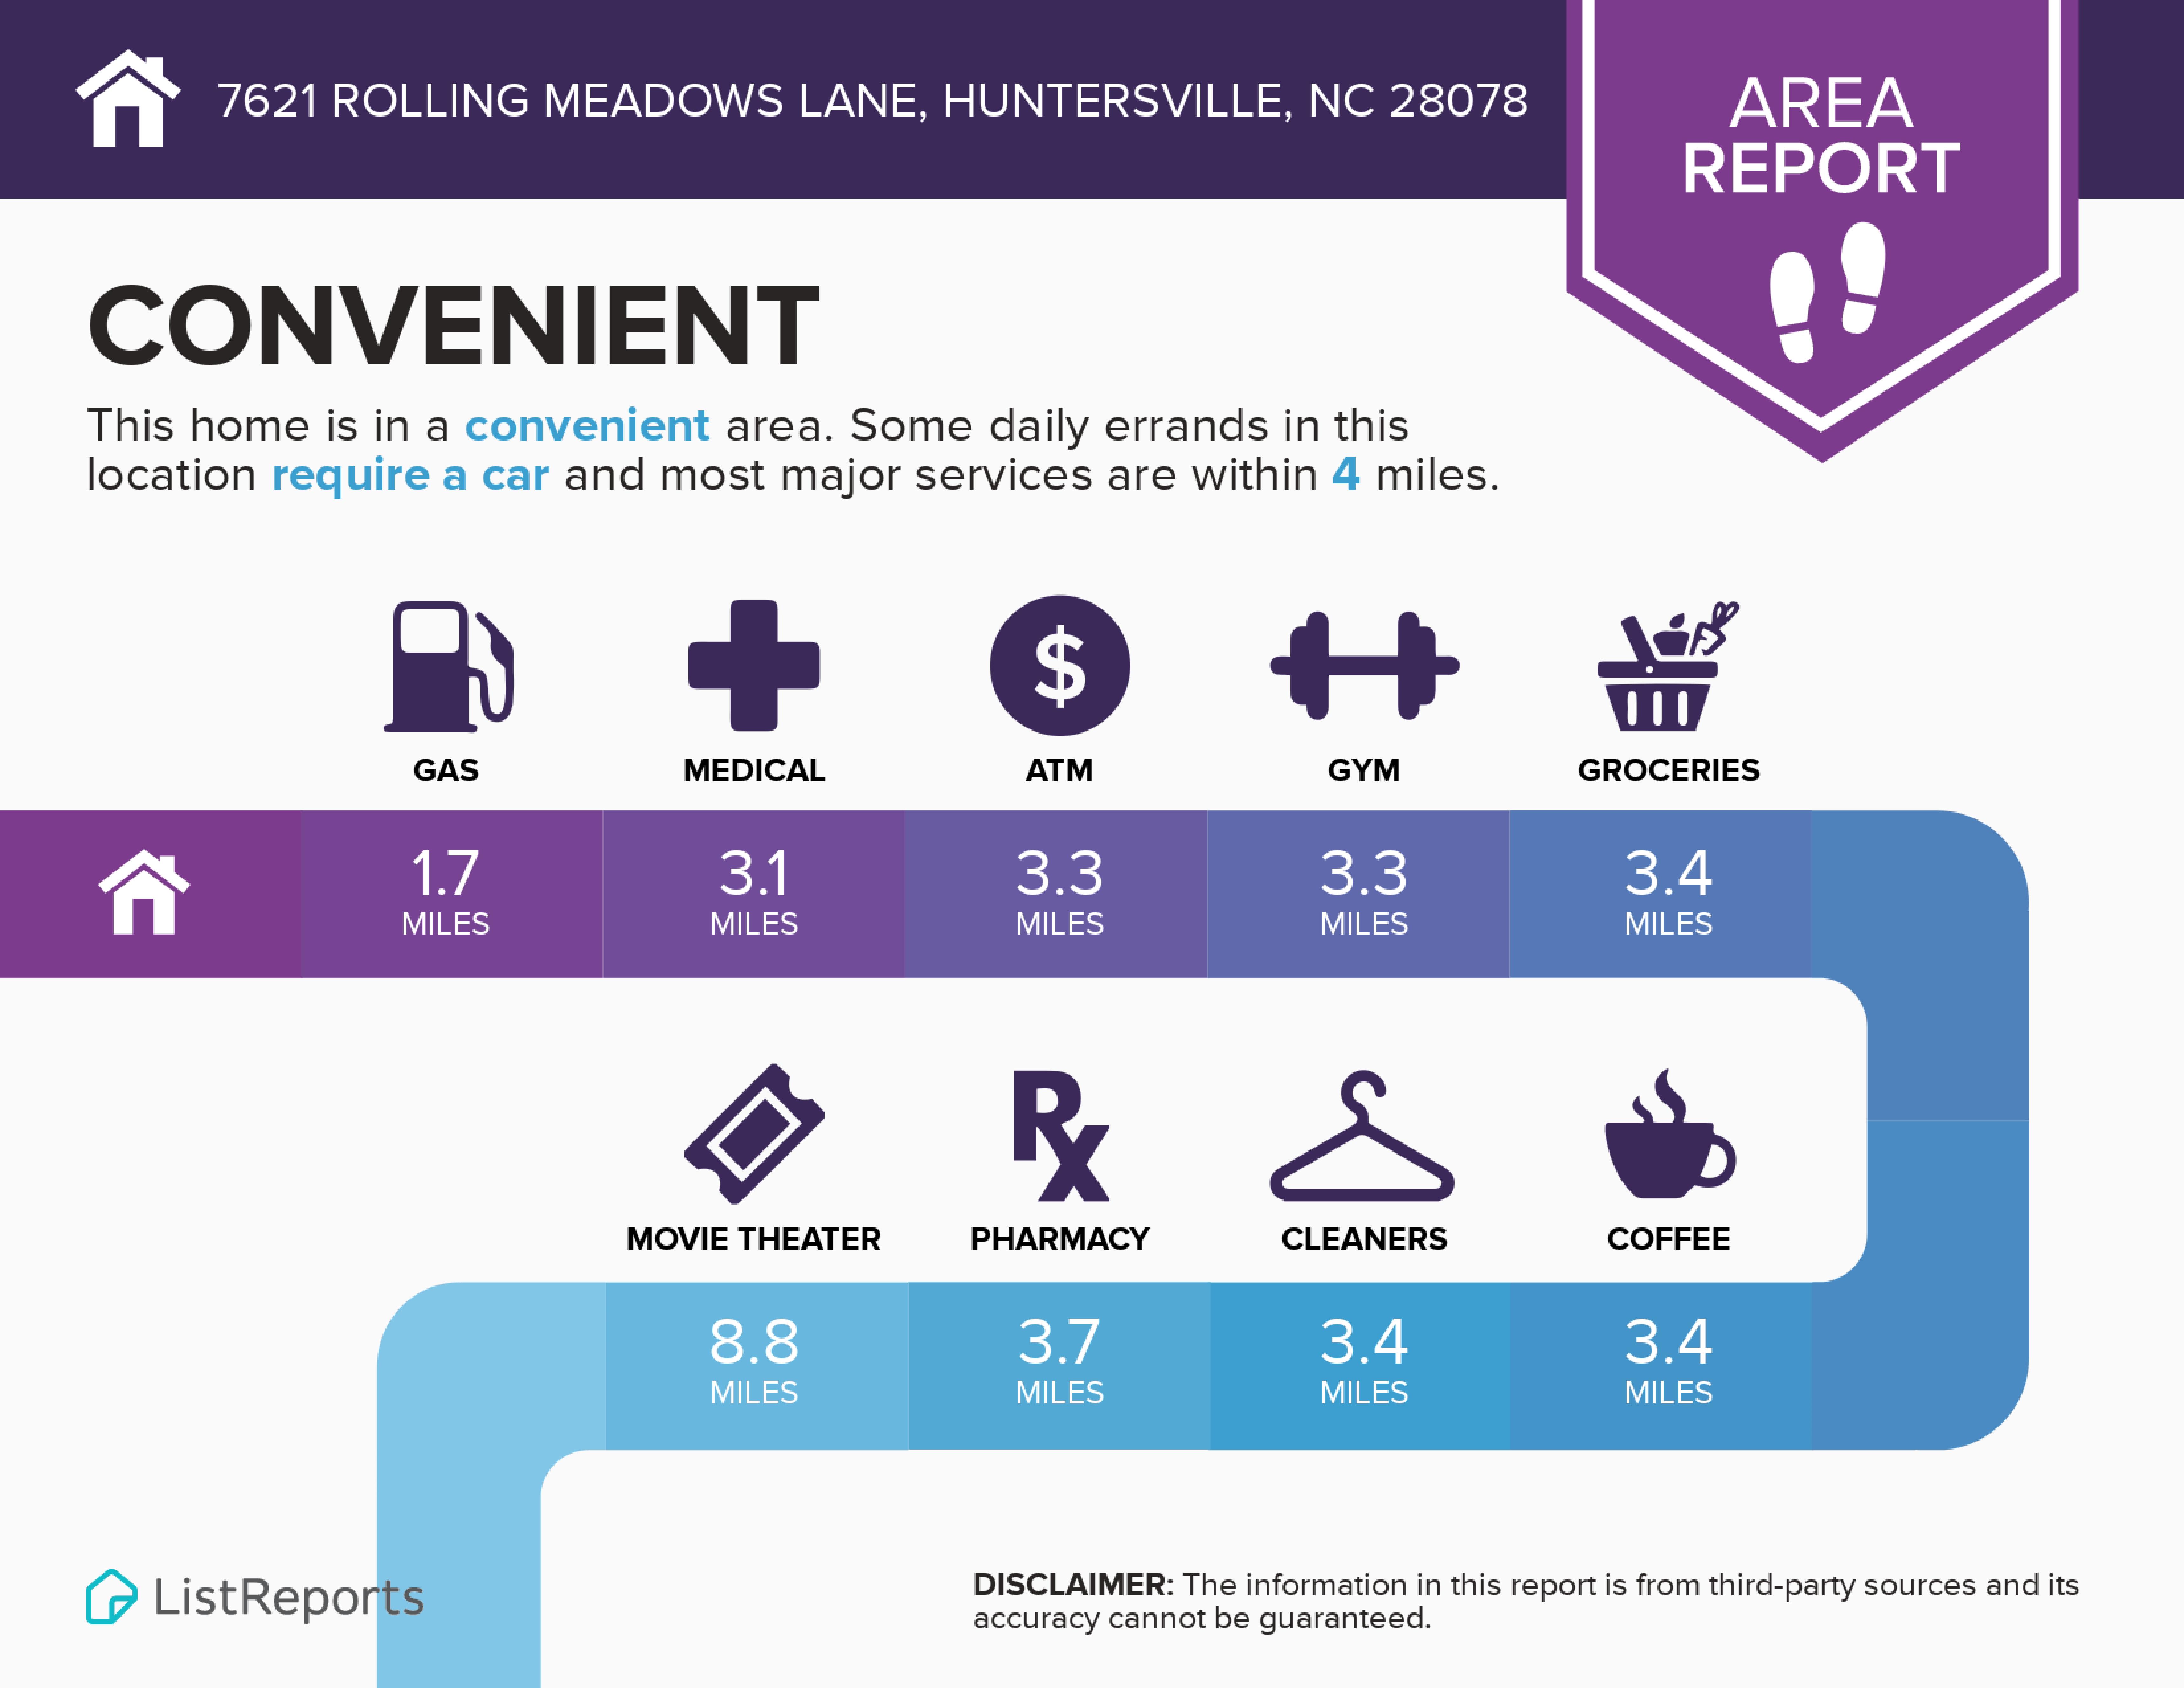
7621 Rolling Meadows Convenience

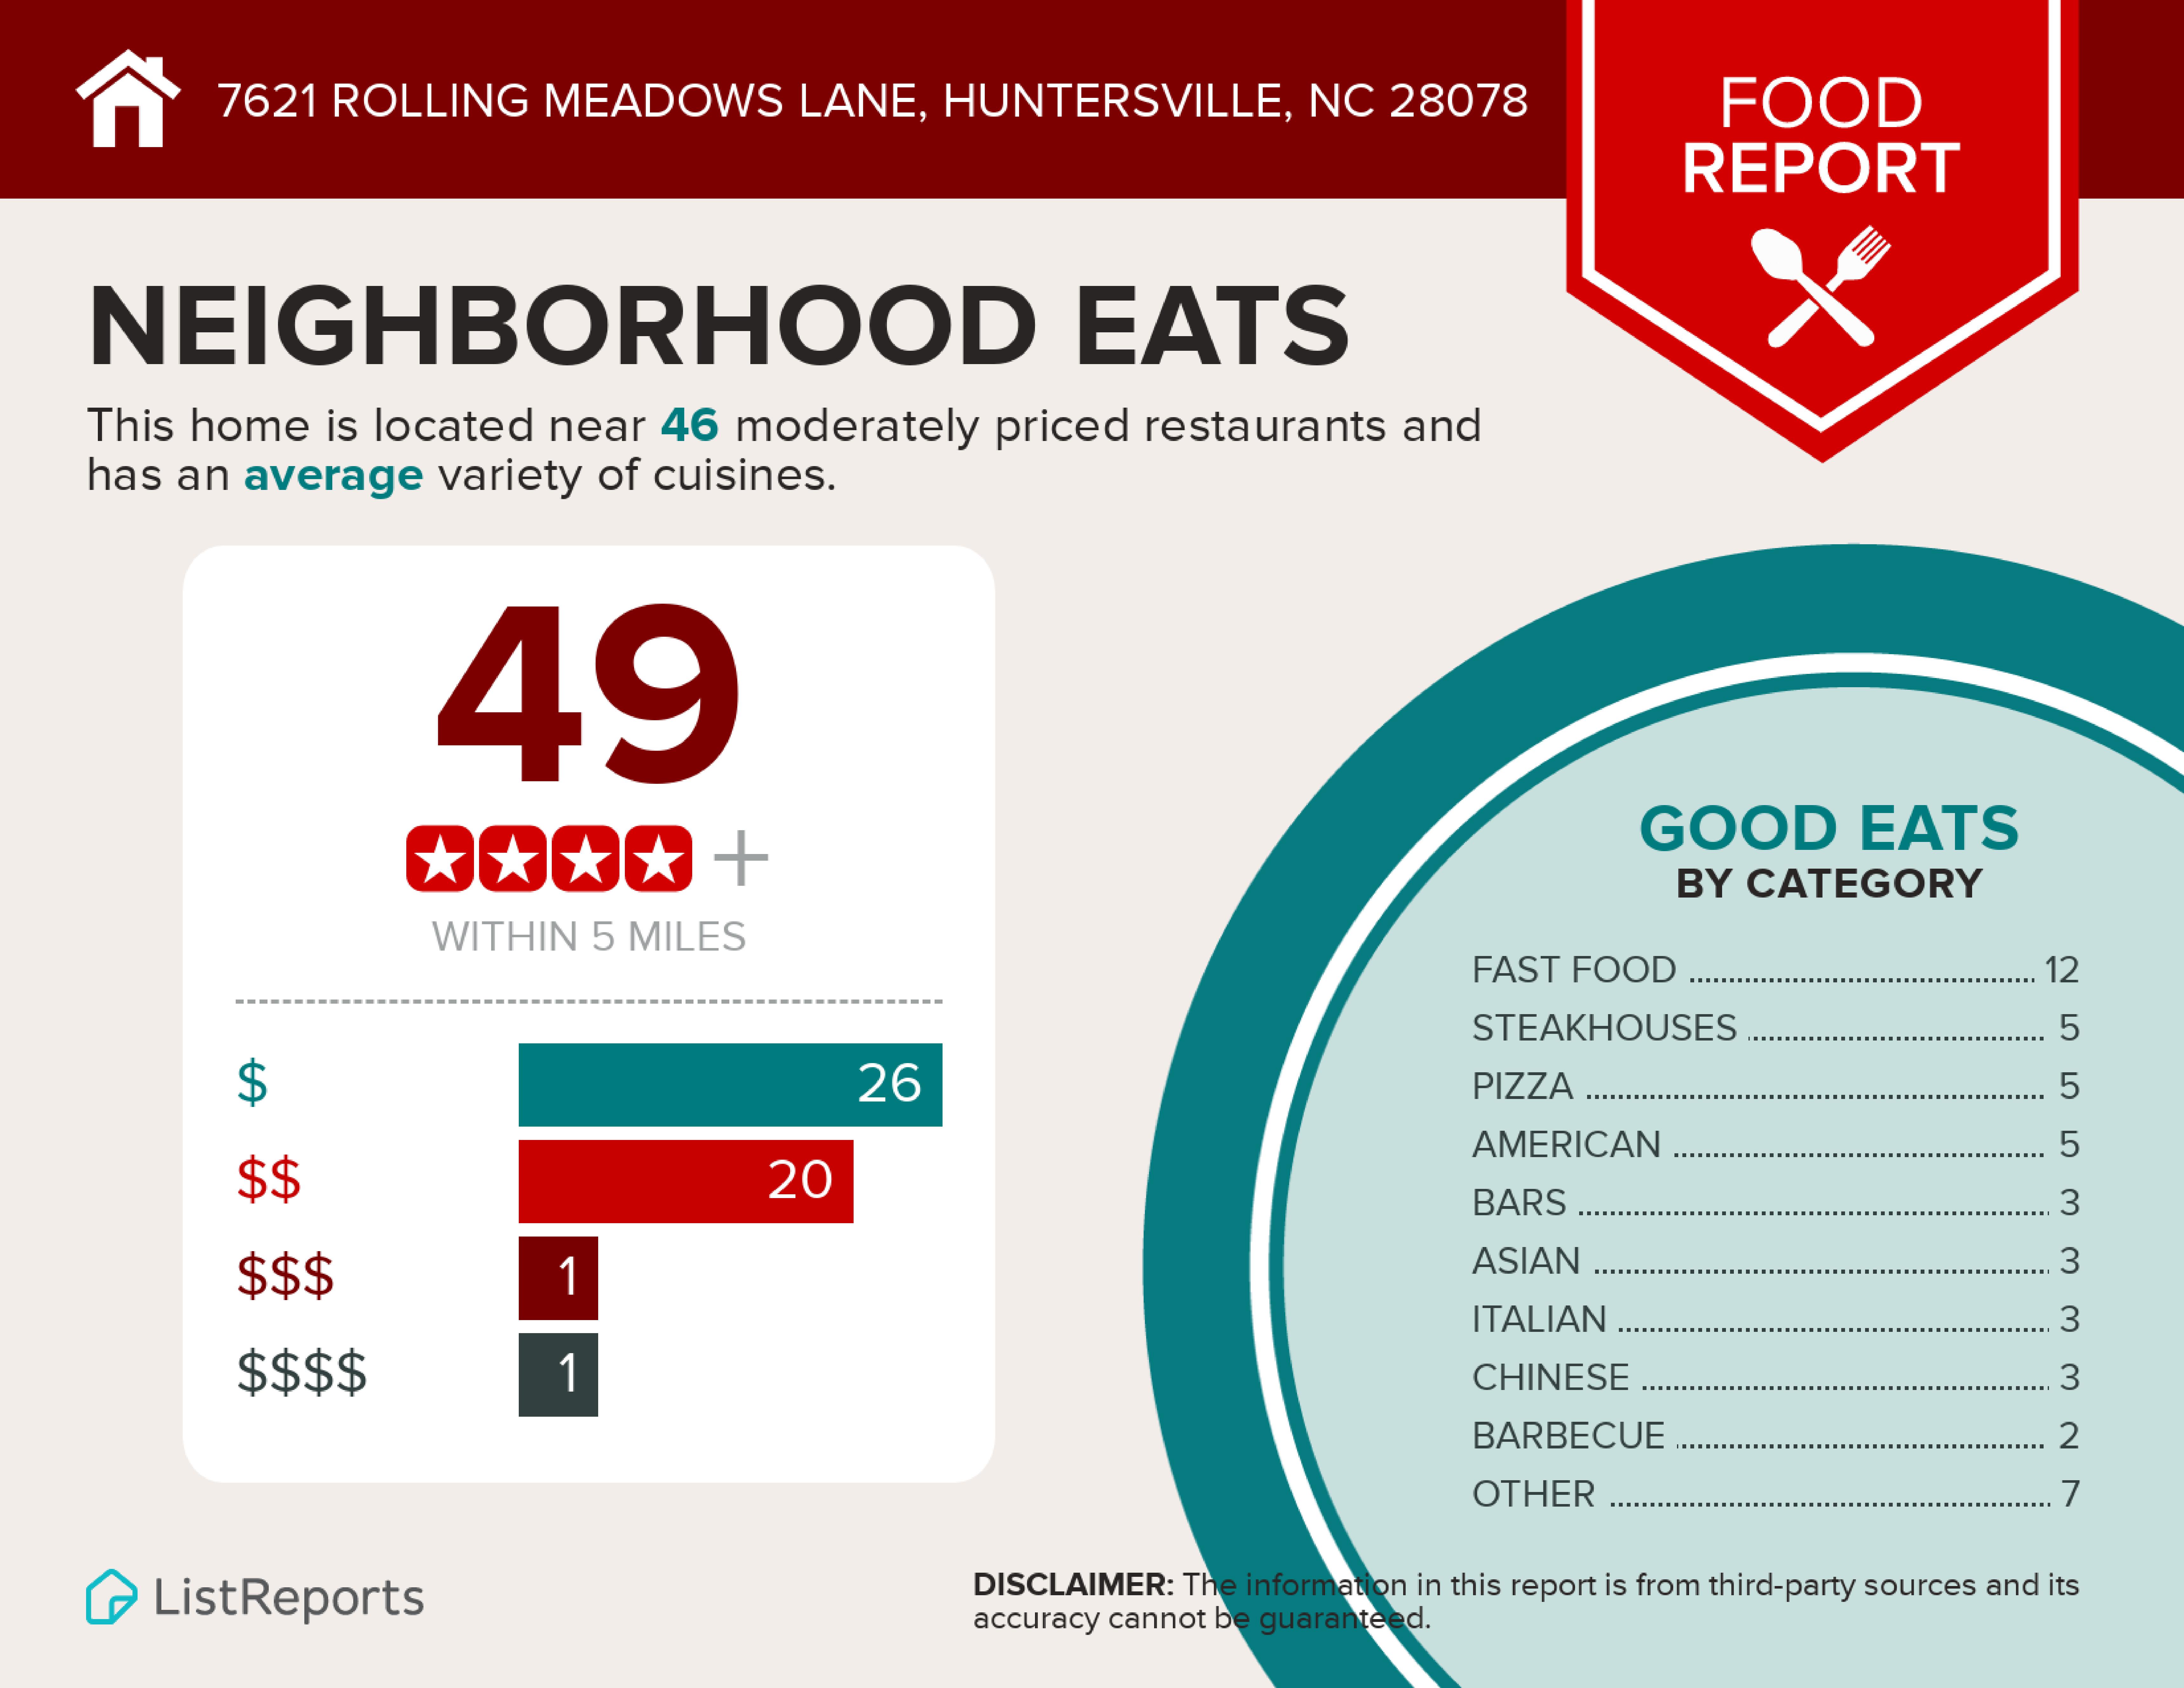
7621 Rolling Meadows Food

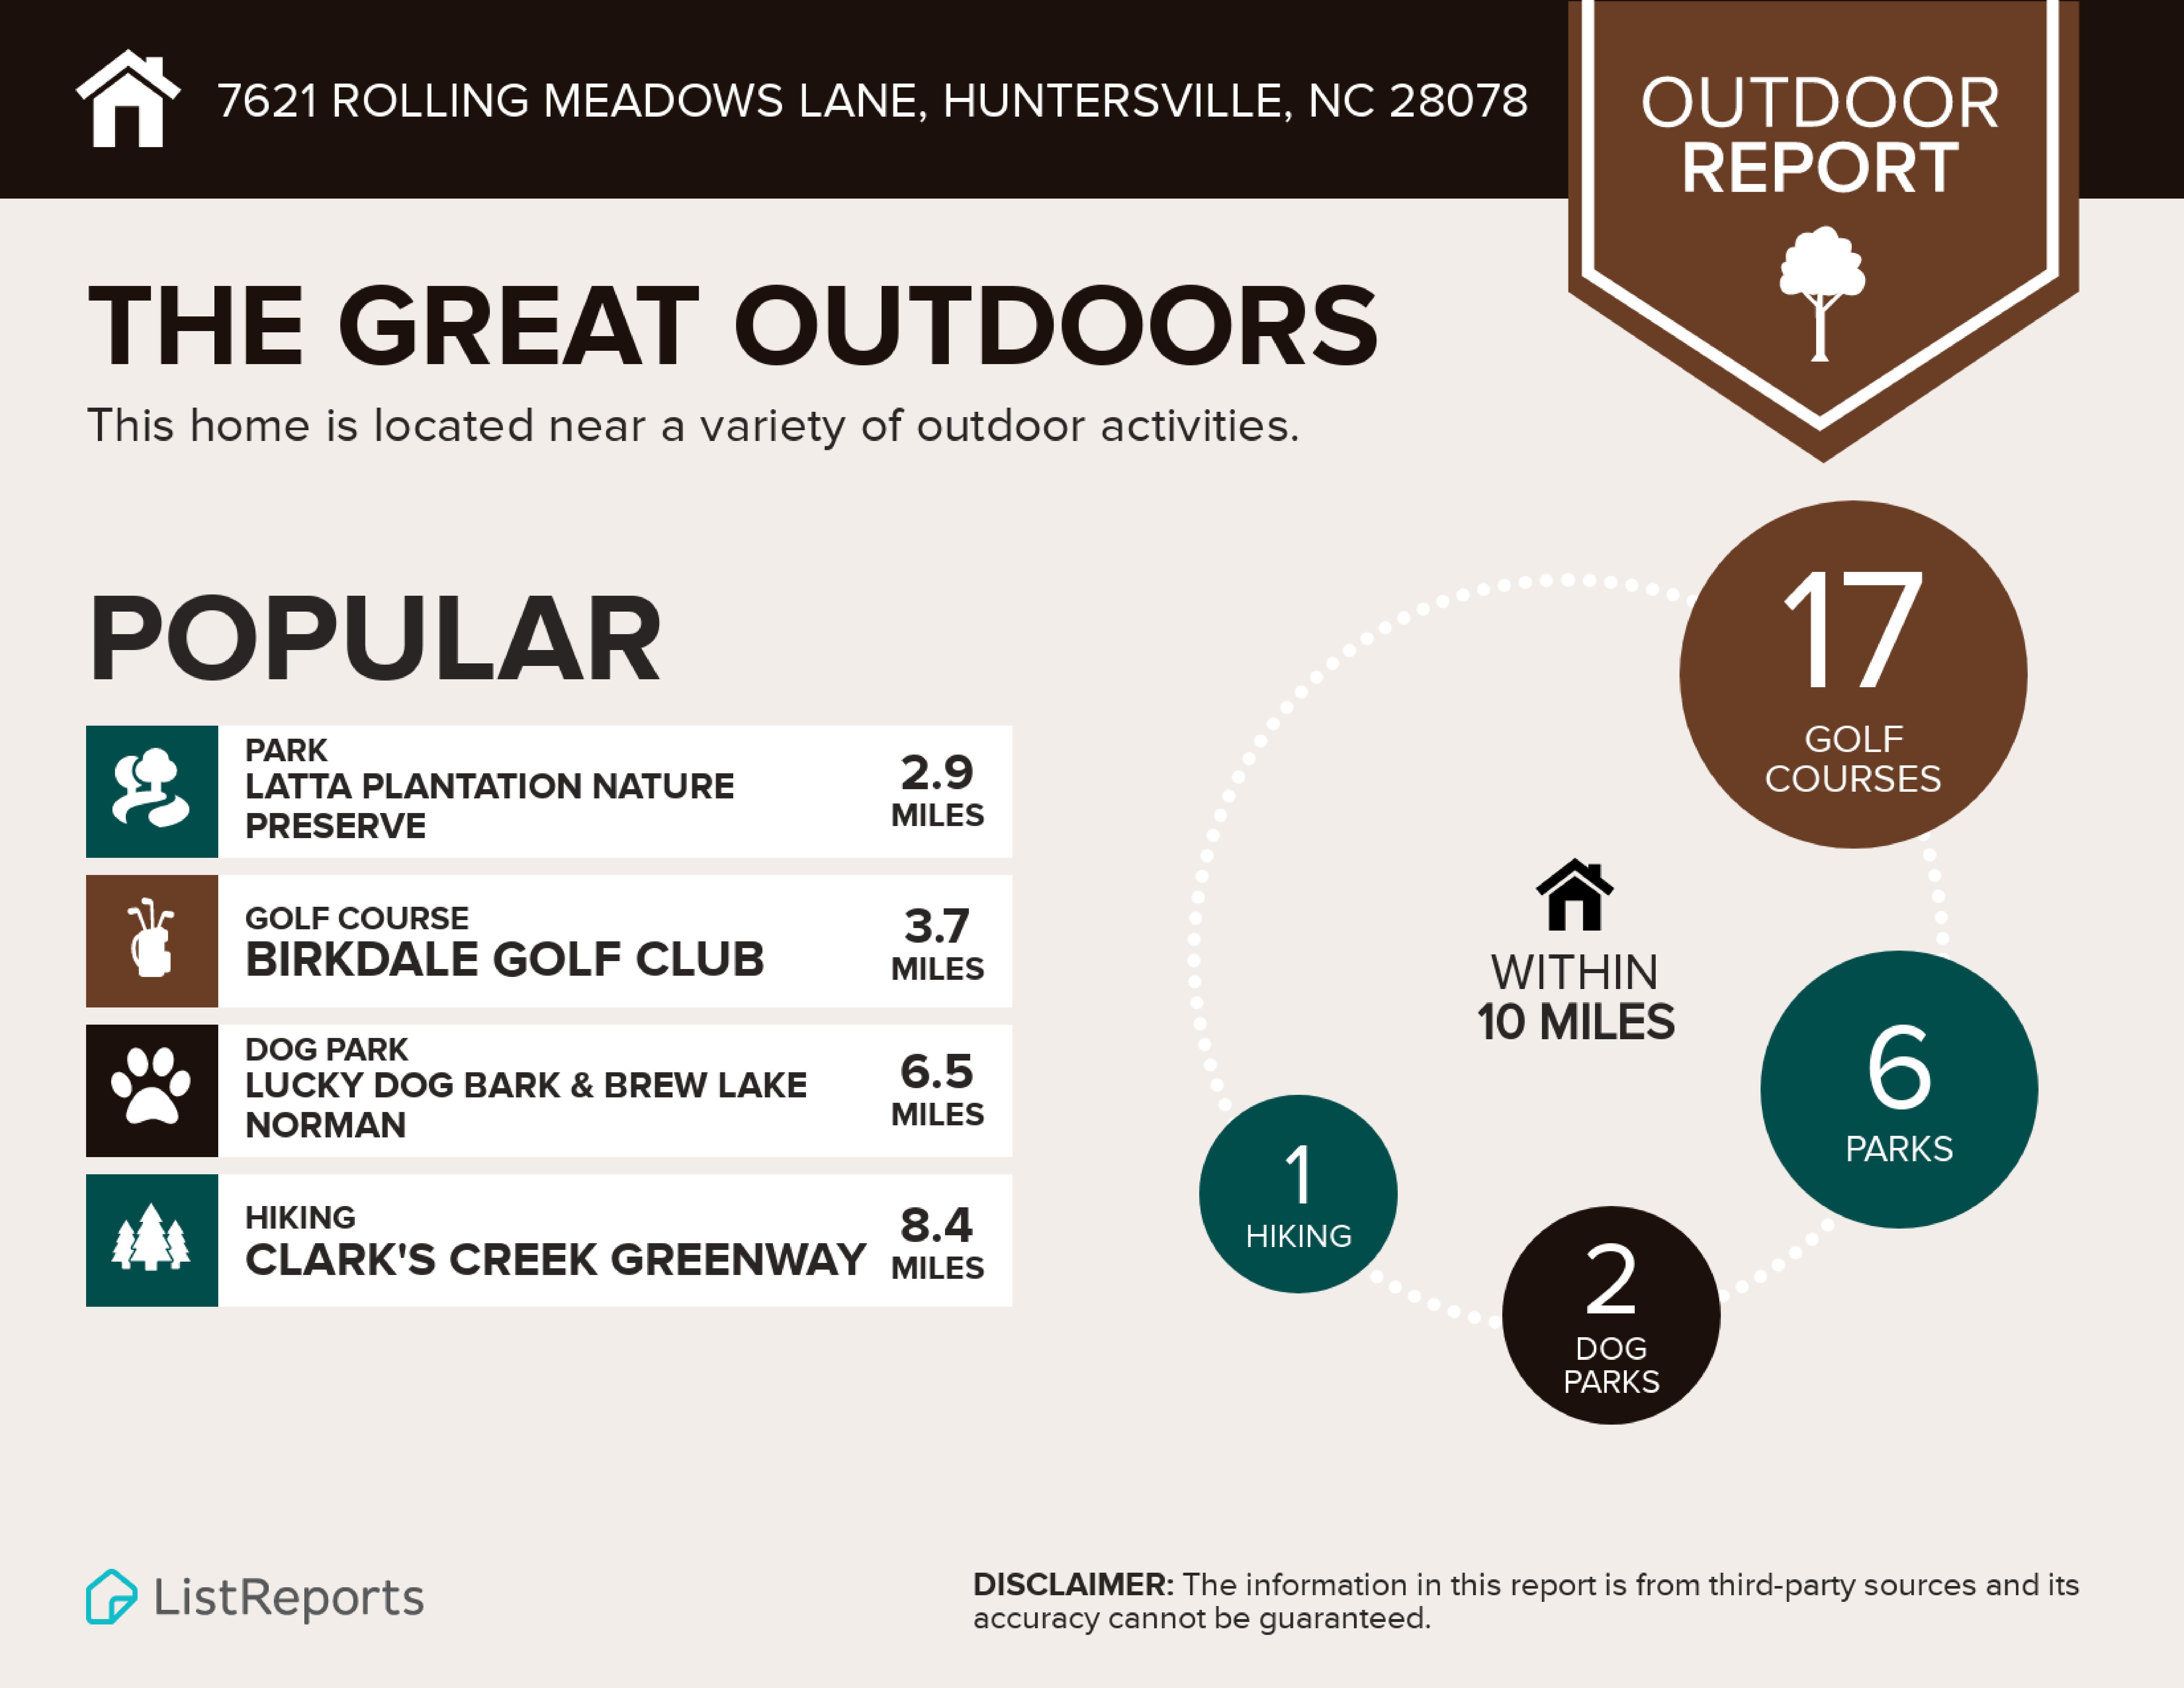
7621 Rolling Meadows Outdoors

Friday, May 29, 2020

7717 Bridle Court Charlotte, NC Home for Sale

7717 Bridle Court
Welcome home to 7717 Bridle Ct., Charlotte, NC 28216

To view the property details, please click here.

To see the virtual tour, please click here.


A Rare Find in North Charlotte- Move in Ranch Home with 2 Car Garage and Low HOA Dues! Thoughtfully designed with natural light throughout, this open floorplan offers split bedrooms with large kitchen overlooking a spacious great room. Freshly painted with neutral colors throughout, this home includes- painted cabinets, stainless appliances, tile floors, wood burning fireplace with tile surround, palladium window and cathedral ceiling. HVAC installed in 2019. Master suite includes separate shower/garden tub, extended tile vanity, walk-in closet and soaring ceiling. Nestled within an established neighborhood on a short cul-de-sac street, this home has great curb appeal w/mature trees and landscaping w/patio and storage shed in backyard. Only 2 miles to I-485 with easy access to Uptown Charlotte & airport. Northlake Mall, I-77, and the exciting new Riverbend Village offers tons of new restaurants & shopping- just minutes away. A must see!

7717 Bridle Ct. Infographics

7717 Bridle Ct. Food Infographic

7717 Bridle Ct. Convenience

Tuesday, August 21, 2018

 Virtual Tour

Welcome to 10024 Devonshire Drive, Huntersville, NC 28078!

To view the virtual tour for this home, click here.

To view the current price & property details for this home, click here.

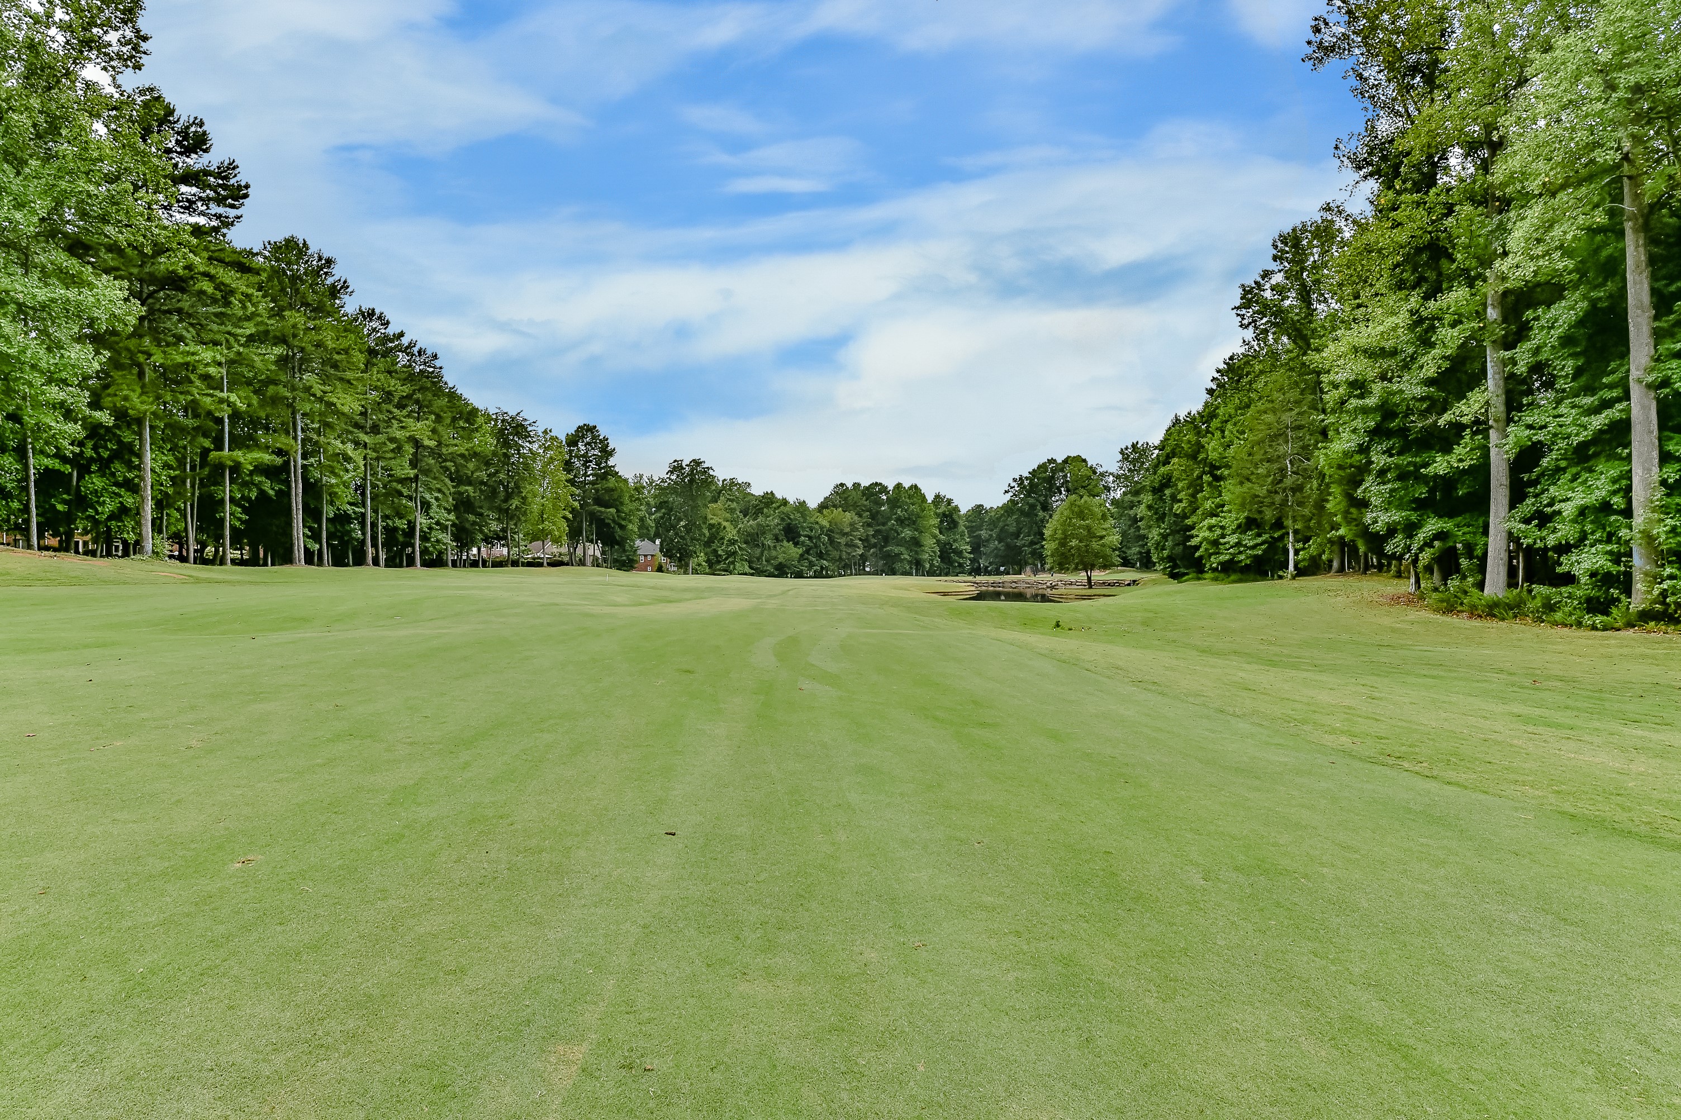
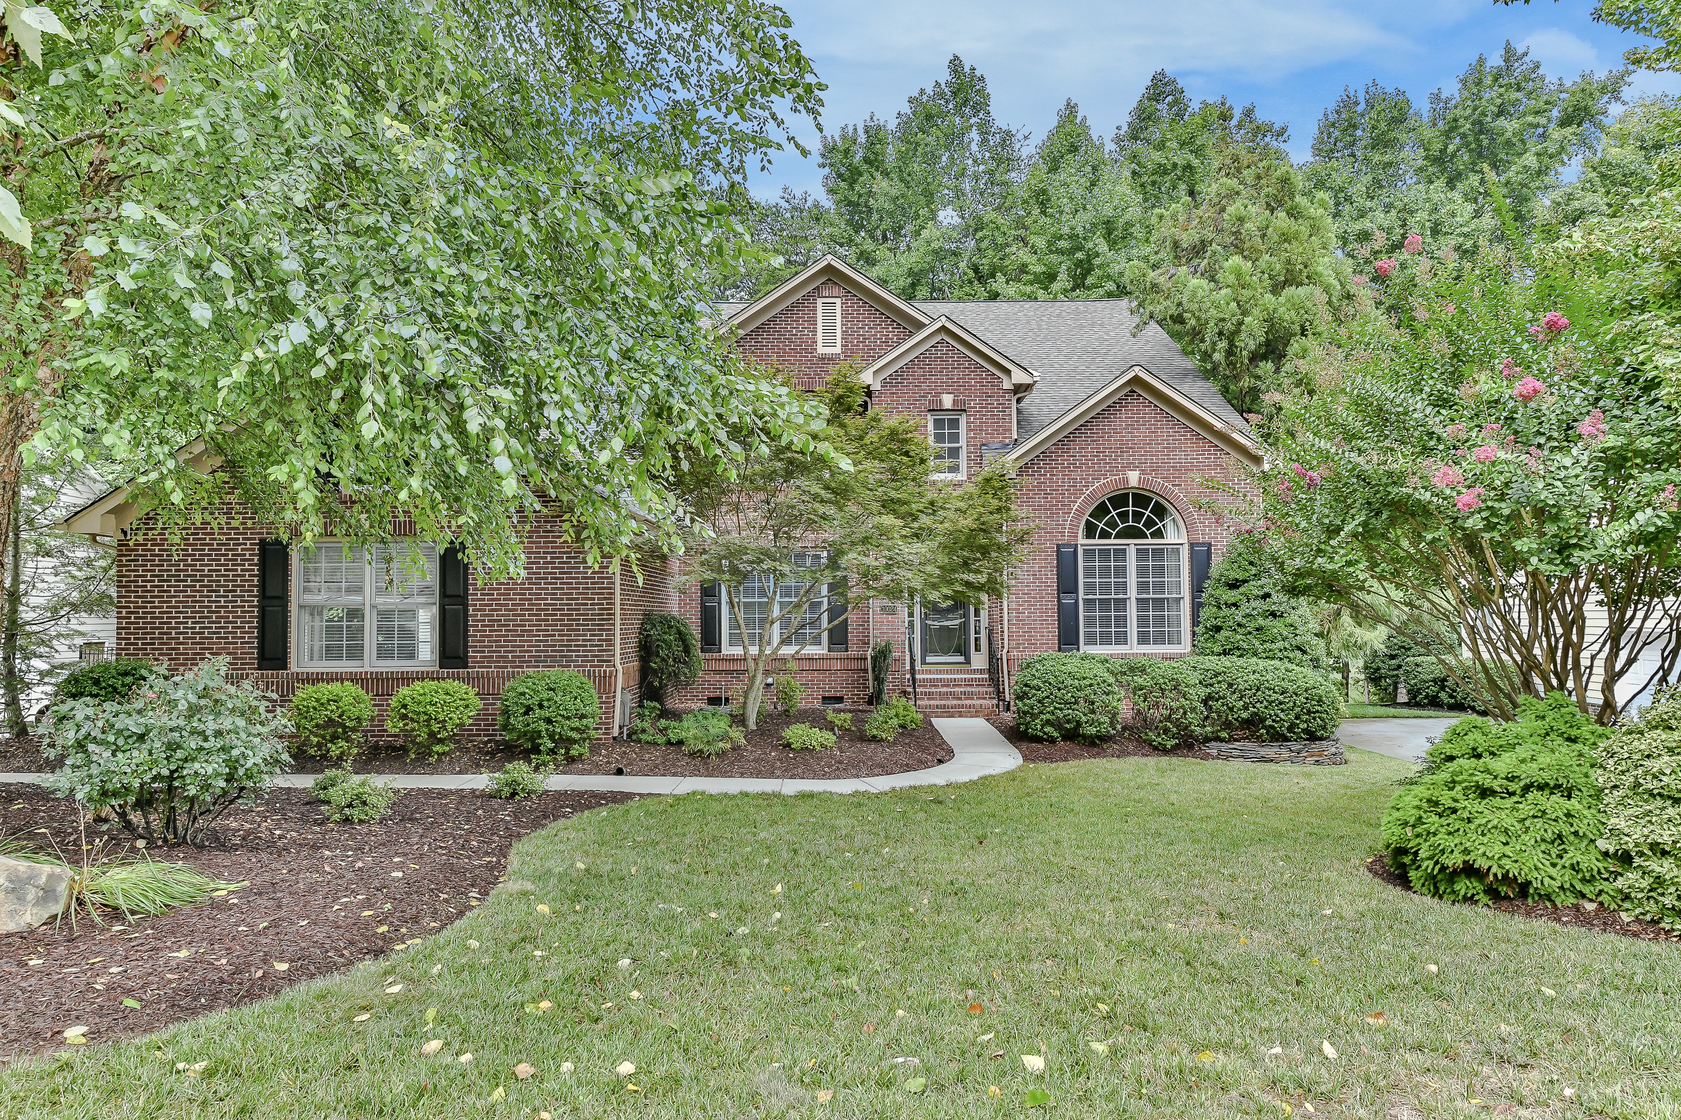
Full brick master down with over-sized 3 car garage on golf course in Birkdale! A rare opportunity awaits with this well maintained, one owner home situated on the 5th fairway of the Arnold Palmer designed Birkdale Golf Club. The 3 car garage features an extra 4’ extension with an epoxy floor coating and extra fluorescent overhead lighting. Inside, you’ll find a curved staircase flanked by a study and formal living and dining rooms. An open concept continues into the kitchen, overlooking the two-story great room with the master suite completing the first floor. Upstairs you’ll find a spacious bonus/ bed room along with a loft, two additional bedrooms, full bath and walk-in attic storage. Outside, an over-sized deck overlooks a manicured, fenced yard with beautiful golf course views. Resort style amenities and a convenient location with some of the best shopping options in the region just minutes away top off this outstanding, must see home!


Sellers say:

The Things we Have Enjoyed Most About Living Here Are:
· Location to shopping, schools and restaurants
· The beauty and privacy of golf-course living
· Proximity to expressway
· Nice pool and amenities

We Enjoyed This Particular Floorplan Because:
· We picked this floorplan and all the features ourselves when we built the house 2002
· We like the open floorplan on both floors

What Our Neighbors Are Like:
· Wide variety of ages
· Friendly

Some Things You May Want To Know Are:
· We are the original owners of this house

Property Features:
· New Roof
· All brick
· Master down
· Oversized deck
· Huge walk-out storage off bonus/4th bedroom
· Very large open loft
· Central Vacuum
· 3-1/2 car garage (expanded 4’ at time of construction)
· Epoxy coating on garage floor
· Fenced backyard overlooking Golf Course
· Anderson windows in master-bedroom and master-bathroom
· Built-in cabinets and drawers in master-bathroom
· Irrigation system
· One of only 2 homes in the community with this front elevation
· 220V hot tub prewire for future use


 Virtual Tour

Wednesday, June 13, 2018

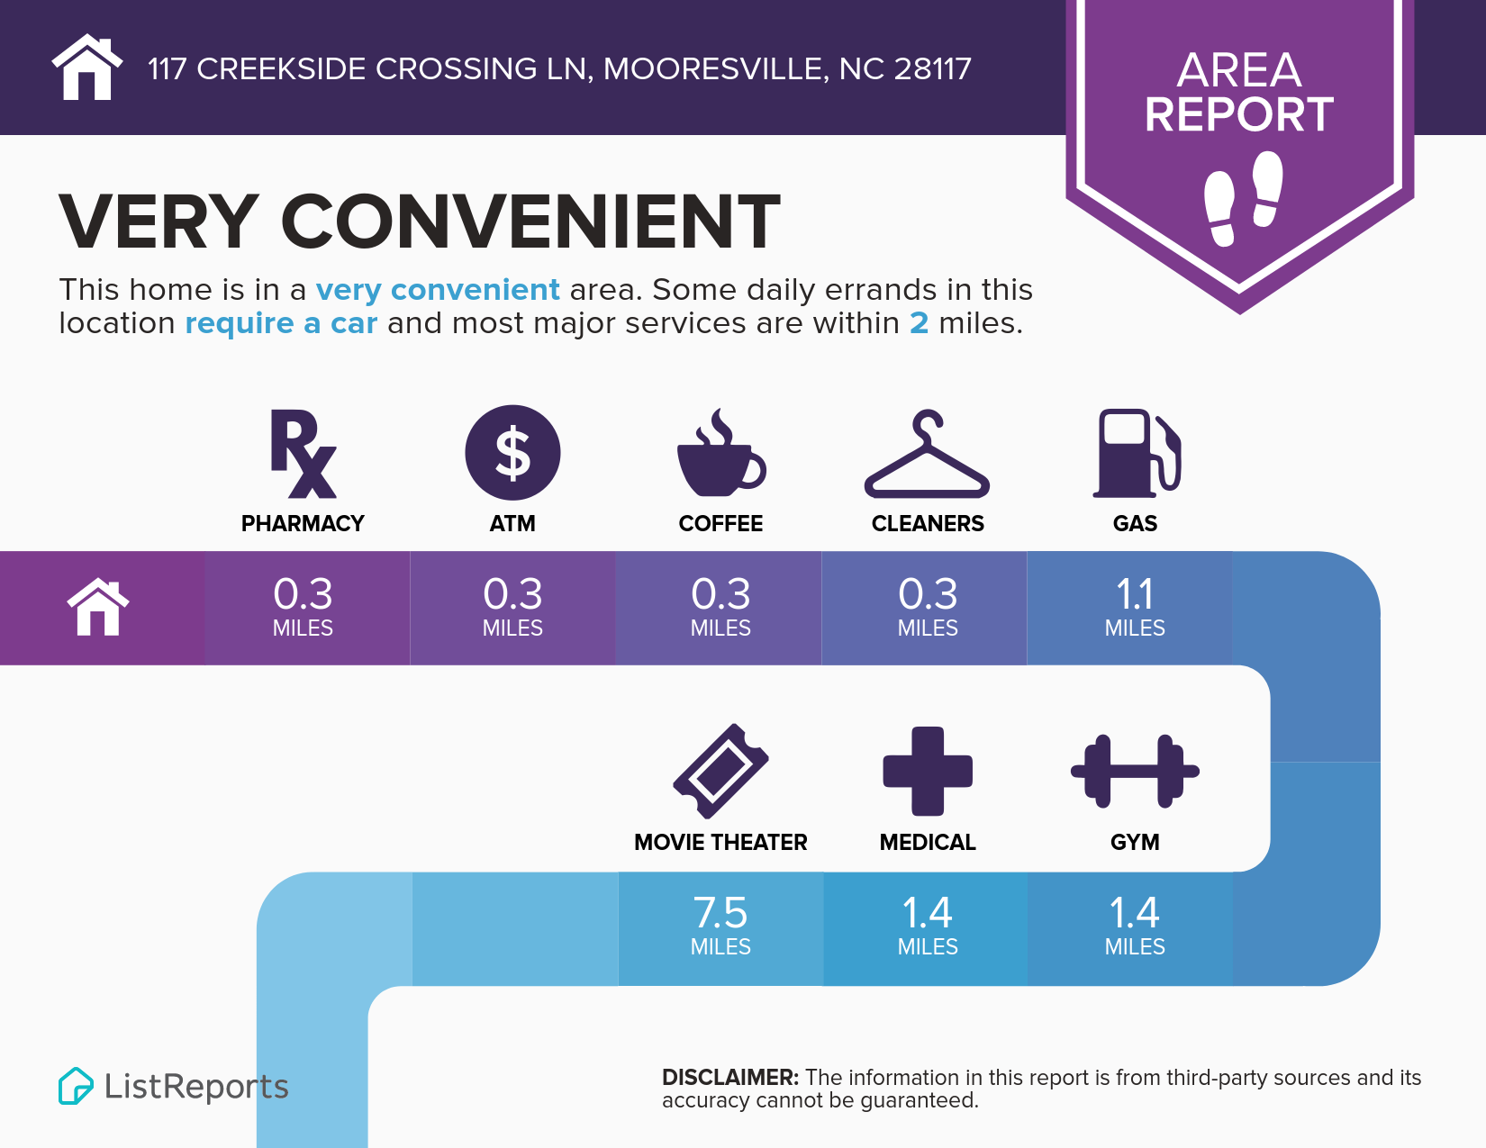
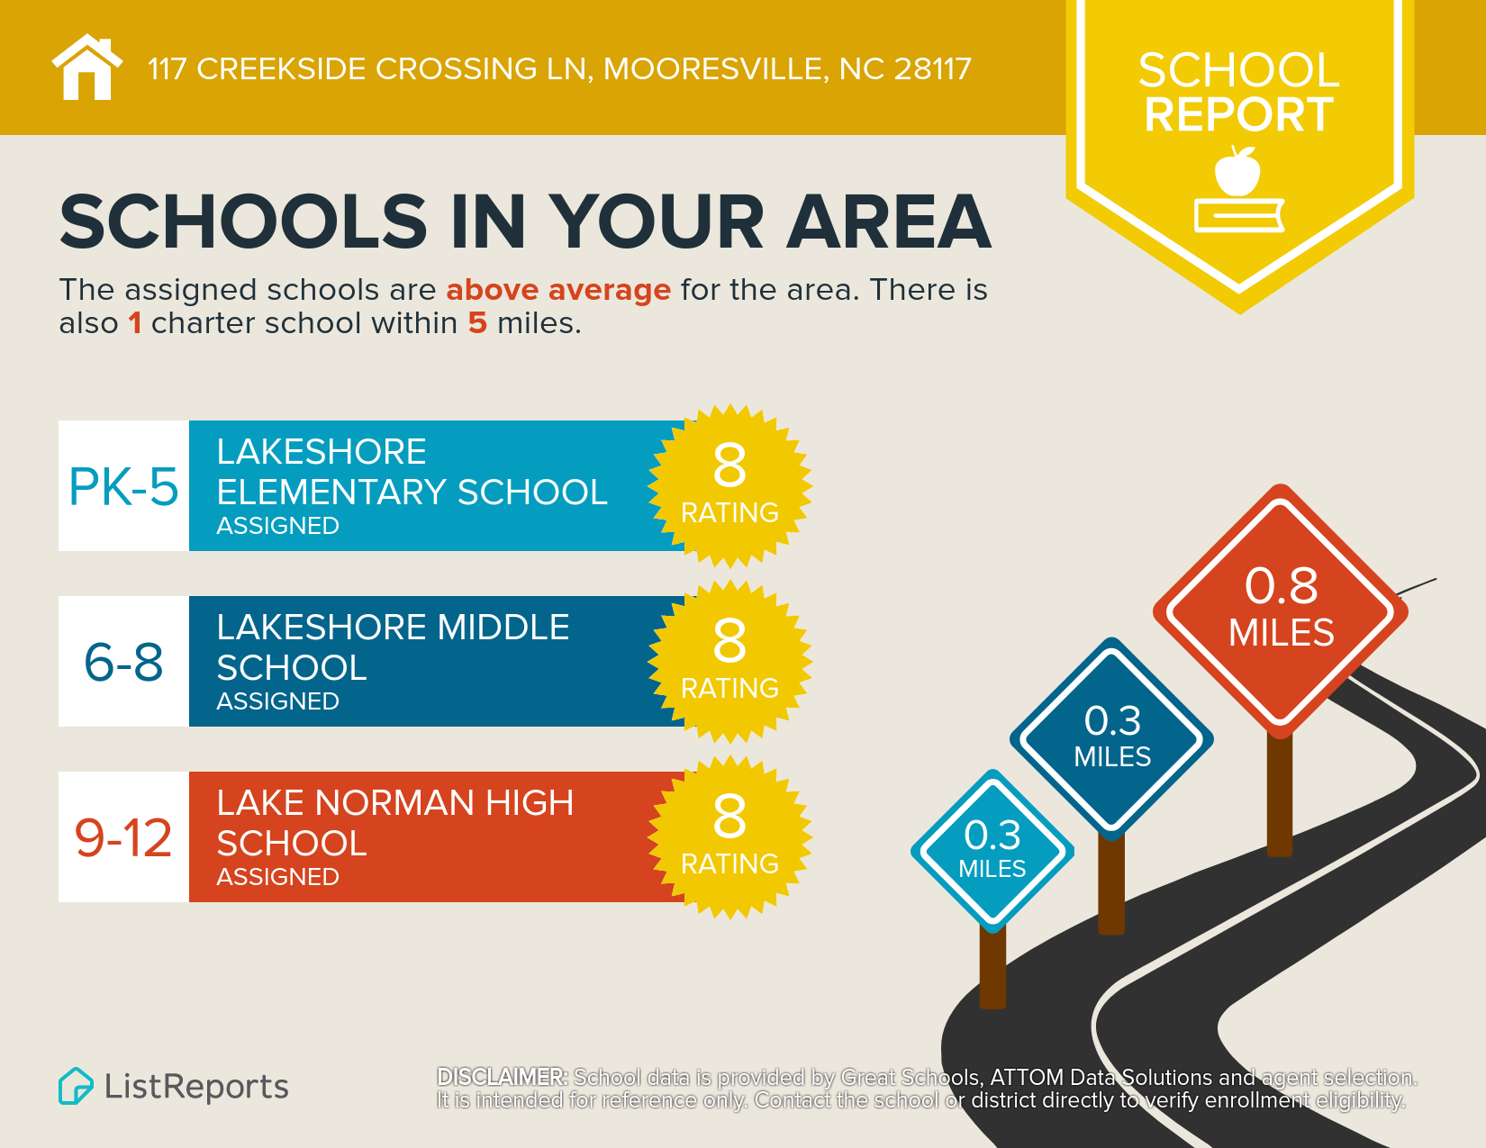
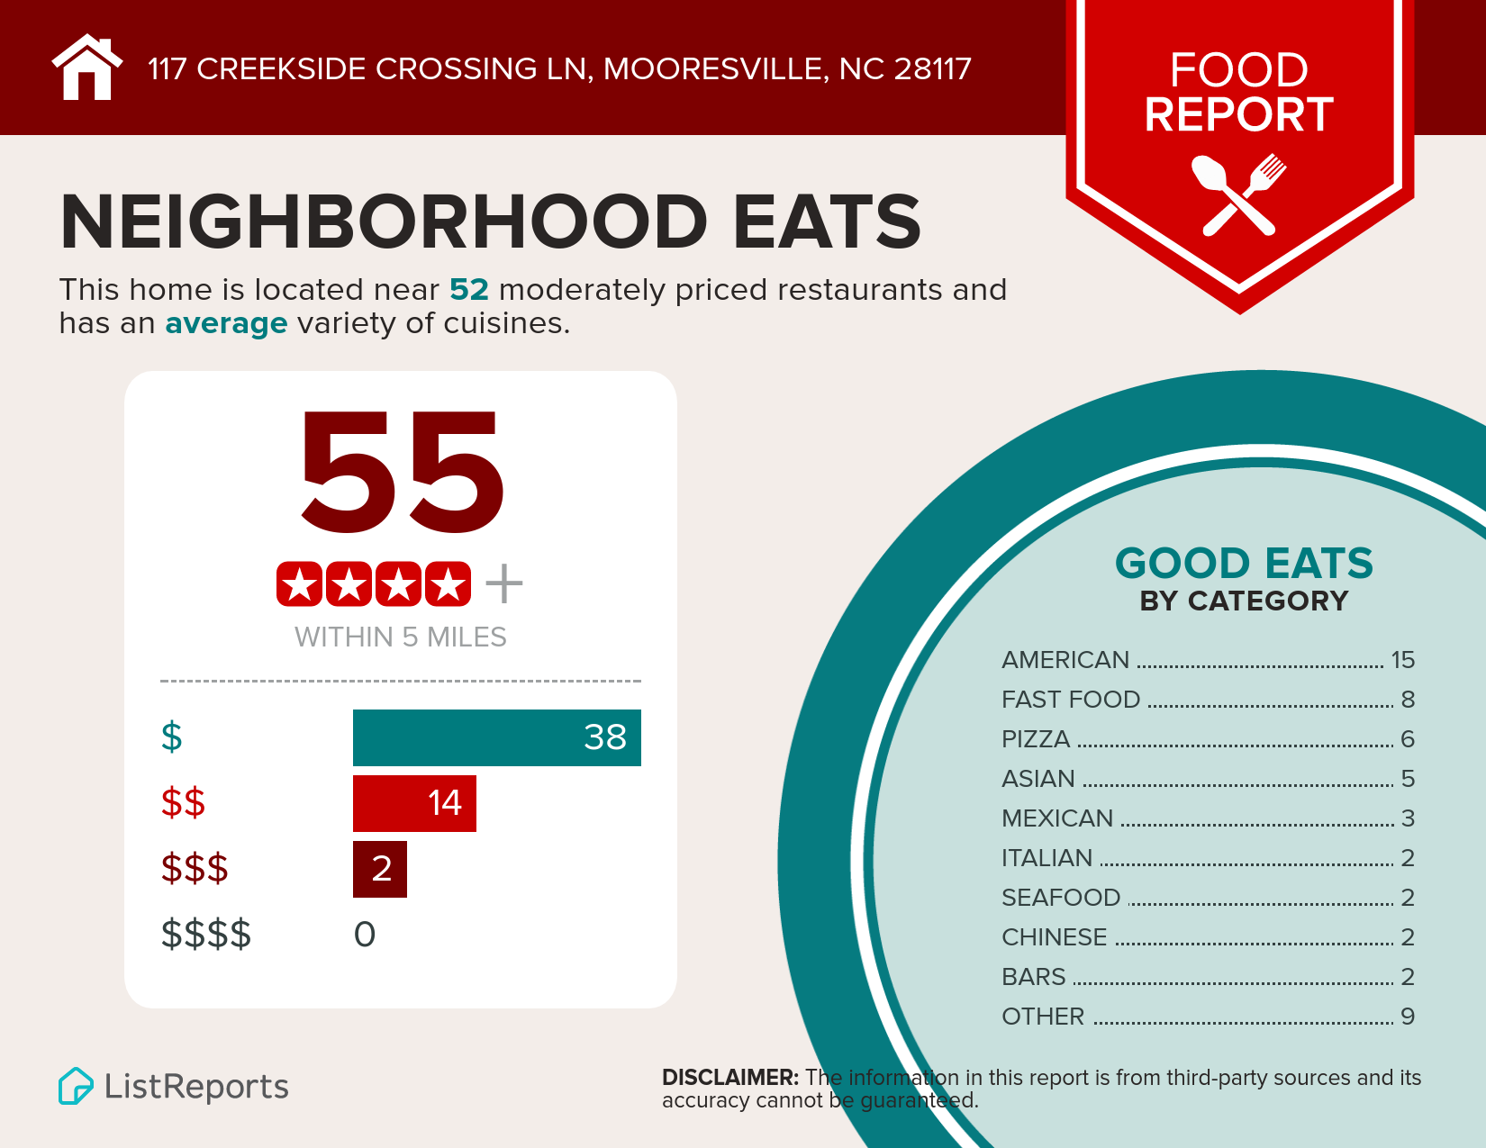
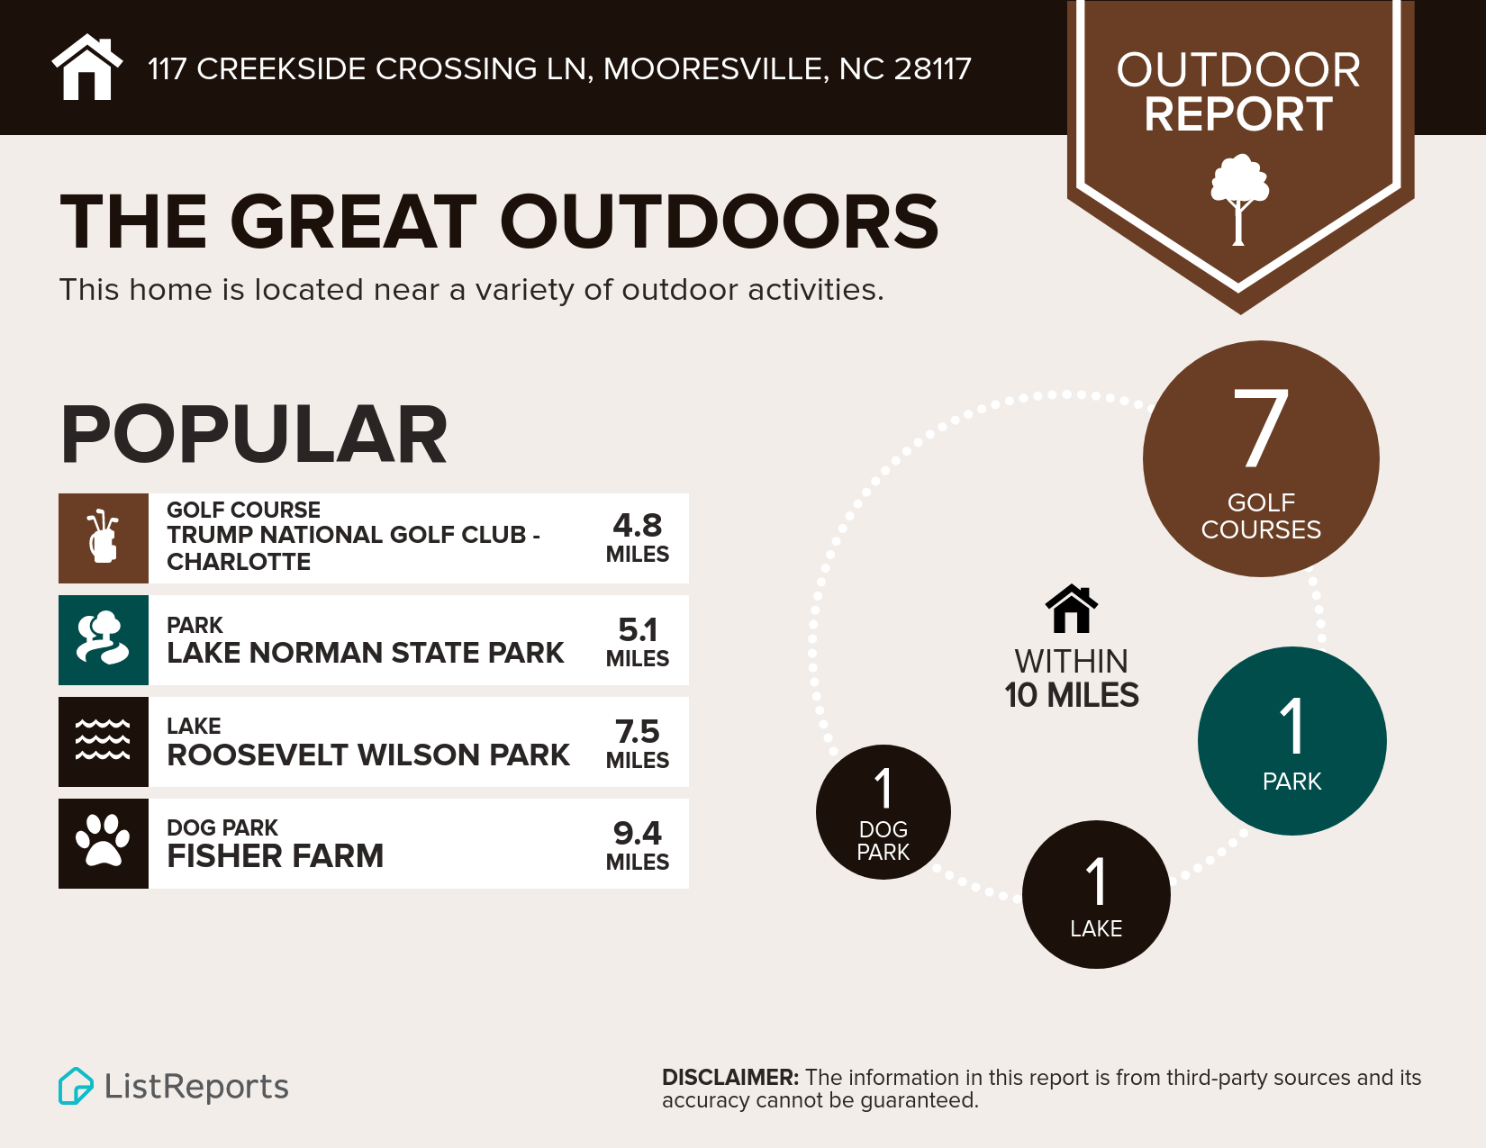
Welcome to 117 Creekside Crossing Ln, Mooresville, NC 28117!


Welcome to 117 Creekside Crossing Ln, Mooresville, NC 28117!
Current Price-  click here.
To view the virtual tour of this home, click here. 
For more information on 117 Creekside Crossing Ln, Mooresville, NC 28117, click here. 
Move in ready home in great Mooresville location! This home in Byers Creek is well appointed with distressed hardwoods, granite, tile backsplash, wall oven, smooth cooktop and stainless steel appliances. The main level is highlighted by an open layout with a kitchen island overlooking the spacious great room, as well as a butler's pantry leading to the dining room. Upstairs you will find a large master suite with spa-like master bath and a versatile loft area. On the third floor, an unfinished walk up attic allows space for future expansion. Outdoor features include a fenced back yard and over-sized patio. Enjoy summers by the community pool just down the street- with sought after schools & a short walk to shops & restaurants, this home is a must see!
The Things We Have Enjoyed Most About Living Here Are:
It has been advantageous to live near shopping and dining, of which is walking distance from our house. Byers Creek offers a plethora of community activities, primarily focused on kid entertainment and is also conveniently located near highly sought-after schools in Mooresville.
We Enjoyed This Particular Floorplan Because:
This house offers an expansive floor plan while providing plenty of privacy. The flow from the kitchen to the great room accommodates enough room for family and friends to be together. This house has a large functional backyard and the extended driveway in front allows ample parking.
What Our Neighbors Are Like:
  • Kind
  • Respectful
  • Friendly
  • Helpful
  • Always willing to lend a hand
Some Things You May Want To Know Are:
  • Added fans & blinds throughout
  • Added new closet shelving
  • Overhead LED lights installed in bedrooms without fans
  • Painted garage
  • Coffered ceiling in dining and master bedroom
Property Features:
  • Extended Driveway
  • Distressed Hardwoods throughout First Floor
  • Stainless Steel Appliances
  • Kitchen Island
  • Wall Oven
  • Tile Backsplash
  • Upgraded cabinets
  • Extended back Patio
  • Upgraded tile Master Bath & Shower
  • Every Bedroom is prewired for Ceiling Fans
  • Cooktop with Wall Oven in Kitchen
  • Front Porch
  • Third Floor walk up Attic
  • Attic partially finished (flooring, drywall, trim) for future expansion


Call us today for more information or to view this beautiful home!

Friday, February 9, 2018

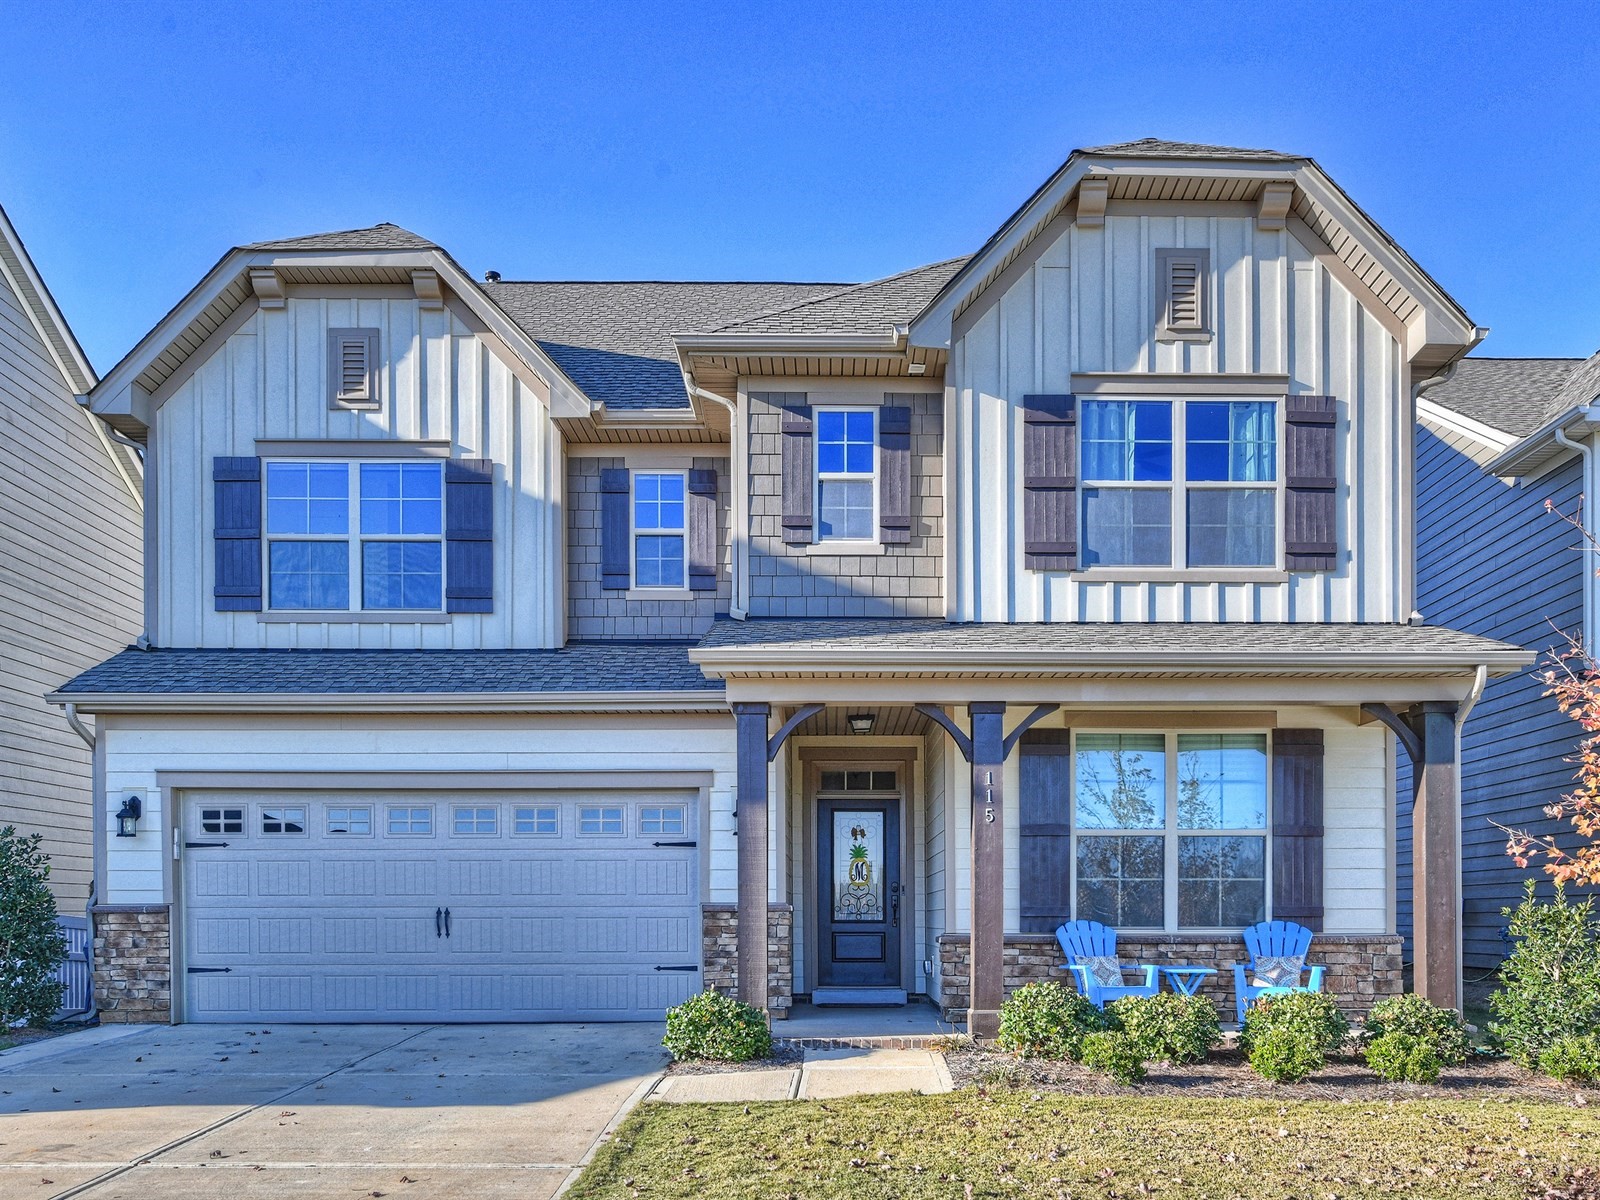
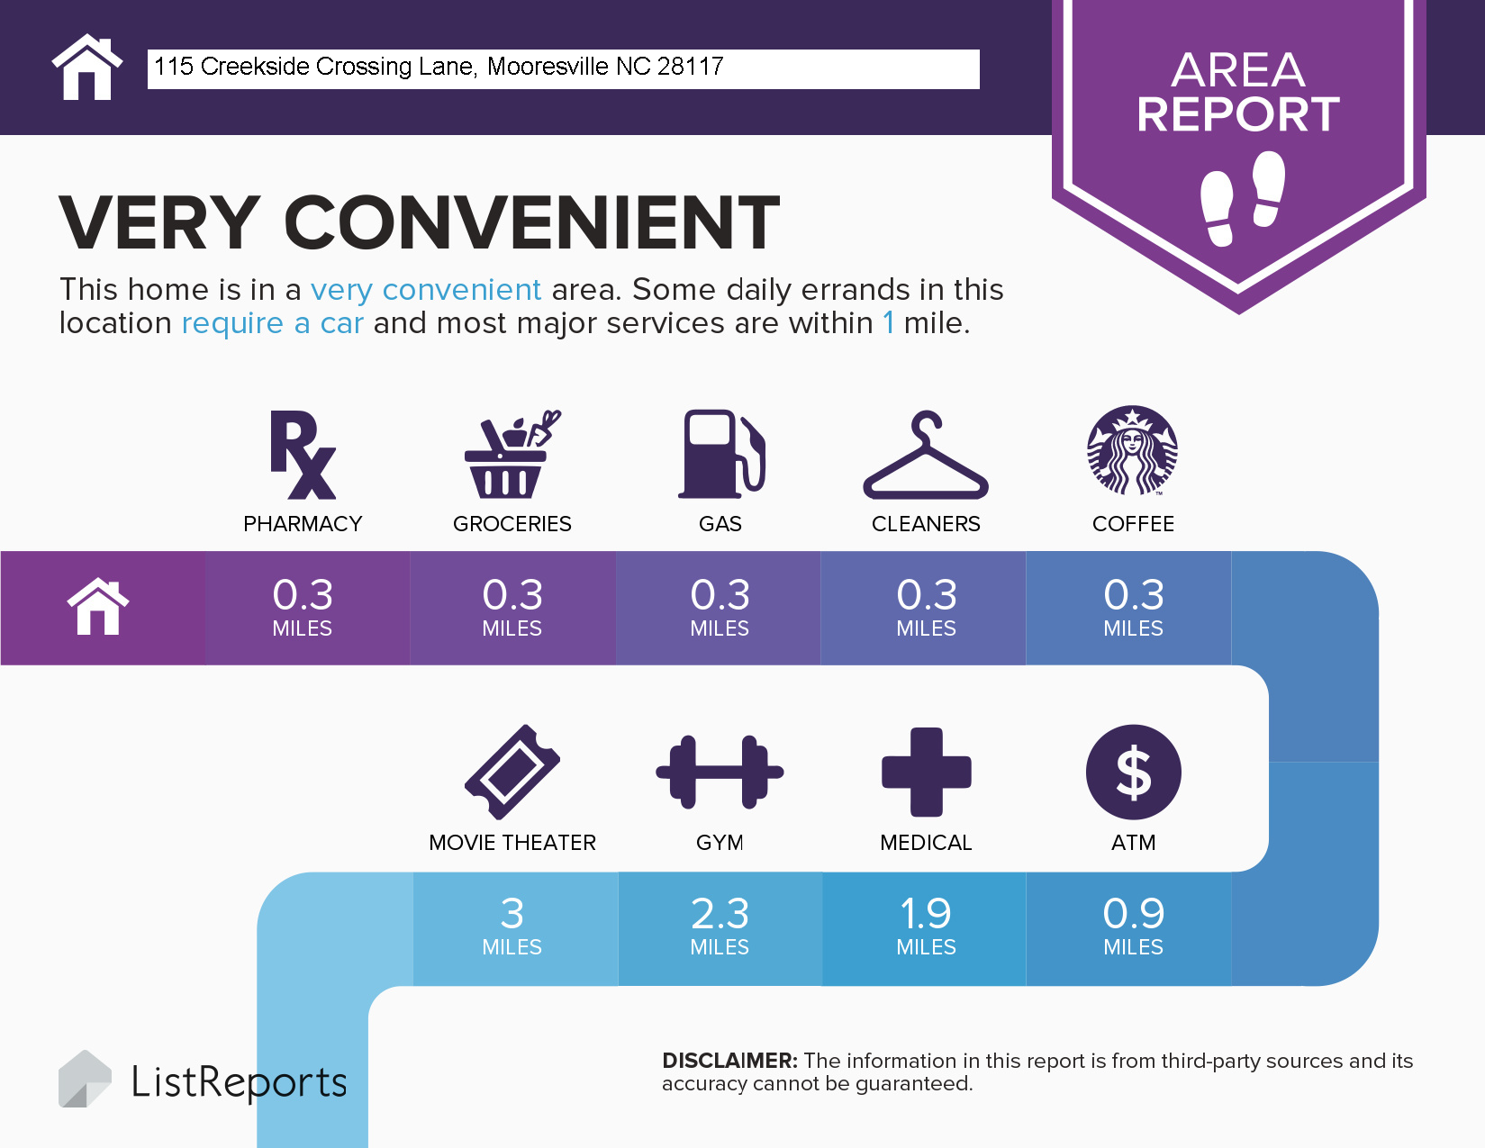
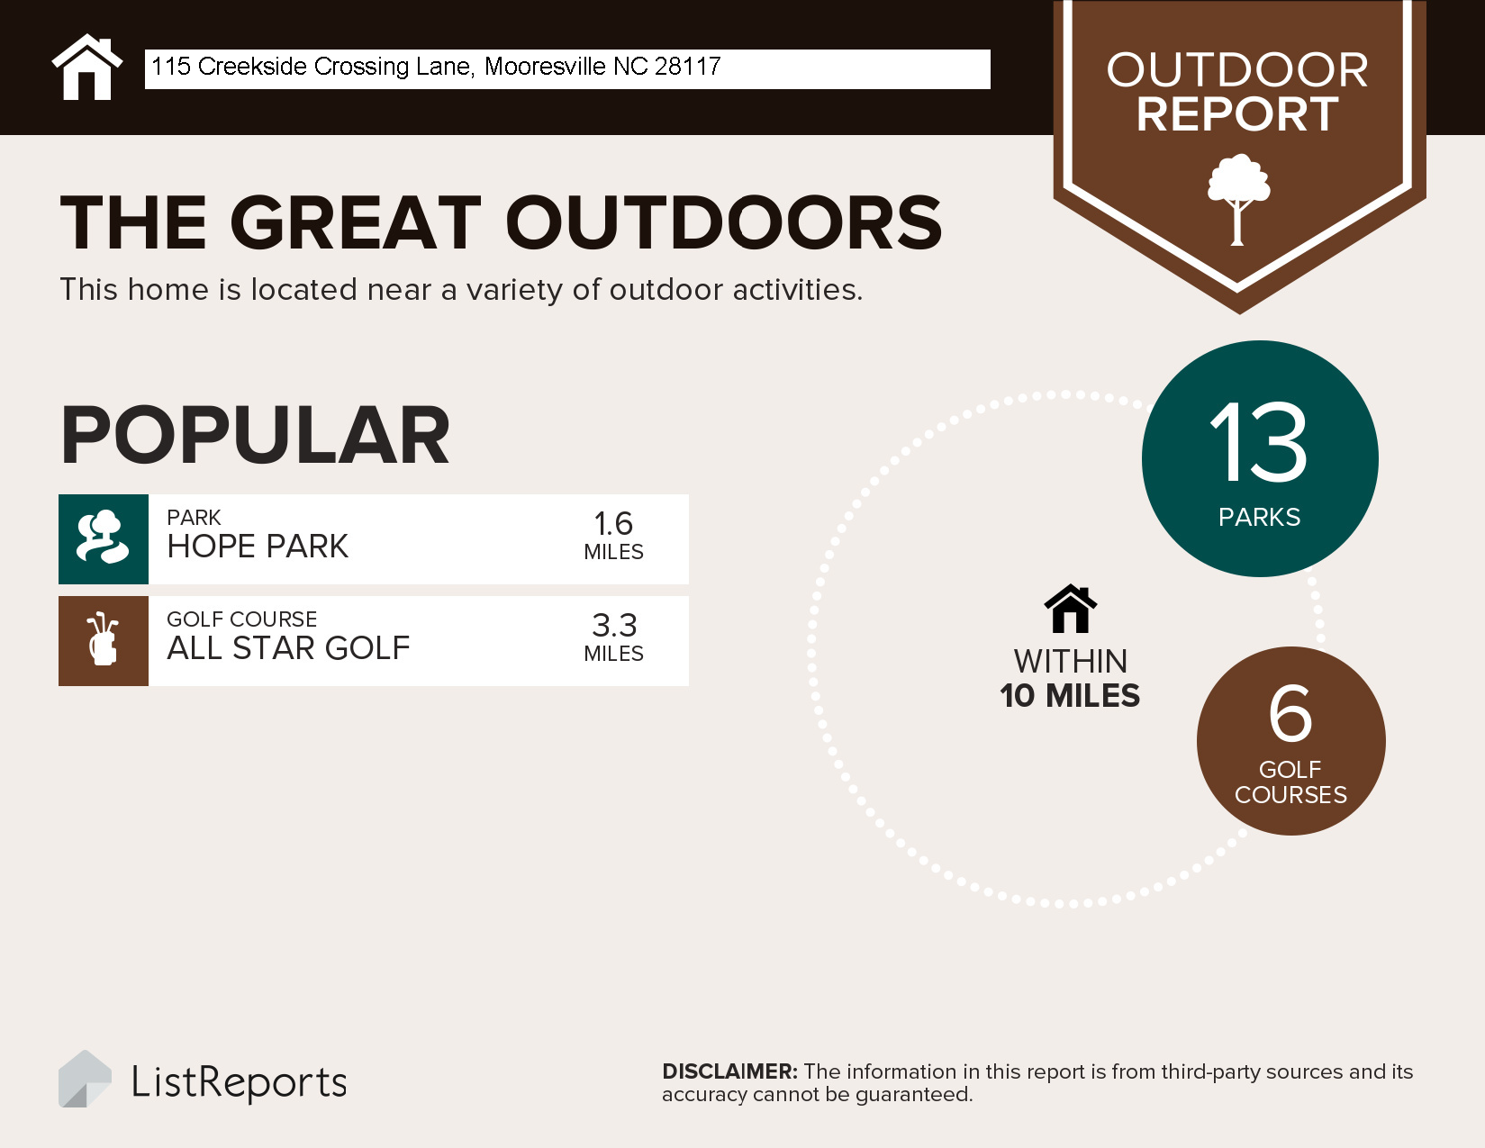
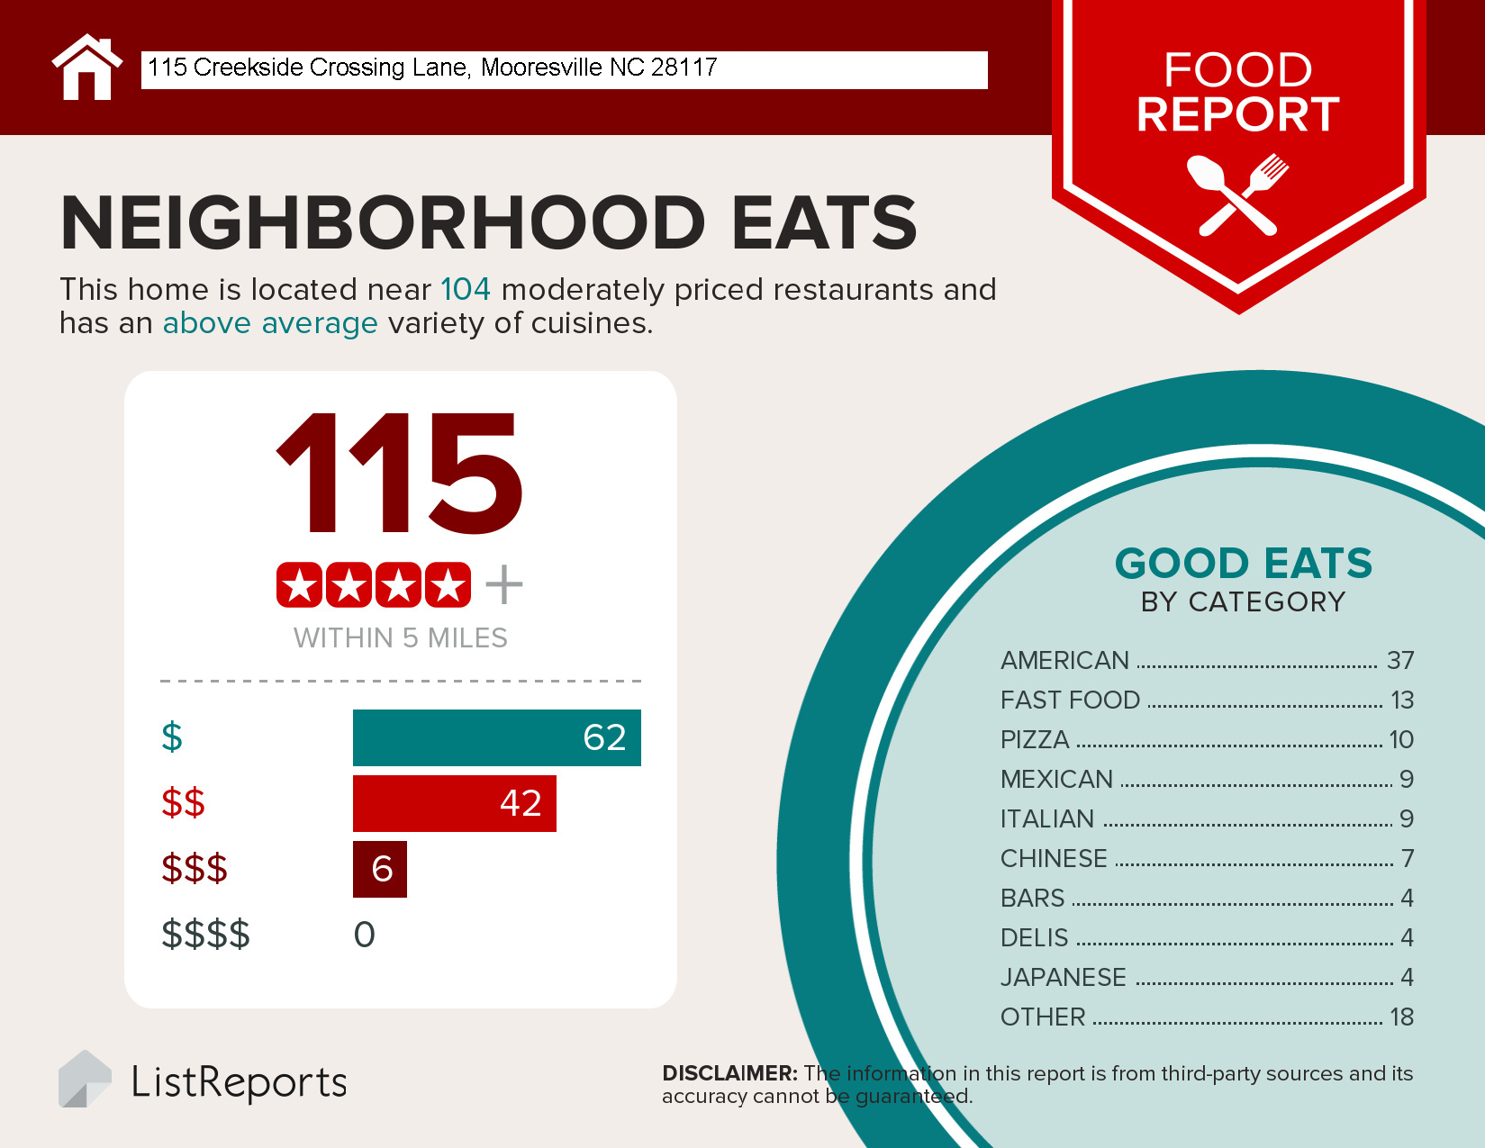
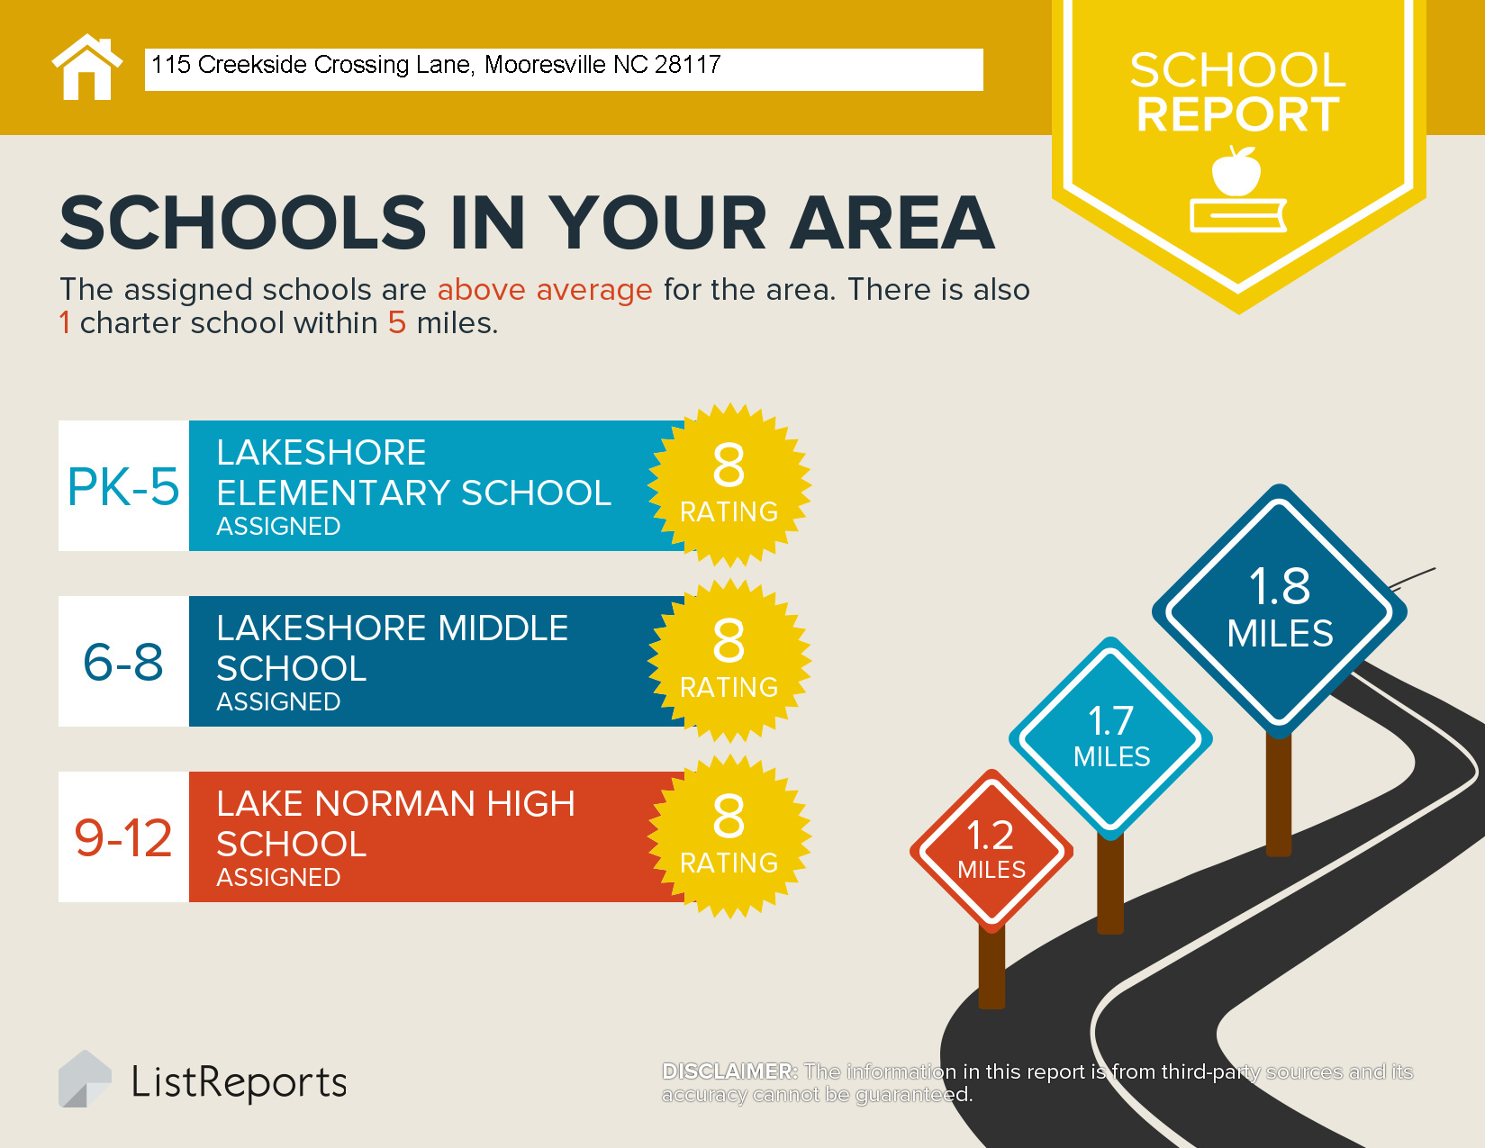
Welcome to 115 Creekside Crossing Ln, Mooresville, NC 28117


Welcome to 115 Creekside Crossing Ln, Mooresville, NC 28117!
Current Price-  click here.
To view the virtual tour of this home, click here. 
For more information on 115 Creekside Crossing Ln, Mooresville, NC 28117, click here.
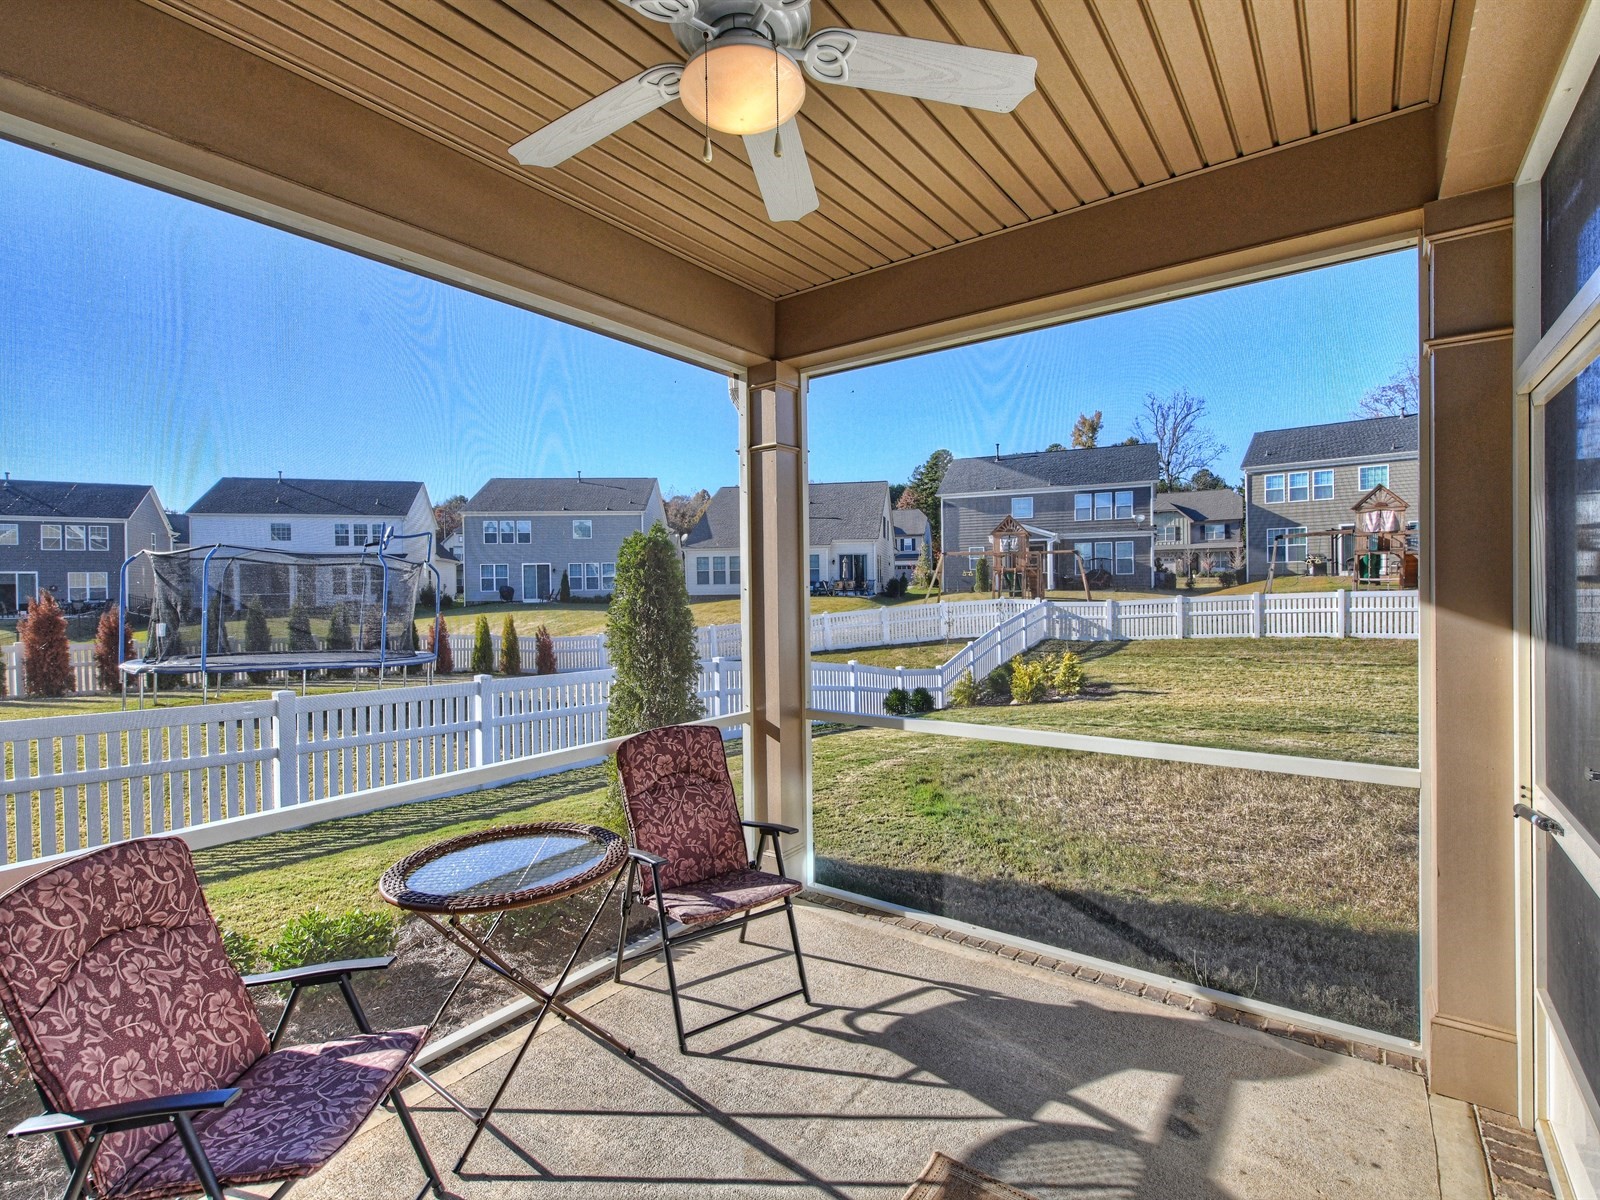
Move in Ready with Fenced Backyard & Screened Porch in Great Mooresville Location! Situated in Byers Creek, this popular Edison plan features 1st floor guest suite, 2nd floor loft & 3rd floor finished attic w/full bath. Upgrades include- 5" distressed hardwoods, gourmet kitchen, cascading cabinets, stainless appliances, double oven, granite, tile backsplash & tankless water heater. Lake Norman High School District & easy walk to shopping, restaurants & 2 miles from I-77, make this a must see!
The Things We Have Enjoyed Most About Living Here Are:
It has been advantageous to live near shopping and dining, of which is walking distance from our house. Byers Creek offers a plethora of community activities, primarily focused on kid entertainment and is also conveniently located near highly sought-after schools in Mooresville.
We Enjoyed This Particular Floorplan Because:
This house offers an expansive floor plan while providing plenty of privacy. The flow from the kitchen to the great room accommodates enough room for family and friends to be together. This house has the largest functional backyard and allows ample parking with an extended driveway.
What Our Neighbors Are Like:
  • Kind
  • Respectful
  • Friendly
  • Helpful
  • Always willing to lend a hand
Some Things You May Want To Know Are:
  • CalAtlantic installed extra landscaping, trees and drainage system, creating a premeir, flat back yard compared to the others in the community.
  • PVC piping runs behind the walls in the living room on the first floor, loft on the second floor, master bedroom, and on the third floor in addition to having outlets installed for mounted televisions. This allows cables to be dropped behind the walls without them being seen, in the event the new owner mounts a television.
  • There is extra insulation throughout the entire house for better sound dampening and to gain higher HVAC efficiency.
Property Features:
  • Extended Driveway
  • Tankless water heater
  • Cascade Cabinets
  • Storage Organizational System in Garage
  • Screened in porch
  • Extended back porch
  • Tiled Bathrooms
  • Every room is prewired for ceiling fans
  • Epoxy Coated Garage Floor
https://youtu.be/ex-hiNLSaas


Friday, June 3, 2016

8117 Bridgegate Drive, Huntersville - Just Listed


Welcome home to 8117 Bridgegate Drive, Huntersville, NC!

To view the virtual tour of this home, click here.
For more information on 8117 Bridgegate Drive in Huntersville, click here.

Why We Like Living Here and Why You Will Too!
The Things We have Enjoyed Most about Living Here Are:
  • Living close to the lake, love the Lake Norman area
  • Safe, family-friendly environment
  • Very quiet neighborhood
  • Nice, big kitchen
  • Low maintenance, no yardwork
We Enjoyed This Particular Floorplan Because:
  • Large open space downstairs
  • Lots of space
  • Cute front porch
Some things you may want to know are:
  • This neighborhood has a nice pool
  • Minutes away from the lake
  • Our packages stay dry because of the covered front porch


Friday, March 6, 2015

12118 Ulsten Lane - Huntersville


For more information on this or any of our listings please click here:  12118 Ulsten Lane Huntersville, NC 28078

For the Virtual Tour of this home click here: 12118 Ulsten Lane Huntersville NC 28078, Virtual Tour

What our sellers LOVE about 12118 Ulsten Lane: 
The Things We have Enjoyed Most about Living Here Are:

  • We love the neighborhood & the flexible membership categories for NorthStone Country Club.
  • We are close to everything—stores, restaurants, the highway, & numerous medical providers
  We Enjoyed This Particular Floorplan Because:
  • This is a fabulous floorplan. It is open & flows, yet there are private spots
  • We love the yard, the deck & patio. Many evenings have been spent watching the birds & the fireflies!
  What Our Neighbors are Like:
  • We have wonderful neighbors. Everyone looks out for each other & is always willing to lend a helping hand or a “cup of milk!”
  Property Features
  • HVAC system was replaced in 2011 with upgraded Trane equipment—including an external surge protector to protect the equipment
  • All windows were replaced in 2014 with Champion windows
  • There is an automatic attic fan that helps keep the house cooler in the summer
  • Full yard irrigation system—7 zones
  • Landscaping upgrades
  • Replaced original deck with a larger-sized one, including lattice—brick patio at bottom
  • Upgraded all interior & exterior light fixtures
  • Upgraded storm doors
  • Carpet replaced in 2010, upgraded padding
  • Hardwoods in foyer, living room, & family room
  • Upgraded kitchen—including granite, tile backsplash, under-counter lighting, ceramic tile flooring, stainless faucet, 60/40 double sink, & all stainless appliances
  • Ceramic tile flooring in master bath & second floor full bath
  • New roof in 2011
  • New 50 gallon water heater in November 2012
  • All new 2” blinds in March 2014
  • Freshly painted
12118 Ulsten Lane   

From the Homeowner’s Association Facebook page, information on new amenity improvements coming to Northstone:
After much speculation, we are very pleased to announce that we will be updating our pool complex for the 2015 pool season! On Monday, November 10, we will break ground on a new plunge pool to go along with our three new water slides. Ranging from 12 feet to 18 feet high and 43 to 65 feet long, the slides will create new opportunities for family fun at the pool.
In addition, we will be completely renovating the playground. As such, the playground will be closed this winter so that construction on the new features can take place. We appreciate your patience during this process. We are extremely excited about the project and can’t wait for its completion in April 2015!

8013 Bridgegate Drive - Huntersville


For more information on house or any of our listings, please click here: 8013 Bridgegate Drive Huntersville NC 28078 

For the Virtual Tour of this home, click here: 8013 Bridgegate Drive Huntersville NC 28078 Virtual Tour 

What our sellers LOVE about 8013 Bridgegate Drive: 

The Things We have Enjoyed Most about Living Here Are:

  • We love our backyard. The views of the farmland are beautiful & our backyard is quite large.
  • We have a common area across the street, which is great for dogs & kids.
  • We have also enjoyed the pool & splash park.
  We Enjoyed This Particular Floorplan Because:
  • We like the extra space in the living room—and we like how the kitchen & living room are open to each other.
  • We also like the sizes of the bedrooms.
  • The 3rd floor gives us an extra gaming room.
  What Our Neighbors are Like:
  • Our neighbors are very friendly & social.
  • There are many kids in this area & they all play together. We will miss them!
Some things you may want to know are:
  • There is extra storage in the bonus room, on the 3rd floor & under the stairs leading to the 2nd floor (in foyer closet).
  • There is also ample storage under the house.
  • Playset in backyard stays with the property.
  • Garden boxes, raspberry & blueberry bushes give a lot of fruits & veggies throughout the year.
  • The peach tree also gave a lot of peaches last year!
  Property Features
  • New tile floor in 2013
  • Living room has a 4 foot extension (from base model)
  • Maintenance agreement on furnace/air condition since the house has been built
  • Wiring for TV & speakers in living room are hidden in foyer closet
  • Central vacuum unit
  • Large deck overlooking back yard & farmland are very quiet & peaceful
  • Back yard swings provide a shaded place to relax & enjoy the view
  • Community pool with toddlers pool, playset & waterslide


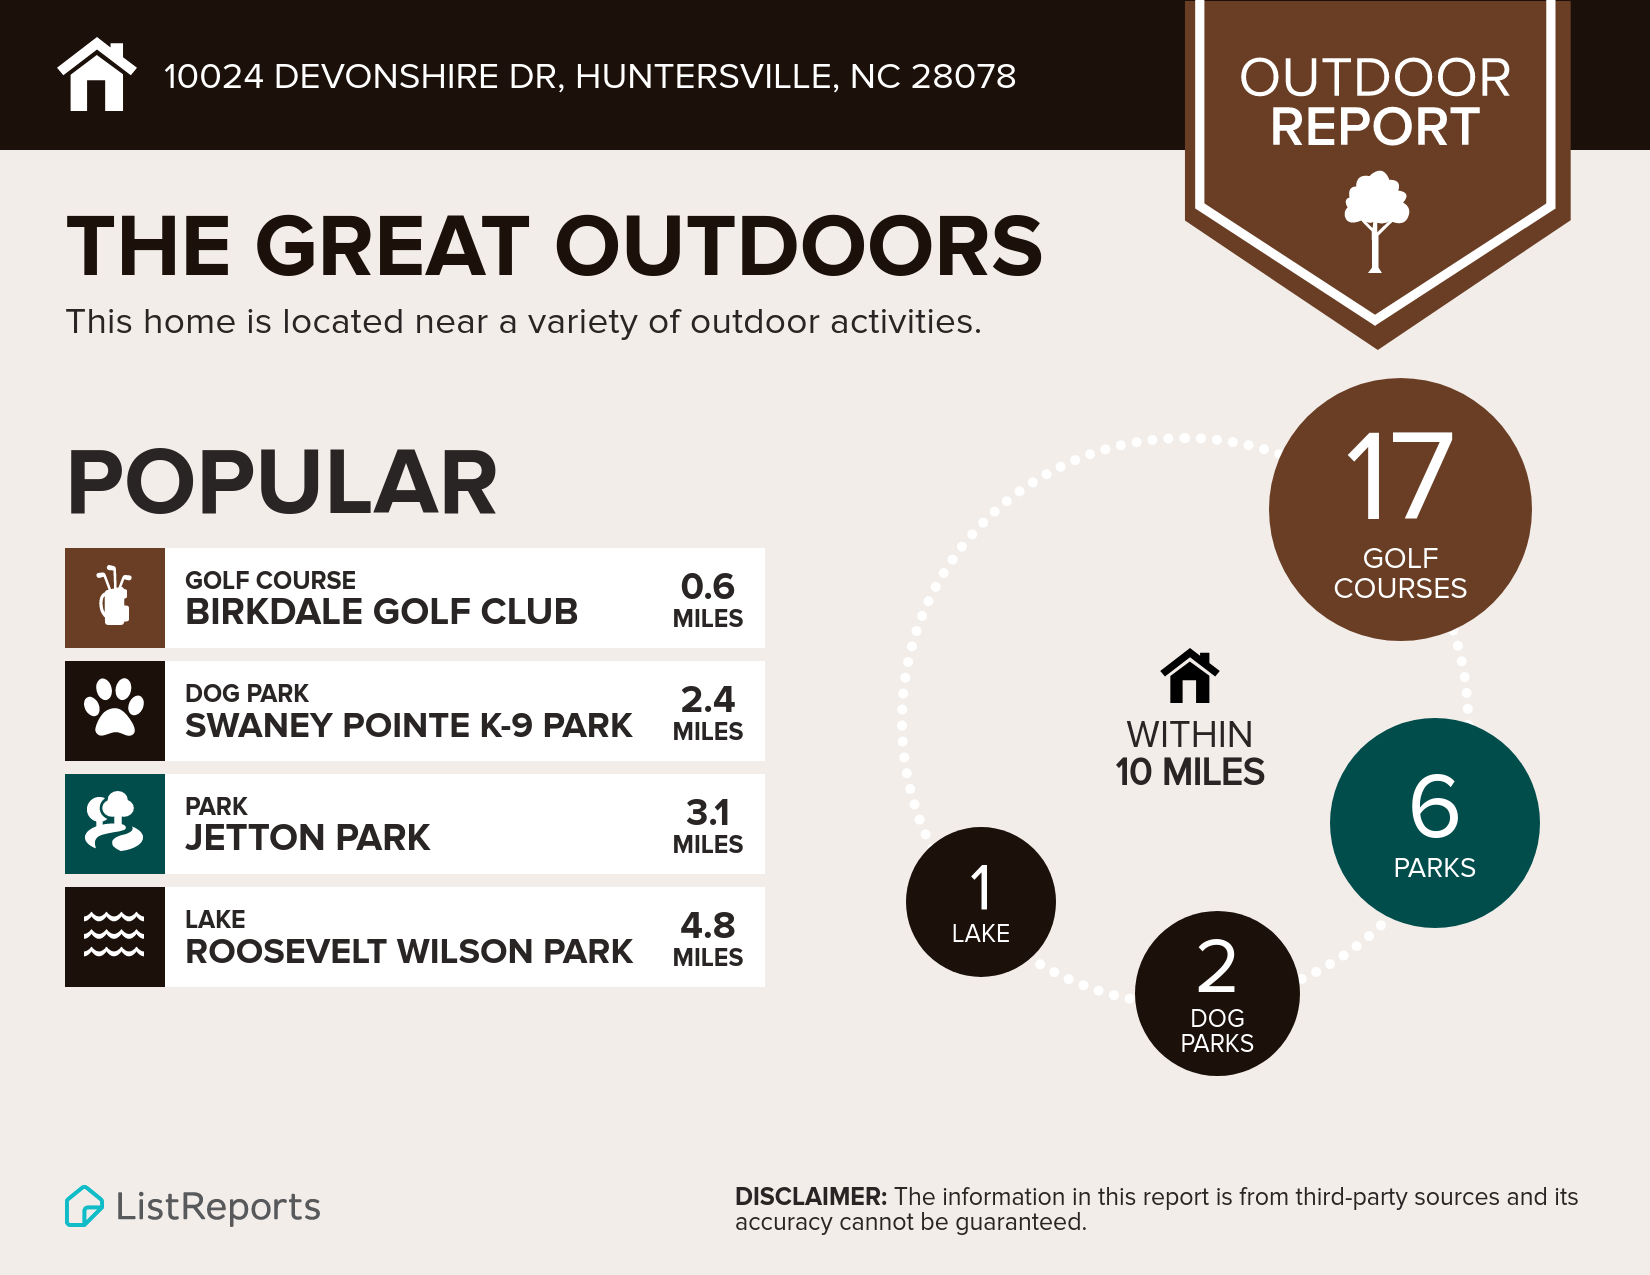
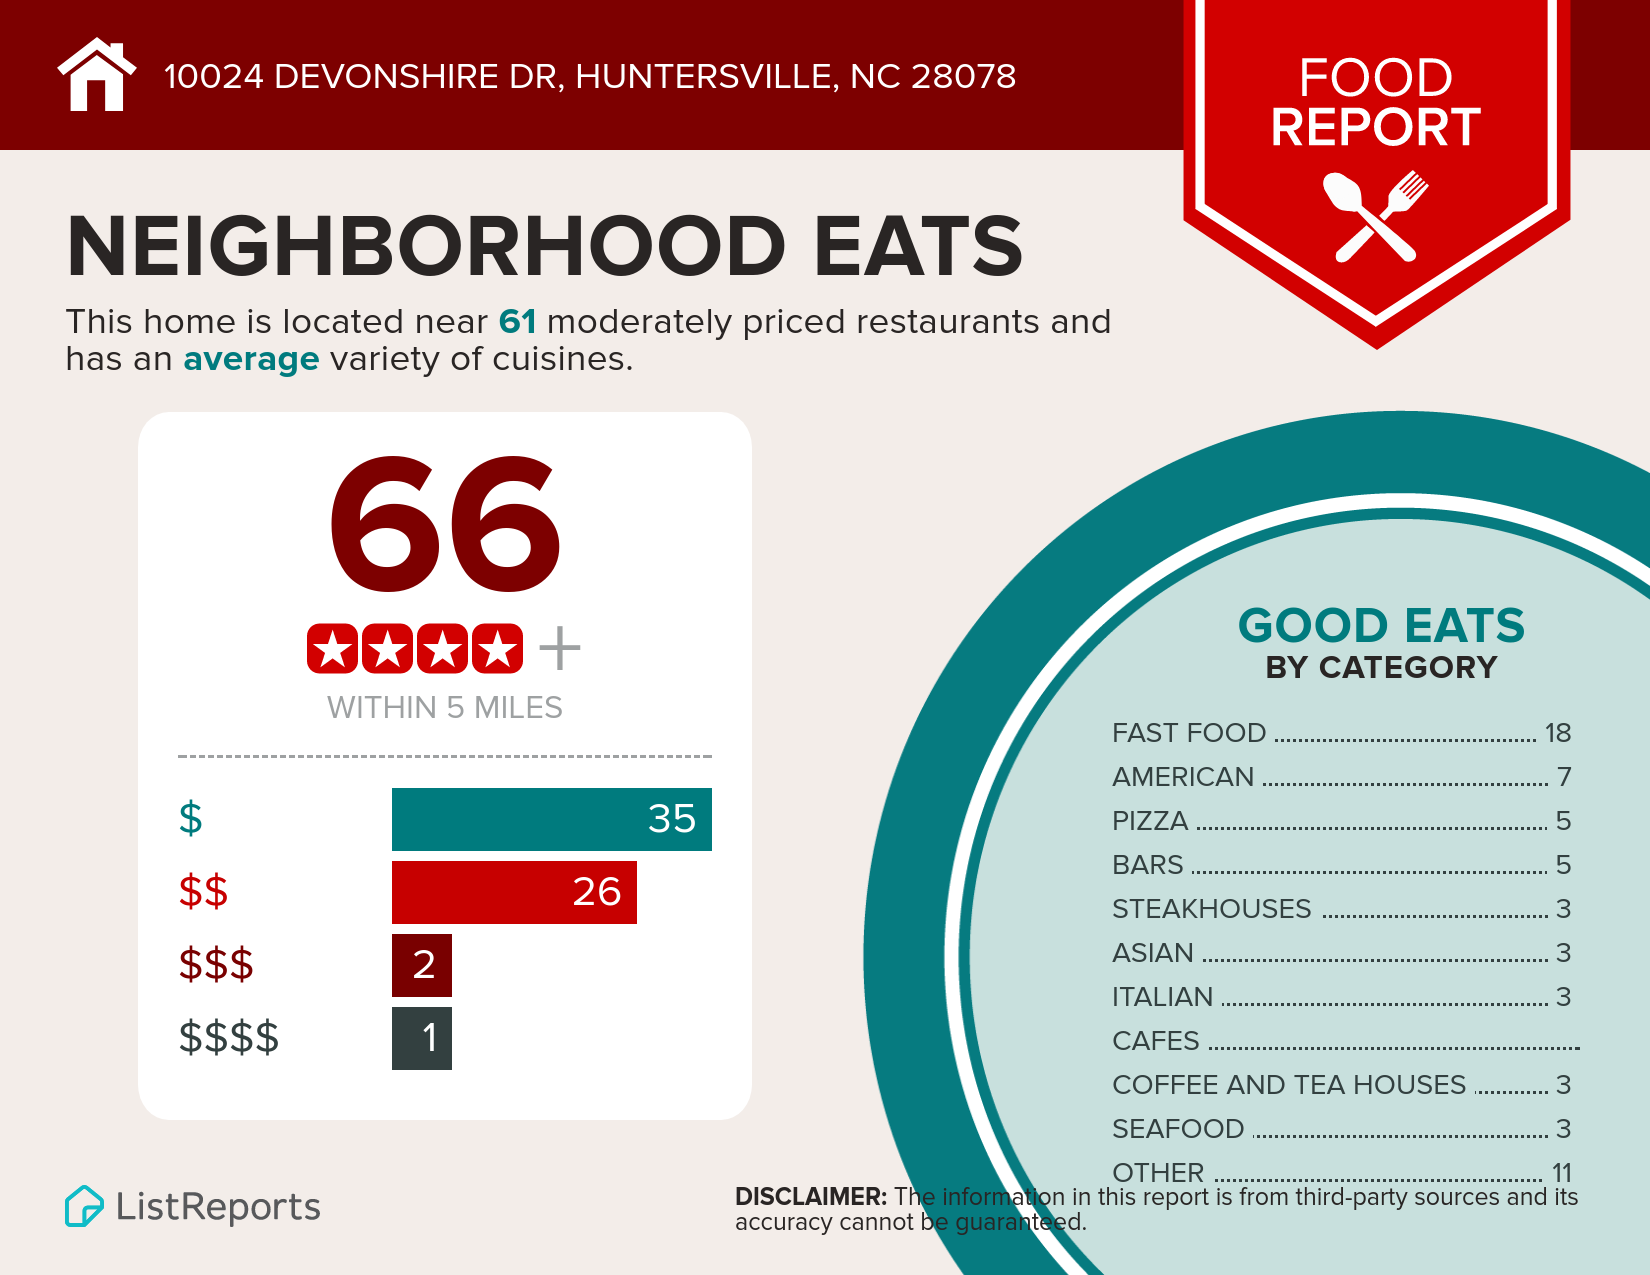
Another great feature of 8013 Bridgegate Drive, is its proximity to parks, golf courses, walking trails and many other amenities  As the infographics below display, there are many restaurants, golf courses, medical facilities & parks within 10 miles of the home!


Thursday, November 20, 2014

Should I Pull a Permit?

As REALTORS®, we get this question all of the time from current and past clients when thinking of adding an addition to their property. There are small projects that do not require permits, but in most cases, the answer to this question is YES!!!!! Buyers looking for homes do not want to have to deal with unpermitted work for many reasons. No matter what the cost to hire a licensed contractor who will actually pull a permit on the job, it’s worth every penny when trying to sell. When buyers see that the tax records show an unfinished basement and yours is finished, they run for the hills (except in very rare cases where we have “perfect” homes)!   Some of the pitfalls of unpermitted work for buyers and sellers are typically:
  1. Safety- when dealing with electrical work everyone is nervous about the possibility that someone unlicensed did the work. You can never be 100% sure that all of the wiring in your home is completely safe, but having a licensed contractor do the work and a county inspector verify proper installation gives a certain level of comfort to buyers.
  2. Back taxes- buyers fear that the tax office will try to come back and assess that extra square footage for years past when they didn’t own the home.
  3. Warranty- many times work done after the fact or unpermitted will void the warranty that may still exist on a newer home or other products.
  4. Quality of workmanship- typically a subcontractor who does not pull permits may not always have the level of skill and demand for their work that someone who does pull permits would have.
Permit
These are just a few of the considerations when deciding the right way to go when upgrading or renovating your home. Even if you know how to do the work, you should consider pulling a permit yourself when possible. For those penny pinchers that are looking to save a buck, this is not the place to do it.
So, unless your home looks like something out of Better Homes and Gardens and a quick sale is just a home run, always use qualified contractors with references that will definitely pull a permit on their jobs!

Tuesday, November 18, 2014

2003 Bishops Court - Cornelius


For more information on 2003 Bishops Court, click here.


Antiquity
This beautiful new M/I Home is located in Antiquity in the heart of Cornelius, NC.  Antiquity is a modern community, designed for today’s lifestyle.  Here are some excerpts from the Antiquity  community website: Antiquity

“Antiquity® is a new smart-growth community 20 miles north of Charlotte immediately adjoining downtown Cornelius and Davidson Elementary School. The covered-bridge entrance reflects the at-ease, friendly feeling envisioned for this new community.
The streets inside Antiquity will be lined with more than 1,000 residences built with all ages and stages in mind, from couples and growing families to young professionals and empty-nesters. On-street parking and garages accessible only by alleyways allow residents to enjoy uninterruped sidewalks throughout Antiquity, including those leading to and around the town center.

As a nationally recognized smart-growth community, Antiquity preserves and enhances the natural and cultural resources of Cornelius and surrounding communities. Perhaps top on the list of outdoor havens is a planned 30-acre park that will surround the village. An arboretum will give residents an opportunity to memorialize special people and times with donated trees and plaques. Athletic fields will be ready for pick-up play, and just past the creek, a hike-and-bike trail will connect with the trail system in neighboring Davidson. Finally, a 2,500-seat amphitheater will be the outdoor setting for various summer performances.”
Antiquity

This is just a glimpse into the exciting new community ofAntiquity in Cornelius, NC.

This beautiful M/I Home features a revolutionary approach to energy efficient healthy living with their Whole Home® system.  From the M/I website:  “Whole Home is the set of green building standards that go into every new M/I home. We used Energy Star® standards as a starting point, then we added to them. The result is independently certified home that’s cost efficient, clean, green and healthy. Our Whole Home standards save you up to 30% on your energy bills every month and improve your quality of life year ‘round.”

Fresh, clean air and a healthy, energy efficient home is just the start!  This home also features:

  • Energy Star Qualified® home with Whole Home® energy efficient living
  • Exclusive Confidence Builder® program with 30 year structural warranty!
  • Builder paid closing costs, up to 3% of purchase price when using M/I Financial®
  • Crown molding throughout first floor
  • Scraped hardwood floors
  • Study with French doors
  • Upgraded Sky Line effect maple cabinets
  • Stainless steel appliances
  • Great island with granite, cabinets and shelves
  • Window over sink with goose neck faucet
  • Granite counter tops in kitchen and master bath
  • Built in kitchen desk area with under cabinet lighting
  • Pendant lights in kitchen
  • Recessed lighting throughout
  • Dual fireplaces in master bedroom and great room
  • Upgraded stair case with oak treads and metal balusters
  • Second floor loft
  • Large master suite with tray ceiling and crown molding
  • Luxury owners bath with granite tops and separate garden tub and shower
  • Large master closet
  • Two nicely sized secondary bedrooms
  • Hall bath with dual vanities and separate water closet and tub area
  • Structured wiring
  • Security system
  • Move in package with blinds and stainless steel refrigerator!!
  • Two car detached garage with opener
  • Overlooks beautiful pocket park
  • Short walk to pool
  • Short walk to downtown Cornelius & Davidson!

Wednesday, November 12, 2014

18534 Green Knoll Trace - Davidson


For more information on this 18534 Green Knoll Trace, click HERE.

Like new, well-appointed custom home in premier section of River Run Country Club with expansive outdoor space! Impeccably maintained, this master down home is thoughtfully designed for contemporary living & features a great room, keeping room, screened porch, upstairs loft & bonus room with over-sized walk-in storage and attached baths for each bedroom. Fine craftsmanship details include- custom cabinetry, Thermador gas cooktop with pop up exhaust, coffered ceiling, extensive trim, and extensive tile work. With a 3 car garage, stamped concrete patio and situated on a spacious 1/2 acre corner home site overlooking a gorgeous open space, this home is a must see!

From the River Run website:
“River Run is located in Davidson, North Carolina, only minutes north of Charlotte, but miles away in atmosphere. At River Run, you don’t have to wait. From the golf course, to the tennis center, and to the dining room, River Run provides our members with exclusive access to the finest country club facilities in the area.”

Visit the River Run link for information on joining the country club.

18534 Green Knoll Trace
Property Features:
  • Exclusive custom built home.
  • Custom entry door with side lites greet you to this fabulous stone and fiber cement exterior.
  • Extensive dining room trim including wainscoting and tray ceiling.
  • Large dining room windows with transoms.
  • Hardwood floors extending through the majority of the main level.
  • Great room with coffered ceiling, recessed lighting and hanging fixture. Exit through the door, adjacent to two large windows for natural light, directly to the patio.
  • Gorgeous staircase with wrought iron balusters, discreet stair tread lighting beautifully illuminating the hardwood treads at night.
  • Kitchen with custom cabinetry, bar seating area and pendant lighting is accented by granite tops and stainless appliances, including a Thermador gas cooktop and Bosch dishwasher.
  • The keeping room features a rustic stacked stone fireplace with custom mantle skirted by built in cabinets and shelving. Hardwood floors and extensive moldings continue into the keeping room, with 3 large windows and a door leading to the screened porch.
  • The first floor master bedroom includes a large bay window, recessed lighting and a beautiful tray ceiling.
  • The master bath features a jetted tub, oversized shower and two vanities with custom cabinetry. Modern details include custom tile work and a vaulted ceiling, giving the bathroom great volume and character.
  • At the top of the stairs, you will arrive at the loft, which includes hardwood floors and extensive custom built in cabinets.
  • The bonus room features bead board moldings along with access directly to a Jack and Jill bath and a huge unfinished storage attic. Perfect for expansion of the great room or for additional storage.
  • All secondary bedrooms allow for direct access to bathrooms and include crown moldings. Bedroom 4 features an enormous walk in closet as well.
  • The screened porch features a bead board ceiling and overlooks the large back yard.
  • A stamped concrete patio extends from the screened porch into the back yard, with ½ acre of level yard space, this is a unique find in River Run.
  • With an epoxy coating, the 3 car garage is a nice transition from finished space to the outside. You will find ample parking and storage.

18534 Green Knoll Trace - Davidson